
30 Tugaloo Bluff RoadTravelers Rest, SC 29690
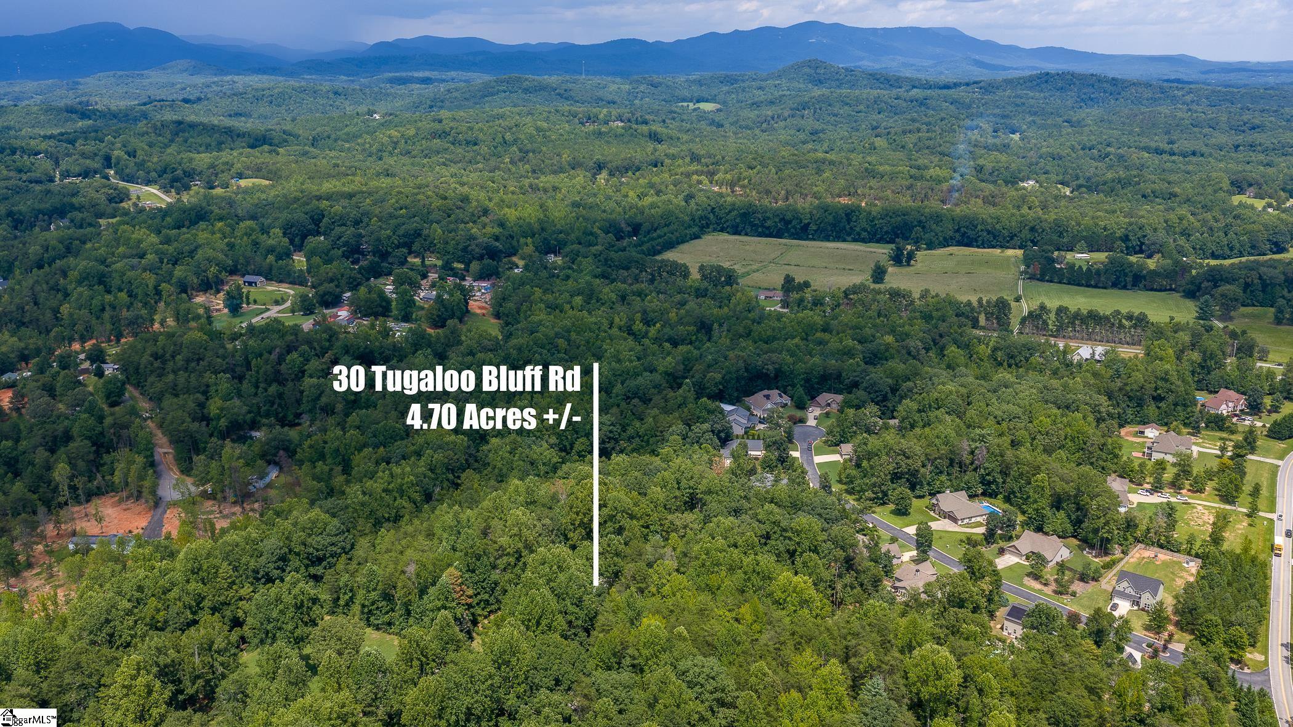
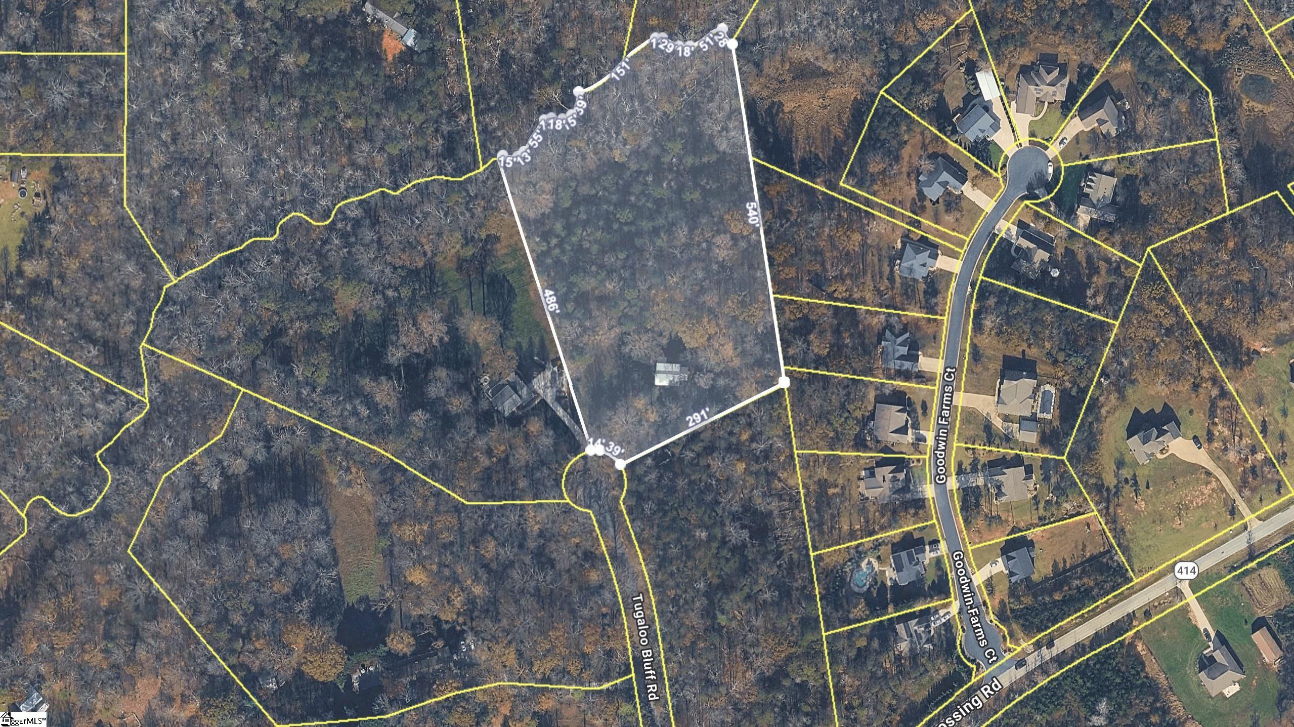
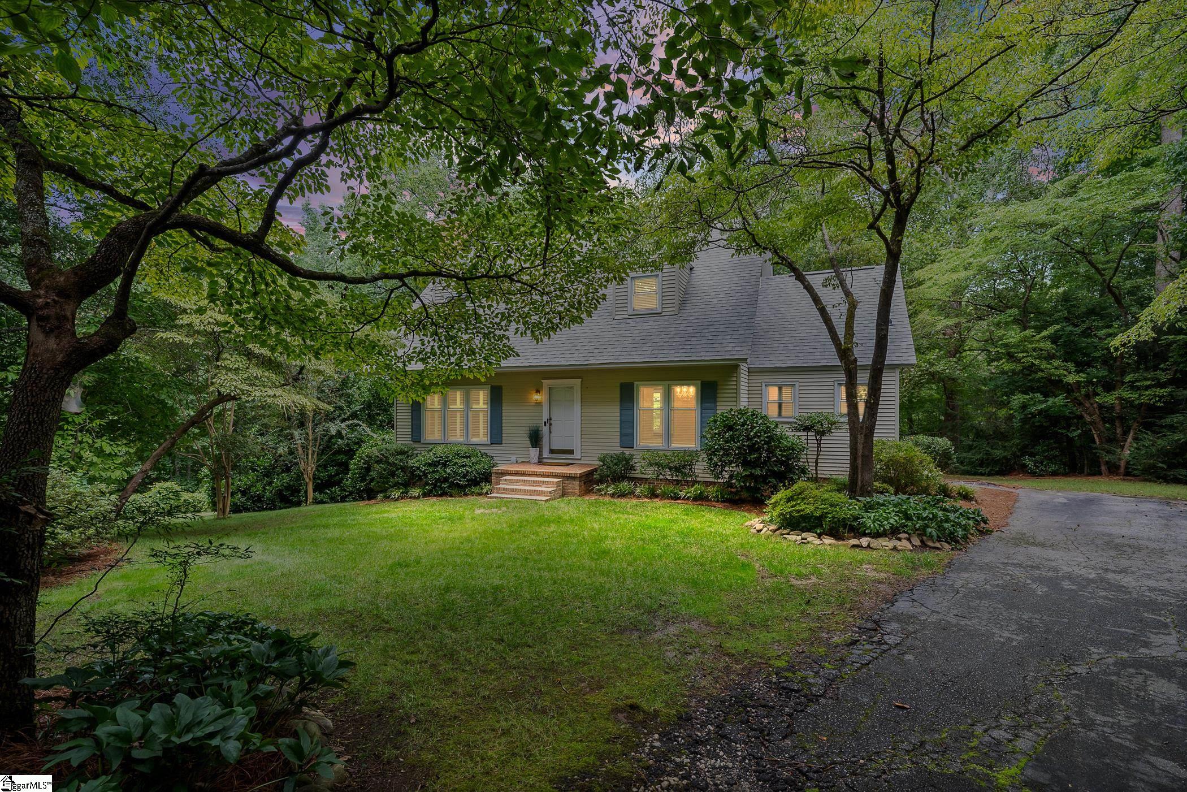
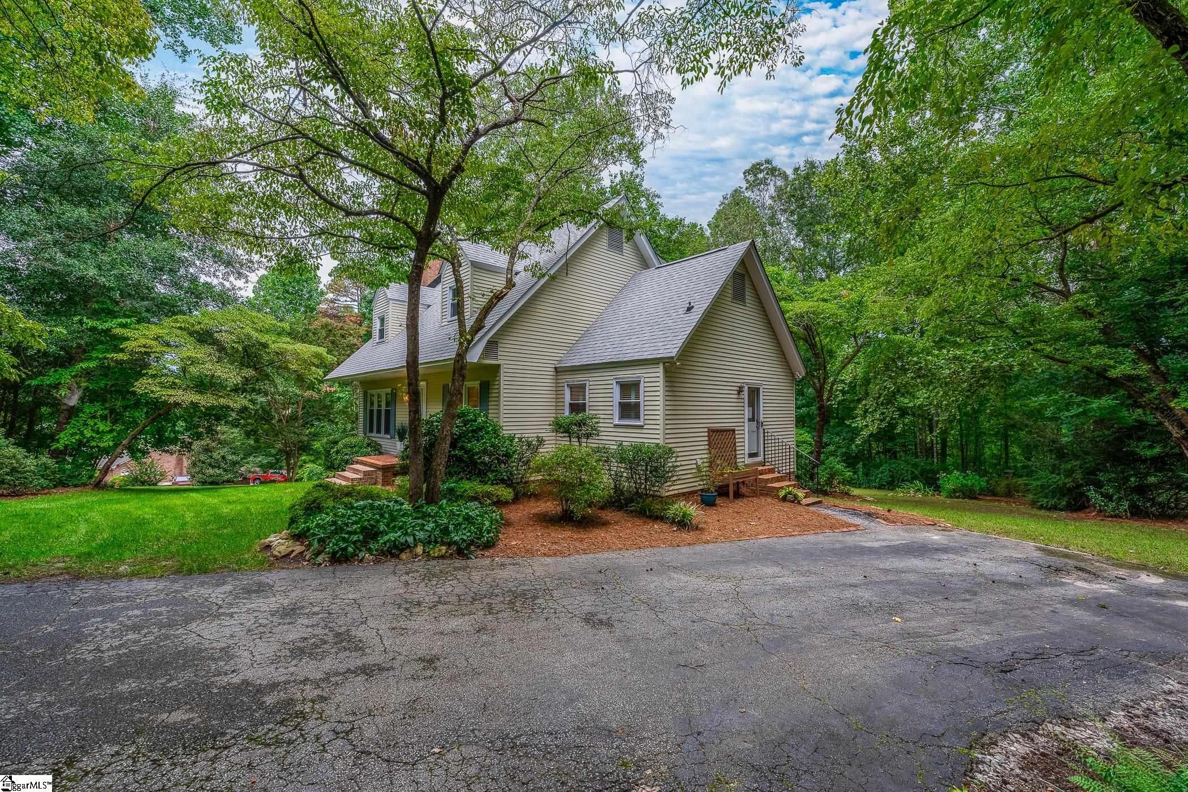
Welcome home to 30 Tugaloo Bluff Road, situated on 4.77 wooded acres in Travelers Rest! Tucked away at the end of the road with the property extending to the creek, this serene setting offers privacy and nature just minutes from downtown Travelers Rest, the Swamp Rabbit Trail, and the mountains. Built in 1980, this spacious home offers 3 bedrooms, 3.5 bathrooms, approximately 2,212 square feet of living space, plus 543 square feet of finished basement and 419 square feet of unfinished storage/workshop space. Basement walls are NC white pine. Step inside to a welcoming foyer with the family room to the left and dining room to the right. The kitchen features black stainless steel appliances, custom cabinetry, gas range, and adjoining breakfast area. A separate side entrance provides access to a large storage room, walk-in pantry, laundry room, and half bath. The family room features an impressive full brick fireplace wall and opens to a spacious sunroom surrounded by three walls of glass the perfect spot to enjoy the wooded views, birds, and deer. Upstairs, you'll find the primary bedroom with private bath, two additional bedrooms, and another full bath. Unique dormer attics upstairs, providing extra storage and a fun hide-and-seek spot! Downstairs, the 543-square-foot finished basement features a recreation room and wet bar surrounded by beautiful white pine walls and a full bath. An additional 419 square feet of unfinished space is ideal for storage, woodworking/workshop. Outside, enjoy nearly five acres of wooded privacy and a 14x12 covered basement-level porch with pavers freshly resurfaced and painted in August 2026, ready for the new owners to enjoy. Along the side yard toward the neighboring brick home, you?ll find four established grape vines?not quite a vineyard, but certainly some fun potential! Recent improvements include a new roof in October 2023, two HVAC systems approximately three years old, water heater replaced July 2026, active termite bond, irrigation installed front, side, and back in 2023, hardwood flooring added in the foyer and kitchen in 2024, new steps and landing in 2025, new front steps, and new sod. Two propane tanks service the gas range and fireplace. A rare opportunity to enjoy acreage, privacy, a creek, and beautiful wooded surroundings while remaining convenient to everything Travelers Rest has to offers.
| a week ago | Listing updated with changes from the MLS® | |
| 2 weeks ago | Listing first seen on site |

Listing information is provided by Participants of the Greater Greenville Association of Realtors. IDX information is provided exclusively for personal, non-commercial use, and may not be used for any purpose other than to identify prospective properties consumers may be interested in purchasing. Information is deemed reliable but not guaranteed. Copyright 2026, Greater Greenville Association of Realtors.
Last checked: 2026-08-29 12:05 PM UTC
Did you know? You can invite friends and family to your search. They can join your search, rate and discuss listings with you.