Save
Ask
Tour
Hide
Share
$899,900
11 Days On Site

1422 Hunters Trail
Anderson, SC 29625

For Sale|Single Family Residence|Active
5
Beds
3
Total Baths
3
Full Baths
2,900
SqFt
$310
/SqFt
2025
Built
Subdivision:
Hunters Trail
County:
Anderson
Call Now: (864) 688-9738
Is this the listing for you? We can help make it yours.
(864) 688-9738
1422 Hunters Trail1422 Hunters Trail1422 Hunters Trail1422 Hunters Trail
Save
Ask
Tour
Hide
Share

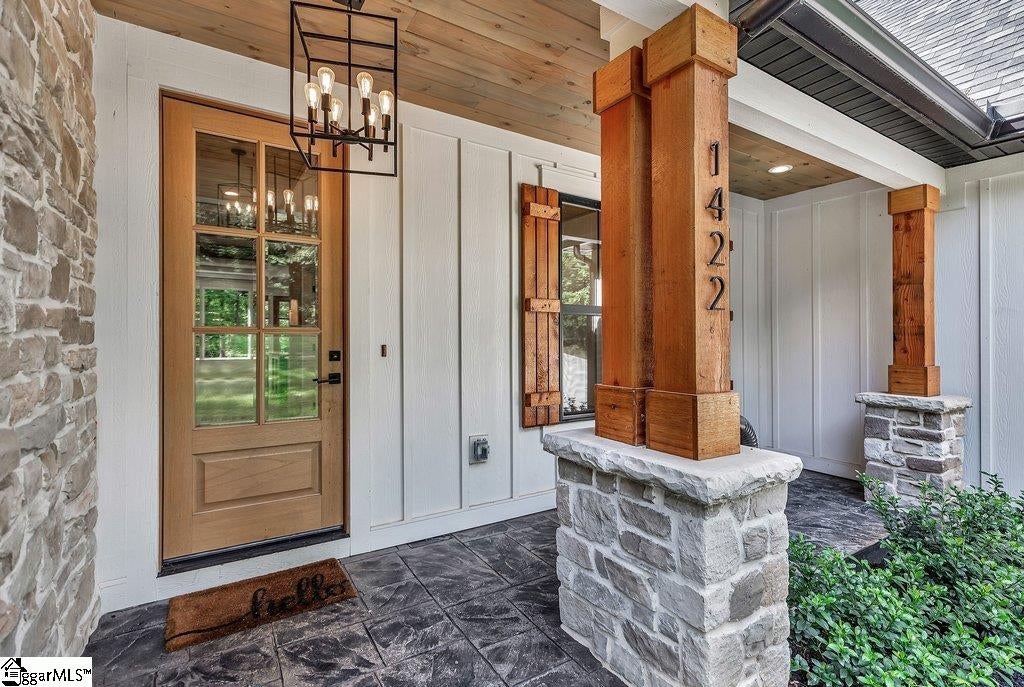
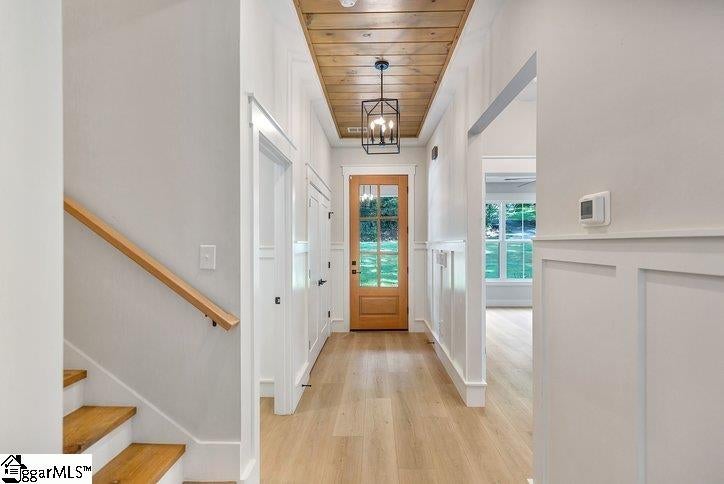
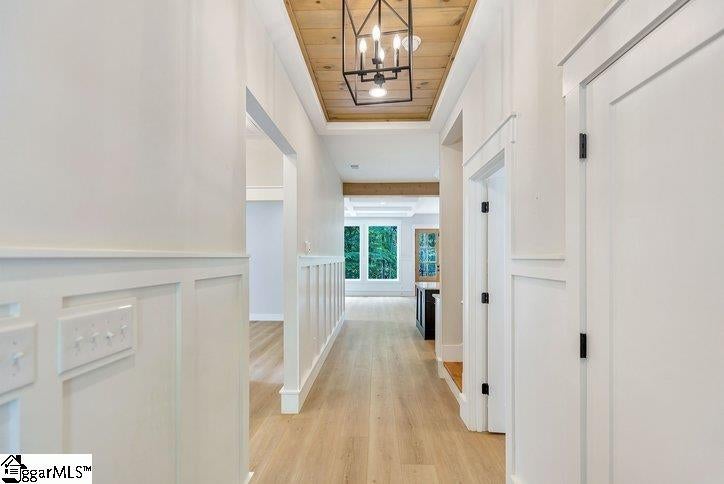
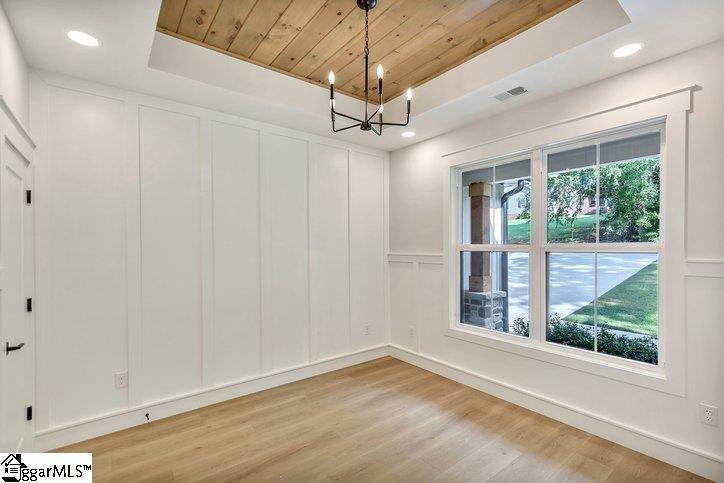
SPECTACULAR 5 Bedroom 3 full bath plus a bonus room AND AN IN GROUND SALT WATER POOL. This modern farmhouse designed home has every detail you have imagined, and some you have not come up with yet! This well built home is in a great established neighborhood. From the moment you enter and see the beautiful floors, Incredible counters, thoughtful kitchen layout you will be hooked. The view from the almost wall to wall windows on the back wall share a view of the NEW IN GROUND SALT WATER POOL and the wooded area in the back of the house. With 3 bedrooms and two baths downstairs and two more bedrooms and a bathroom upstairs, there is room for the whole gang. From the large covered patio, you go down to the pool and the bonus room, perfect for a gym, office, toy storage etc. The yard is fenced for you and your furry friends. A two car garage with some room for a work area, this really does offer everything you need. The updates are DONE! This house is beautifully built, lots of architectural detail and MOVE IN READY! Come see it today. Virtual staging in some interior pictures.

Save
Ask
Tour
Hide
Share
Listing Snapshot
Price 
$899,900
Days On Site 
11 Days
Bedrooms 
5
Inside Area (SqFt) 
2,900 sqft
Total Baths 
3
Full Baths 
3
Partial Baths 
N/A
Lot Size 
0.6 Acres
Year Built 
2025
MLS® Number 
1601160
Status 
Active
Property Tax 
$2,799
HOA/Condo/Coop Fees 
N/A
Sq Ft Source 
N/A
Friends & Family
Recent Activity
5 days agoListing updated with changes from the MLS®
a week agoStatus changed to Active
2 weeks agoListing first seen on site
General Features
Acres 
0.6
Attached Garage 
Yes
Disclosures 
Seller Disclosure
Garage 
Yes
Garage Spaces 
2
Parking 
AttachedPavedConcreteGarage
Parking Spaces 
2
Property Sub Type 
Single Family Residence
Security 
Smoke Detector(s)
Sewer 
Septic Tank
Style 
Craftsman
Utilities 
Underground UtilitiesCable Available
Water Source 
Public
Interior Features
Appliances 
DishwasherDisposalDryerFree-Standing Gas RangeConvection OvenRefrigeratorWasherGas OvenMicrowaveRange HoodElectric Water HeaterWater Heater
Basement 
Partially FinishedPartialWalk-Out AccessCrawl Space
Cooling 
ElectricHeat PumpCeiling Fan(s)
Fireplace 
Yes
Fireplace Features 
CirculatingGas LogVentlessMasonry
Fireplaces 
1
Flooring 
Ceramic TileVinyl
Heating 
ElectricHeat Pump
Interior 
High CeilingsCeiling Fan(s)Tray Ceiling(s)Open FloorplanSoaking TubWalk-In Closet(s)Coffered Ceiling(s)Pantry
Laundry Features 
Electric Dryer HookupWasher HookupLaundry RoomMain Level
Main Level Bedrooms 
4
Window Features 
Storm Window(s)Insulated Windows
Bedroom 2 
Dimensions - 13x13Level - MainArea - 169
Bedroom 3 
Dimensions - 13x11Level - MainArea - 143
Bedroom 4 
Dimensions - 13x11Level - MainArea - 143
Bedroom 5 
Dimensions - 19x11Level - SecondArea - 209
Dining Room 
Dimensions - 16x10Area - 160
Kitchen 
Dimensions - 18x14Area - 252
Living Room 
Dimensions - 16x20Area - 320
Master Bedroom 
Dimensions - 19x15Level - MainArea - 285
Save
Ask
Tour
Hide
Share
Exterior Features
Construction Details 
StoneStuccoWood SidingHardiPlank Type
Fencing 
Fenced
Lot Features 
SlopedFew TreesWooded
Patio And Porch 
PatioPorchRear Porch
Pool Features 
In GroundPrivate
Private Pool 
Yes
Waterfront Features 
Lake Hartwell
Windows/Doors 
Storm Window(s)Insulated Windows
Community Features
Community Features 
None
MLS Area 
052
Schools
School District
Unknown
Elementary School
Centerville
Middle School
Lakeside
High School
Westside
Listing courtesy of BuyHartwellLake.com


Listing information is provided by Participants of the Greater Greenville Association of Realtors. IDX information is provided exclusively for personal, non-commercial use, and may not be used for any purpose other than to identify prospective properties consumers may be interested in purchasing. Information is deemed reliable but not guaranteed. Copyright 2026, Greater Greenville Association of Realtors.
Last checked: 2026-08-25 02:07 AM UTC

Neighborhood & Commute
Source: Walkscore
Save
Ask
Tour
Hide
Share