
6 Clearwater CourtTaylors, SC 29687
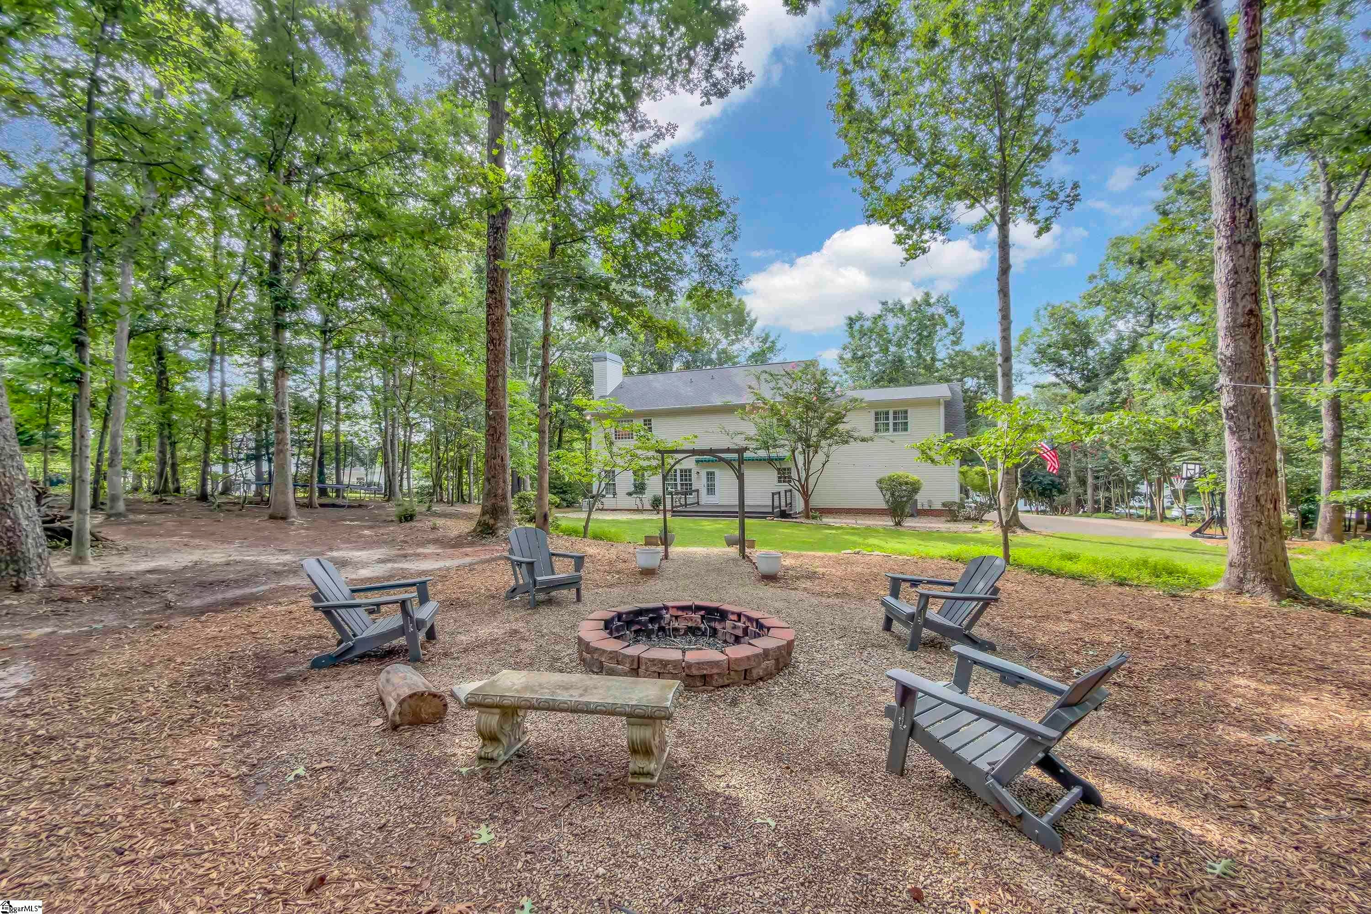

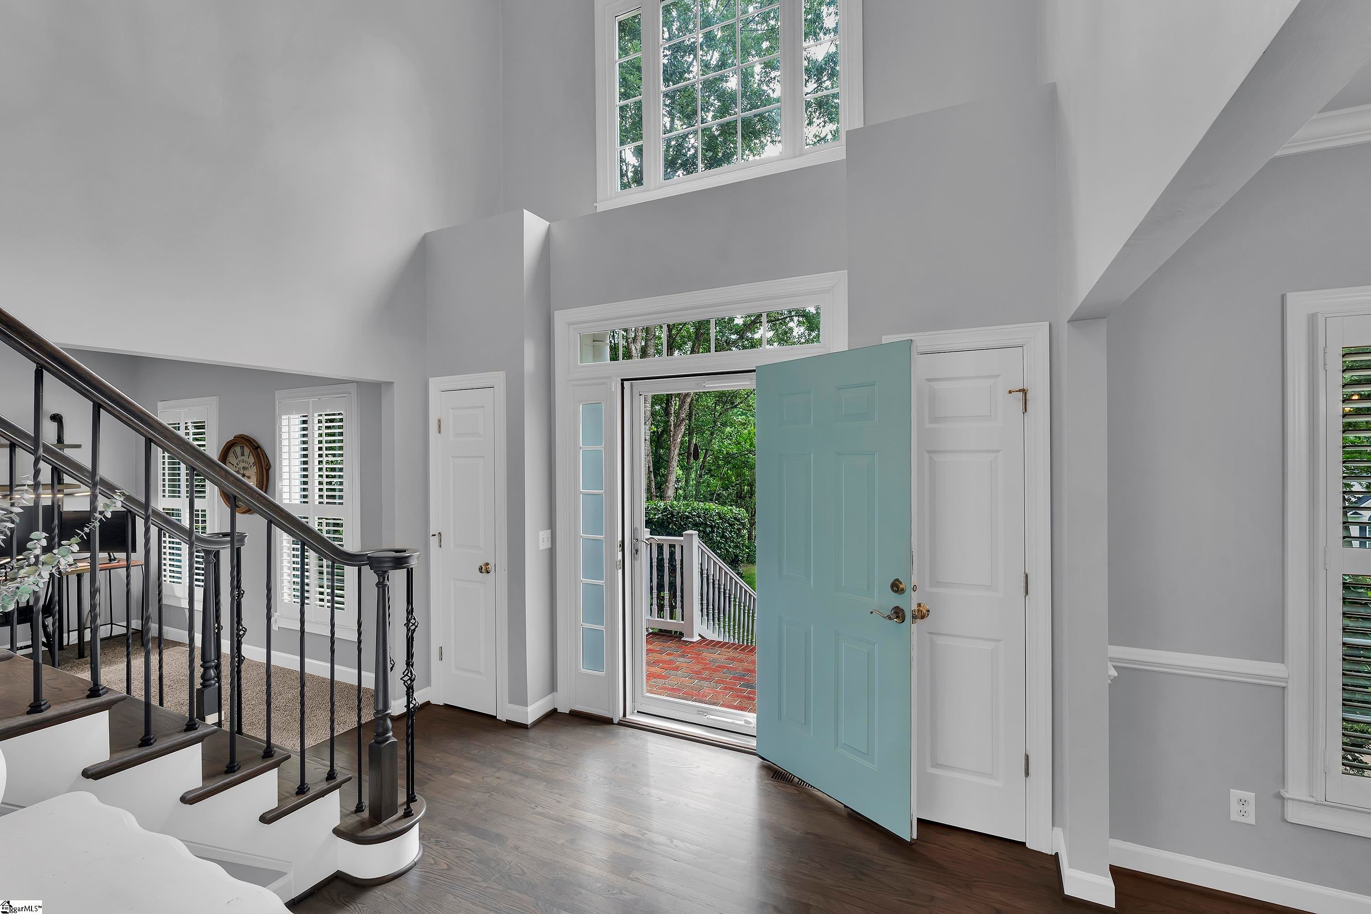
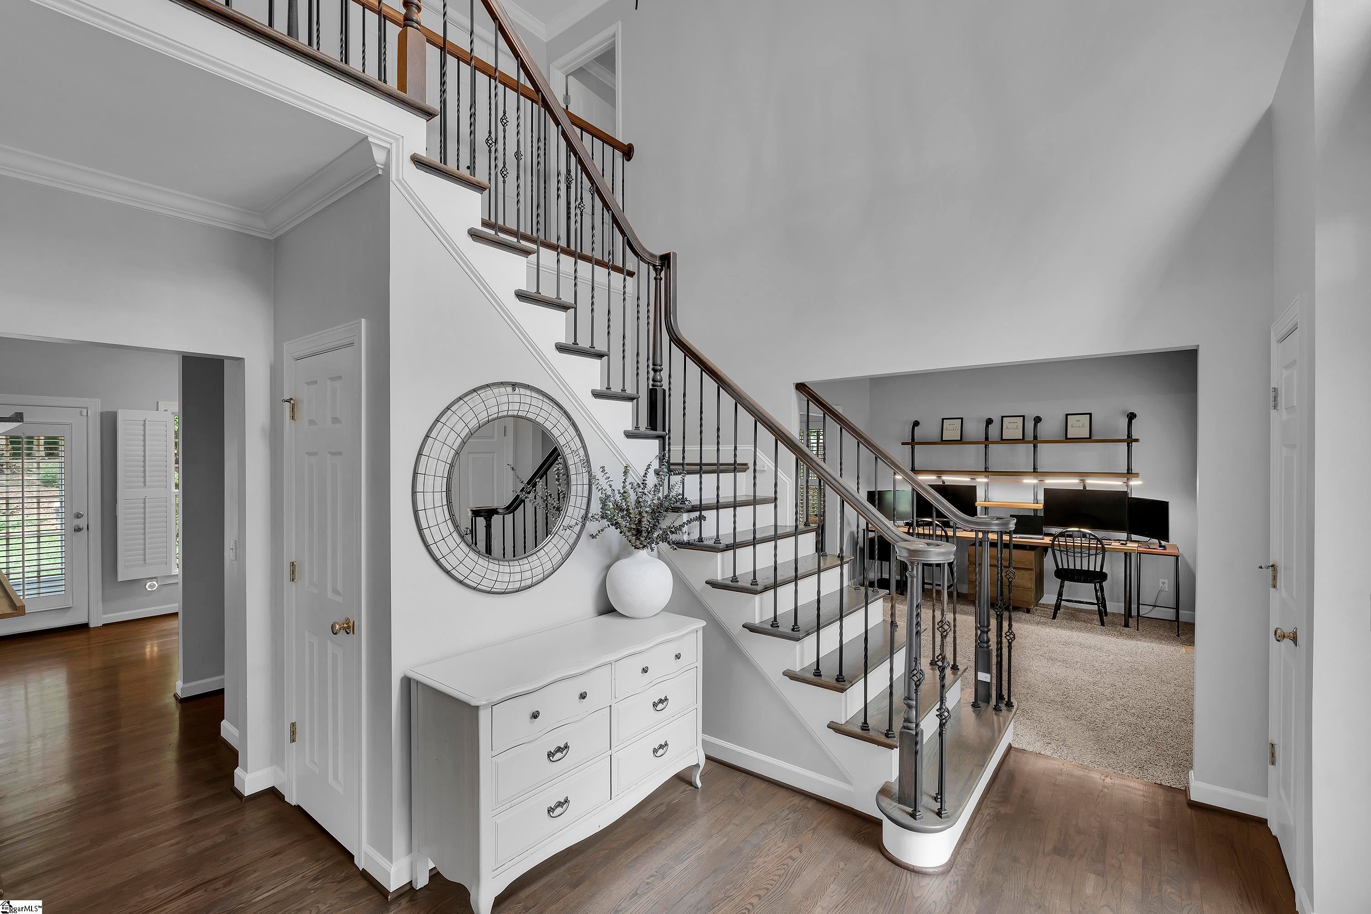
Move-In Ready. $40,000+ in Recent Improvements. Welcome to 6 Clearwater Court in Lanfords Pointe—a thoughtfully updated traditional home offering 2,600+ square feet of flexible living space and more than $40,000 in recent improvements. A brick entry and two-story foyer with iron-baluster staircase create a welcoming first impression. The main level features formal living and dining rooms, a spacious great room with wood-burning fireplace, and an updated kitchen with granite countertops, soft-close white cabinetry, stainless steel appliances, center island, and sink overlooking the backyard. Upstairs, the primary suite features dual walk-in closets, double vanity, jetted tub, and separate shower. Two additional bedrooms share a full bath, while the oversized flex room offers the versatility to serve as a media room, home office, gym, playroom, or guest suite. Outside is where this home really shines. Enjoy an expansive deck with iron railings, retractable awning, and fire pit, all overlooking a private, wooded backyard—an inviting setting for morning coffee, weekend gatherings, or quiet evenings outdoors. RECENT IMPROVEMENTS | 2025–2026 * Professionally installed crawl-space dehumidification system * Updated irrigation system and refreshed landscaping * New exterior lighting and ceiling fans * New upstairs HVAC system * Upgraded electrical system with Level 2 EV charging outlet * Additional 30-amp outlet for RV, spa, sauna, or second EV * Updated bathroom finishes * Soft-close kitchen cabinetry * Transferable termite bond * 26 kW Generac whole-house generator with extended warranty ADDITIONAL UPDATES & FEATURES * New roof (2021) * New deck with iron railings (2022) * Leaf Guard system * Plantation shutters * 8” blown attic insulation (2023) * New dishwasher (2023) * New septic system and drain field (2024) * Updated lighting throughout A Peaceful Setting Close to Everything Established and surrounded by mature trees, Lanfords Pointe offers a quiet neighborhood setting just minutes from Lake Robinson, with opportunities for walking, kayaking, fishing, and enjoying the outdoors. At the same time, Greer, Taylors, and Greenville are conveniently close for shopping, dining, entertainment, award-winning schools, and everyday amenities. Schedule your private showing today and discover a home where the major updates are already done—and you can simply move in and enjoy.
| 2 weeks ago | Listing updated with changes from the MLS | |
| 2 weeks ago | Price changed to $569,900 | |
| 2 months ago | Listing first seen on site |

Listing information is provided by Participants of the Greater Greenville Association of Realtors. IDX information is provided exclusively for personal, non-commercial use, and may not be used for any purpose other than to identify prospective properties consumers may be interested in purchasing. Information is deemed reliable but not guaranteed. Copyright 2026, Greater Greenville Association of Realtors.
Last checked: 2026-10-21 04:18 AM UTC
Did you know? You can invite friends and family to your search. They can join your search, rate and discuss listings with you.