Save
Ask
Tour
Hide
Share
$799,000
36 Days On Site

130 Chandler Road
Easley, SC 29640

Single Family Residence|Pending
3
Beds
3
Total Baths
2
Full Baths
1
Partial Bath
1,897
SqFt
$421
/SqFt
Subdivision:
None
County:
Pickens
Call Now: (864) 688-9738
Is this the listing for you? We can help make it yours.
(864) 688-9738
130 Chandler Road130 Chandler Road130 Chandler Road130 Chandler Road
Save
Ask
Tour
Hide
Share

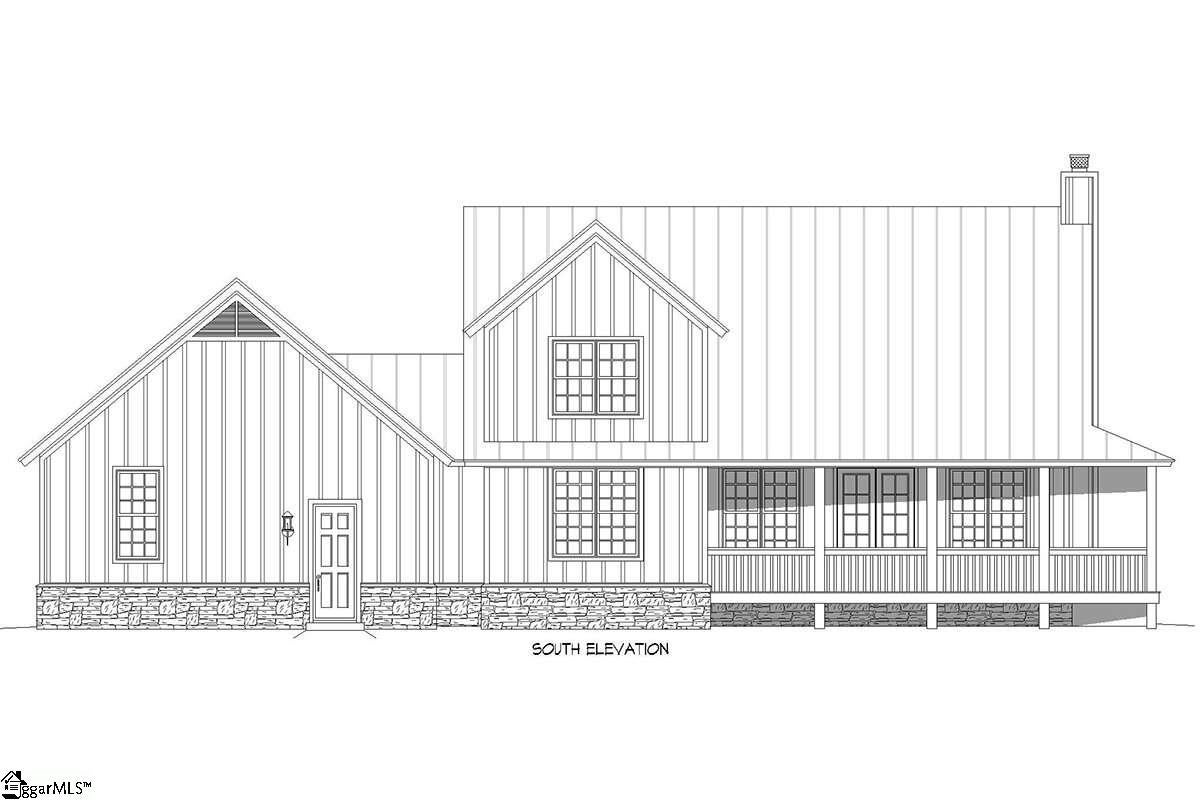
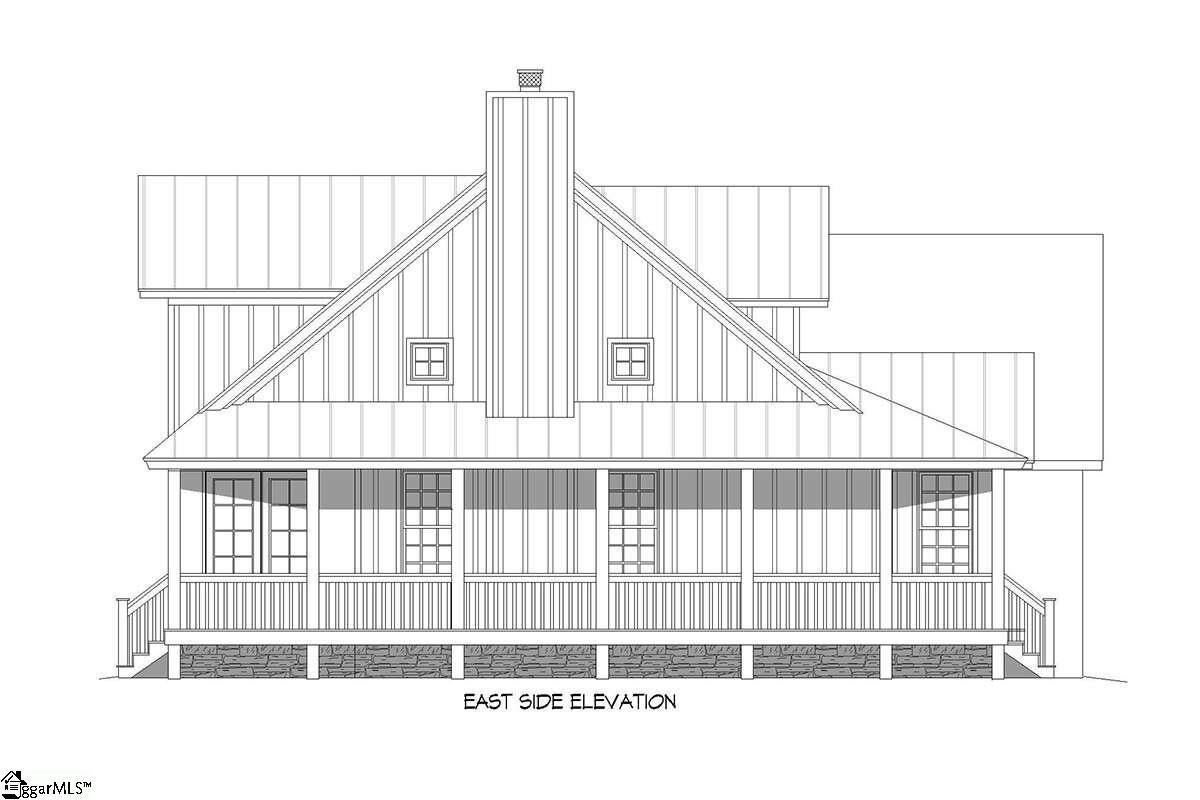
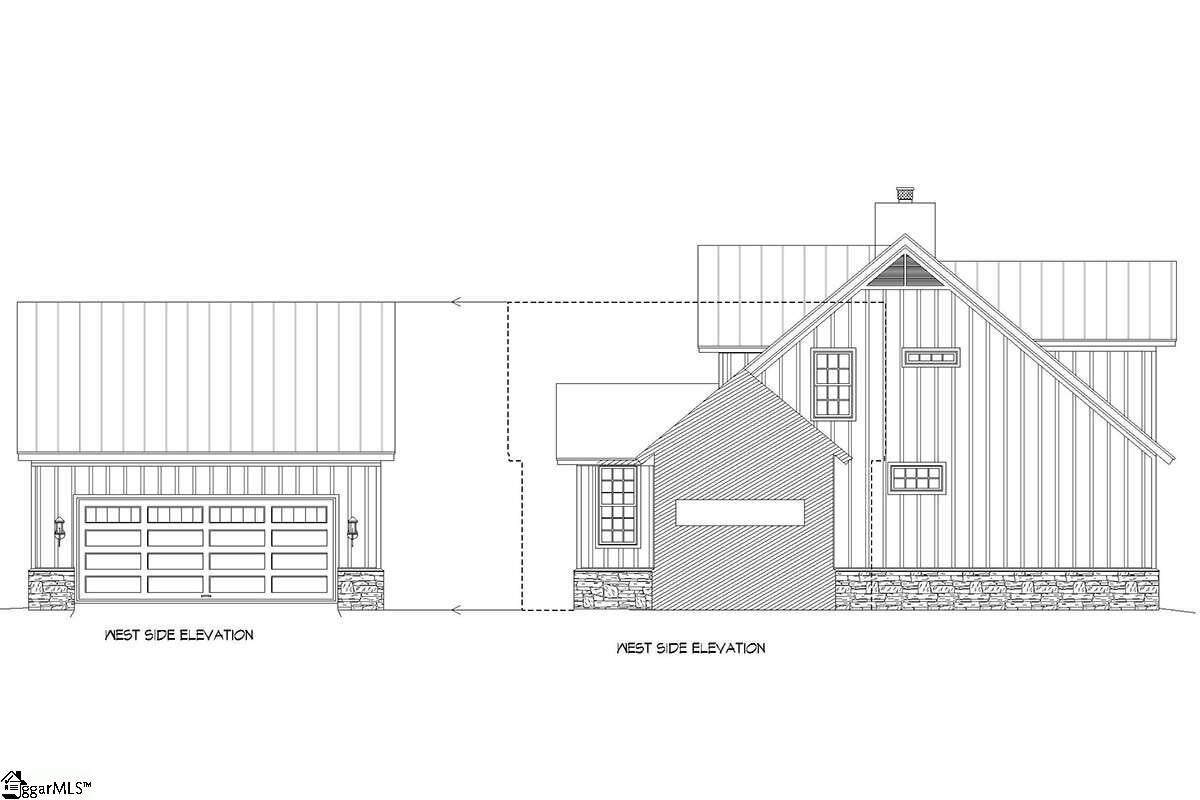
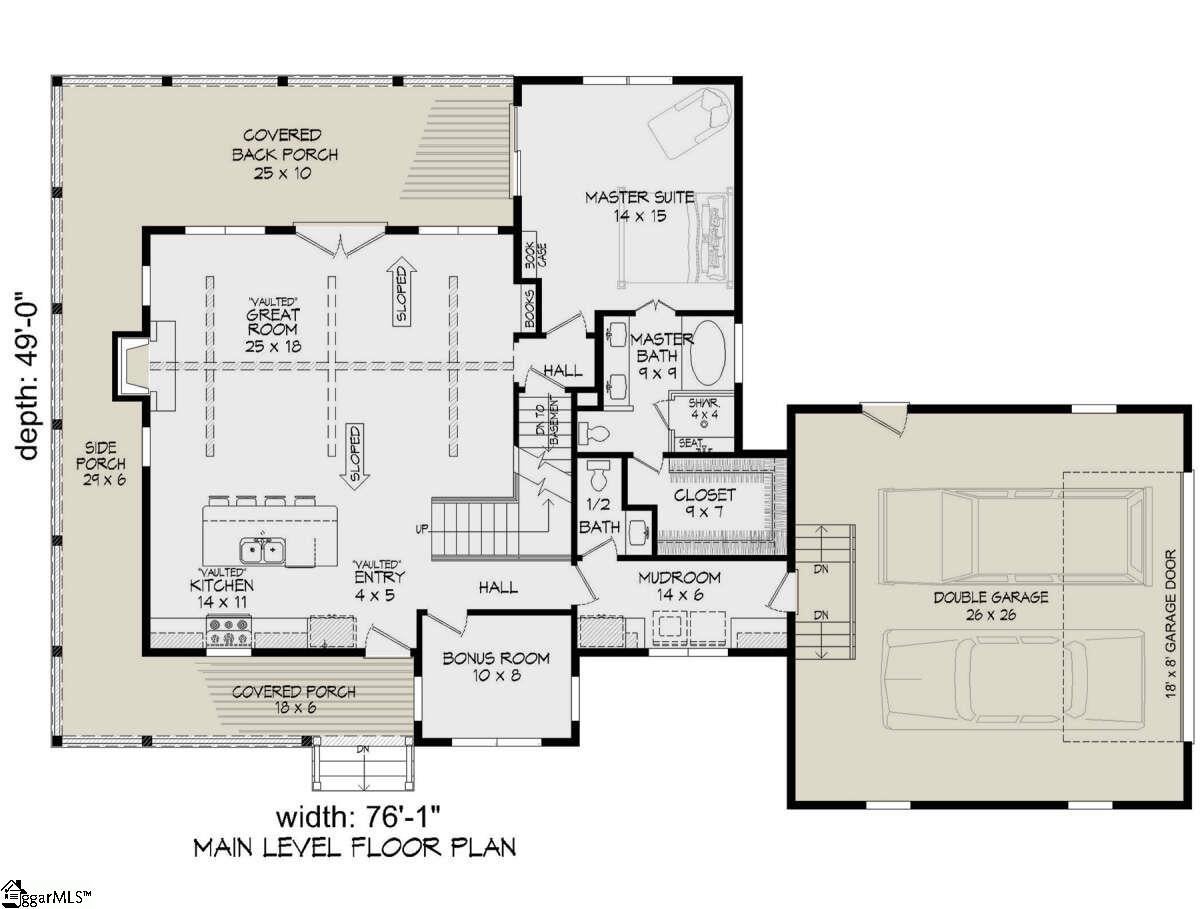
Brand-new construction on 12.8 acres with a flowing creek blends timeless craftsmanship with outdoor serenity! The exterior is highlighted by a spectacular wrap-around porch perfect for outdoor entertaining. Inside, the bright, open floor plan seamlessly connects the main living areas to a gourmet kitchen featuring a massive kitchen island designed for chef-level prep and casual dining. Experience ultimate convenience with true main-level living, showcasing a luxurious primary on main floor retreat, main level office. Keep life organized with a dedicated mud room/laundry positioned right off the premium side-entry garage. Upstairs, the expansive layout maximizes your living options with a versatile loft media center, or playroom and 2 private bedrooms. Enjoy unmatched Upstate convenience: 10 minutes to downtown Easley, 20 minutes to downtown Greenville, 25 minutes to Table Rock State Park, and 13 minutes to the local hospital. Per Pickens County: Currently zoned for Dacusville Middle (boasting a 113-acrehands-on agricultural/environmental campus and 100% Algebra 1 proficiency rate on the end of course exam-subject to annual updates) and Pickens High (home of the legendary Lady Blue Flame Volleyball Team, holding the 2nd most state titles in SC history). CAll Jason Sox for a showing today!

Save
Ask
Tour
Hide
Share
Listing Snapshot
Price 
$799,000
Days On Site 
36 Days
Bedrooms 
3
Inside Area (SqFt) 
1,897 sqft
Total Baths 
3
Full Baths 
2
Partial Baths 
1
Lot Size 
12.8 Acres
Year Built 
N/A
MLS® Number 
1601215
Status 
Pending
Property Tax 
$1,350
HOA/Condo/Coop Fees 
N/A
Sq Ft Source 
N/A
Friends & Family
Recent Activity
6 hours agoListing updated with changes from the MLS®
a month agoStatus changed to Pending
a month agoListing first seen on site
General Features
Acres 
12.8
Attached Garage 
Yes
Foundation 
Other
Garage 
Yes
Garage Spaces 
2
Levels 
One and One Half
Parking 
AttachedPavedOtherGarage Door OpenerRV Access/ParkingBoatGarage
Parking Spaces 
2
Property Condition 
New Construction
Property Sub Type 
Single Family Residence
Security 
Smoke Detector(s)
Sewer 
Septic Tank
Style 
Country
Utilities 
Cable Available
Water Source 
Public
Interior Features
Appliances 
DishwasherDisposalElectric OvenFree-Standing Electric RangeElectric Water Heater
Basement 
Other
Cooling 
Central AirElectric
Fireplace 
Yes
Fireplace Features 
Gas Log
Fireplaces 
1
Flooring 
Vinyl
Heating 
ElectricForced Air
Interior 
High CeilingsVaulted Ceiling(s)Open FloorplanWalk-In Closet(s)
Laundry Features 
Electric Dryer HookupWasher HookupLaundry RoomMain Level
Main Level Bedrooms 
1
Bedroom 2 
Dimensions - 14x12Level - SecondArea - 168
Bedroom 3 
Dimensions - 11x11Level - SecondArea - 121
Dining Room 
Dimensions - 10x18Area - 180
Kitchen 
Dimensions - 14x11Area - 154
Master Bedroom 
Dimensions - 14x15Level - MainArea - 210
Save
Ask
Tour
Hide
Share
Exterior Features
Construction Details 
HardiPlank Type
Lot Features 
SlopedFew TreesWoodedLevel
Patio And Porch 
Front PorchPorchRear Porch
Waterfront Features 
Creek
Community Features
Community Features 
None
MLS Area 
063
Schools
School District
Unknown
Elementary School
Dacusville
Middle School
Dacusville
High School
Pickens
Listing courtesy of D H P Real Estate LLC


Listing information is provided by Participants of the Greater Greenville Association of Realtors. IDX information is provided exclusively for personal, non-commercial use, and may not be used for any purpose other than to identify prospective properties consumers may be interested in purchasing. Information is deemed reliable but not guaranteed. Copyright 2026, Greater Greenville Association of Realtors.
Last checked: 2026-09-23 07:51 AM UTC

Neighborhood & Commute
Source: Walkscore
Save
Ask
Tour
Hide
Share