Save
Ask
Tour
Hide
Share
$235,000
64 Days On Site

467 Canewood Place
Mauldin, SC 29662

For Sale|Townhouse|Active
3
Beds
4
Total Baths
3
Full Baths
1
Partial Bath
1,936
SqFt
$121
/SqFt
Subdivision:
Carlton Place
County:
Greenville
Call Now: (864) 688-9738
Is this the listing for you? We can help make it yours.
(864) 688-9738
467 Canewood Place467 Canewood Place467 Canewood Place467 Canewood Place
Save
Ask
Tour
Hide
Share

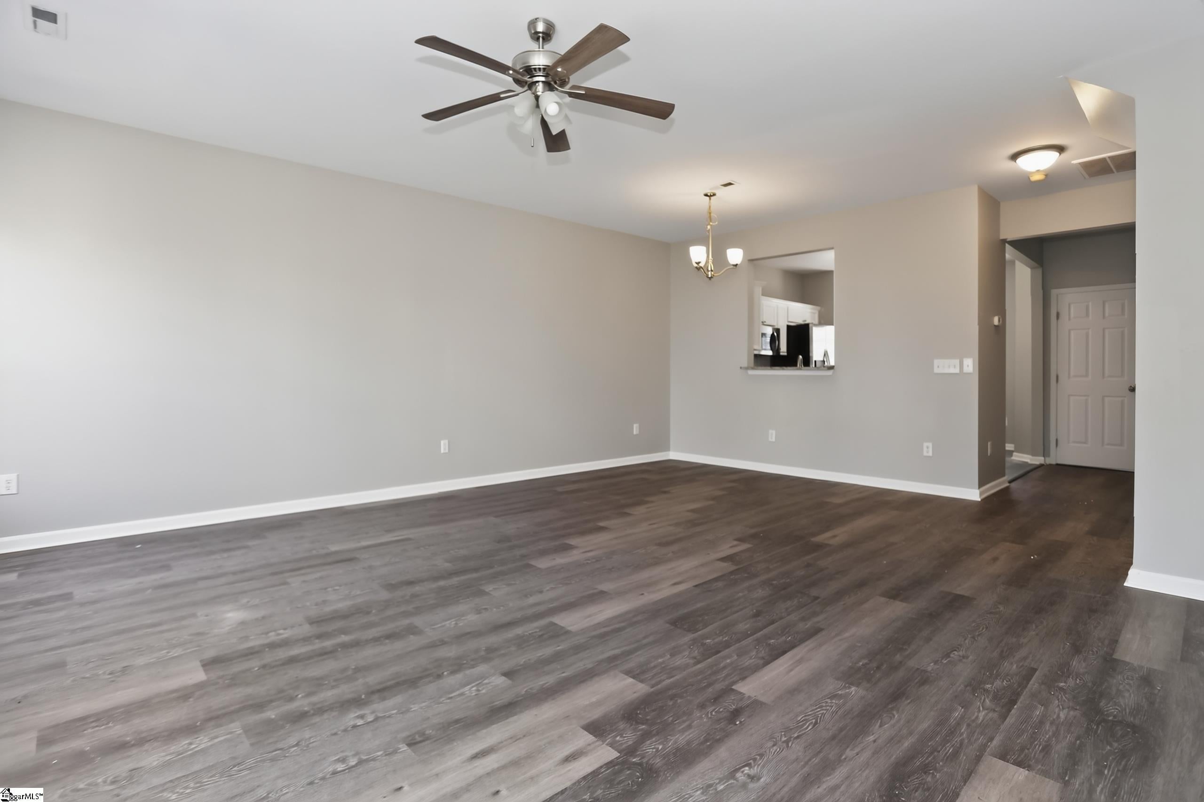
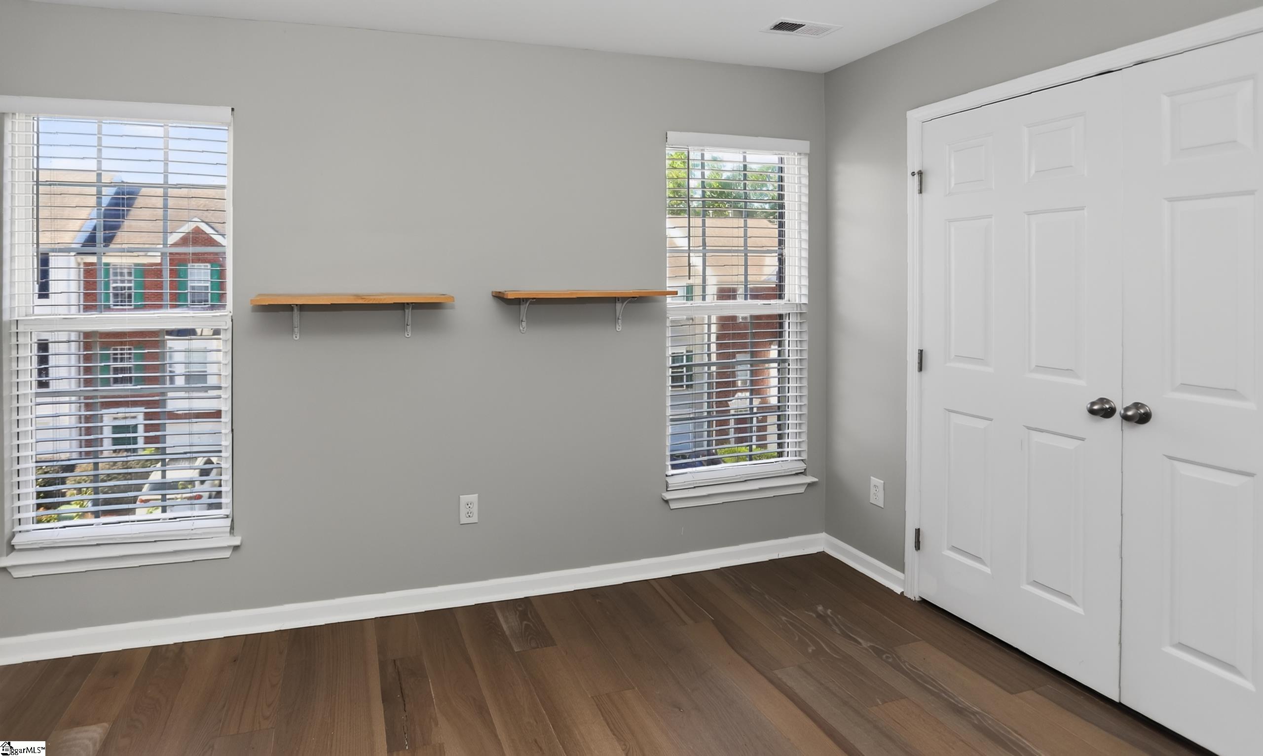
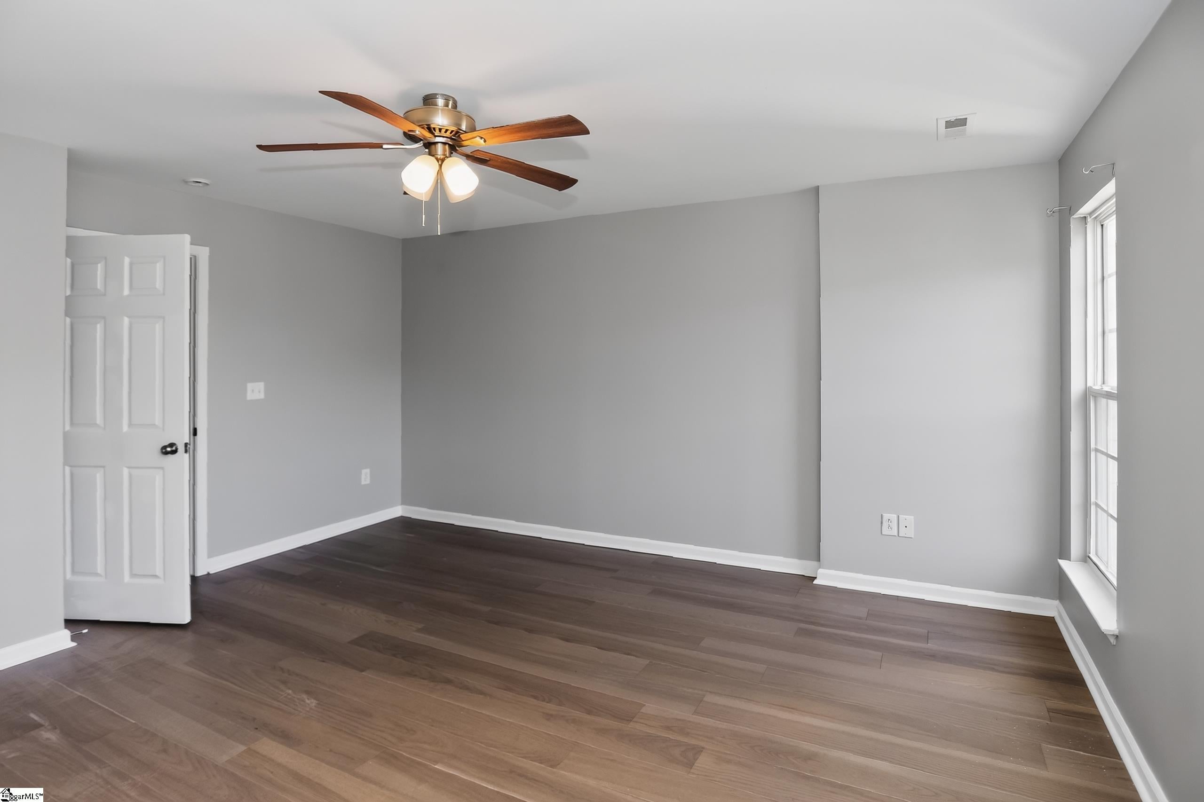
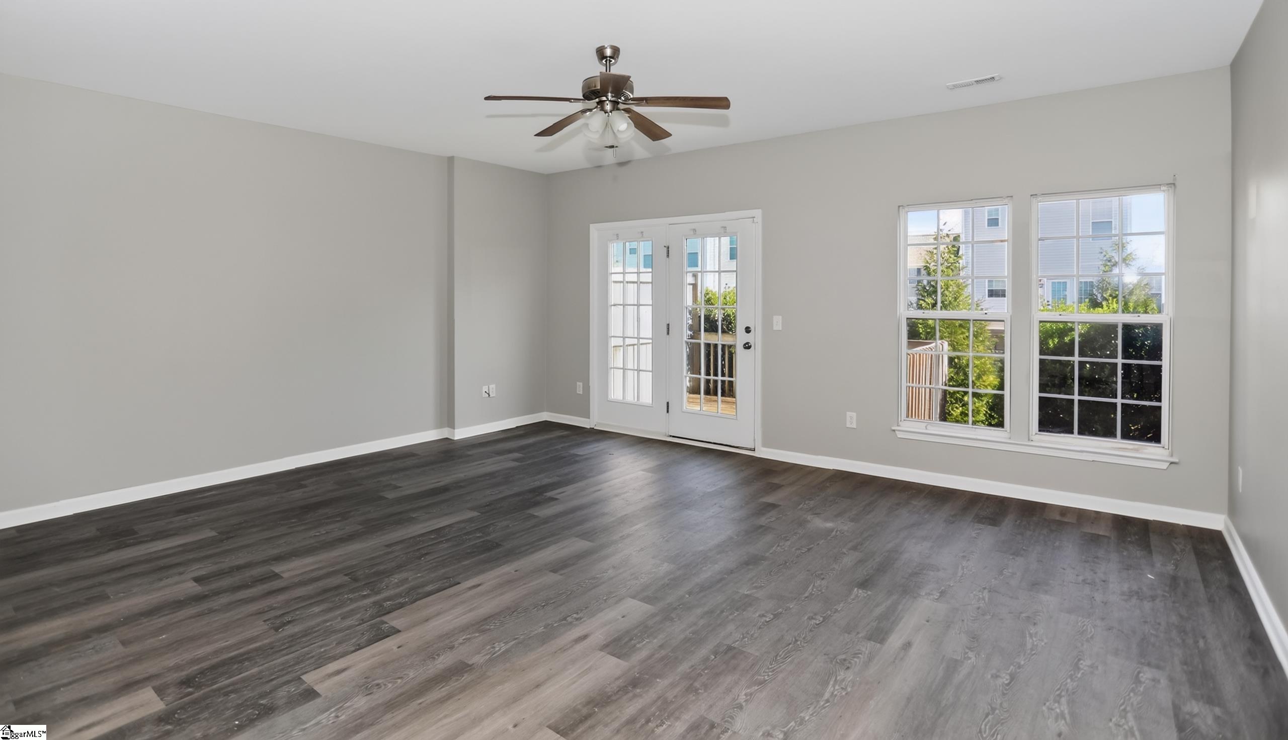
Great location ! Beautiful all Brick front updated 3 Story 3 Bedroom, 3 Full bath and 1 Half bath townhome with a one car garage is Turn Key. Several upgrades include wood laminate flooring throughout home in all 3 floors, No old carpet, giving it a modern feel, and making it easy to clean. Stainless steel applicances, granite countertops, island in kitchen and cute breakfast nook. First floor has a spacious bedroom with a full bathroom, and doors that lead to the patio. Laundry on the first floor, head upstairs to the main level and find a nice sized living room with Glass pane doors that lead to the balcony/deck, and there is also a half bath on this floor, 3rd floor has the nice sized two additional bedrooms and two full bathrooms. This quaint community of townhomes is centrally located just 15 min to downtown Greenville and Simpsonville. You will love this location.

Save
Ask
Tour
Hide
Share
Listing Snapshot
Price 
$235,000
Days On Site 
64 Days
Bedrooms 
3
Inside Area (SqFt) 
1,936 sqft
Total Baths 
4
Full Baths 
3
Partial Baths 
1
Lot Size 
0.01 Acres
Year Built 
N/A
MLS Number 
1601354
Status 
Active
Property Tax 
$3,127.63
HOA/Condo/Coop Fees 
$131 monthly
Sq Ft Source 
N/A
Friends & Family
Recent Activity
3 weeks agoListing updated with changes from the MLS
a month agoPrice changed to $235,000
2 months agoListing first seen on site
General Features
Acres 
0.01
Attached Garage 
Yes
Disclosures 
Seller Disclosure
Foundation 
Slab
Garage 
Yes
Garage Spaces 
1
Levels 
Three Or More
Parking 
AttachedPavedGarage
Parking Spaces 
1
Property Sub Type 
Townhouse
Sewer 
Public Sewer
Style 
Traditional
Utilities 
Underground Utilities
Water Source 
Public
Interior Features
Appliances 
CooktopDishwasherDryerRefrigeratorWasherElectric OvenMicrowaveGas Water Heater
Basement 
None
Cooling 
Central AirElectric
Fireplace Features 
None
Flooring 
LaminateVinyl
Heating 
Natural Gas
Interior 
High CeilingsGranite CountersPantry
Laundry Features 
Main Level
Bedroom 2 
Dimensions - 16x13Area - 208
Bedroom 3 
Dimensions - 16x11Area - 176
Dining Room 
Dimensions - 12x9Area - 108
Kitchen 
Dimensions - 16x11Area - 176
Living Room 
Dimensions - 22x15Area - 330
Master Bedroom 
Dimensions - 16x14Area - 224
Save
Ask
Tour
Hide
Share
Exterior Features
Construction Details 
Brick VeneerVinyl Siding
Exterior 
Balcony
Roof 
Composition
Community Features
Association Fee 
$131.0
Association Fee Frequency 
Monthly
Community Features 
Street Lights
MLS Area 
030
Schools
School District
Unknown
Elementary School
Mauldin
Middle School
Mauldin
High School
Mauldin
Listing courtesy of Ocean Real Estate Group, LLC


Listing information is provided by Participants of the Greater Greenville Association of Realtors. IDX information is provided exclusively for personal, non-commercial use, and may not be used for any purpose other than to identify prospective properties consumers may be interested in purchasing. Information is deemed reliable but not guaranteed. Copyright 2026, Greater Greenville Association of Realtors.
Last checked: 2026-10-22 12:11 AM UTC

Neighborhood & Commute
Source: Walkscore
Save
Ask
Tour
Hide
Share