
6 Duxbury LaneEasley, SC 29642
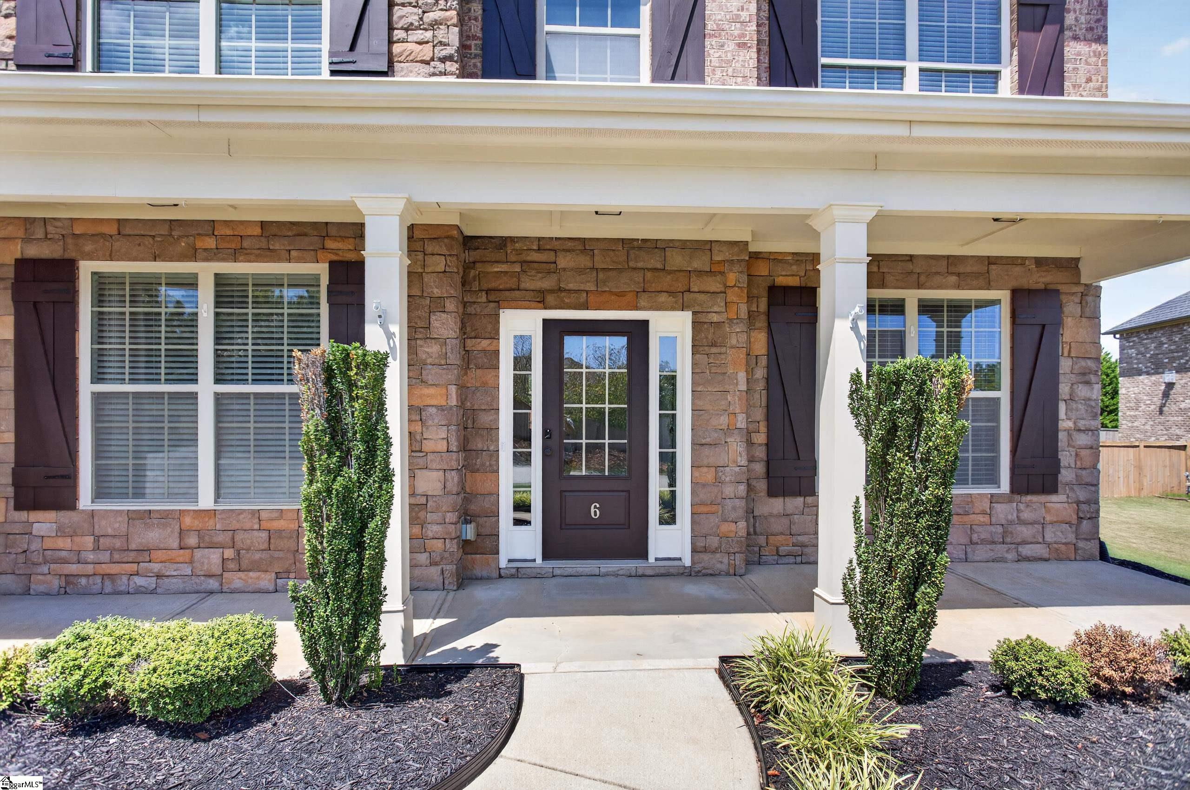
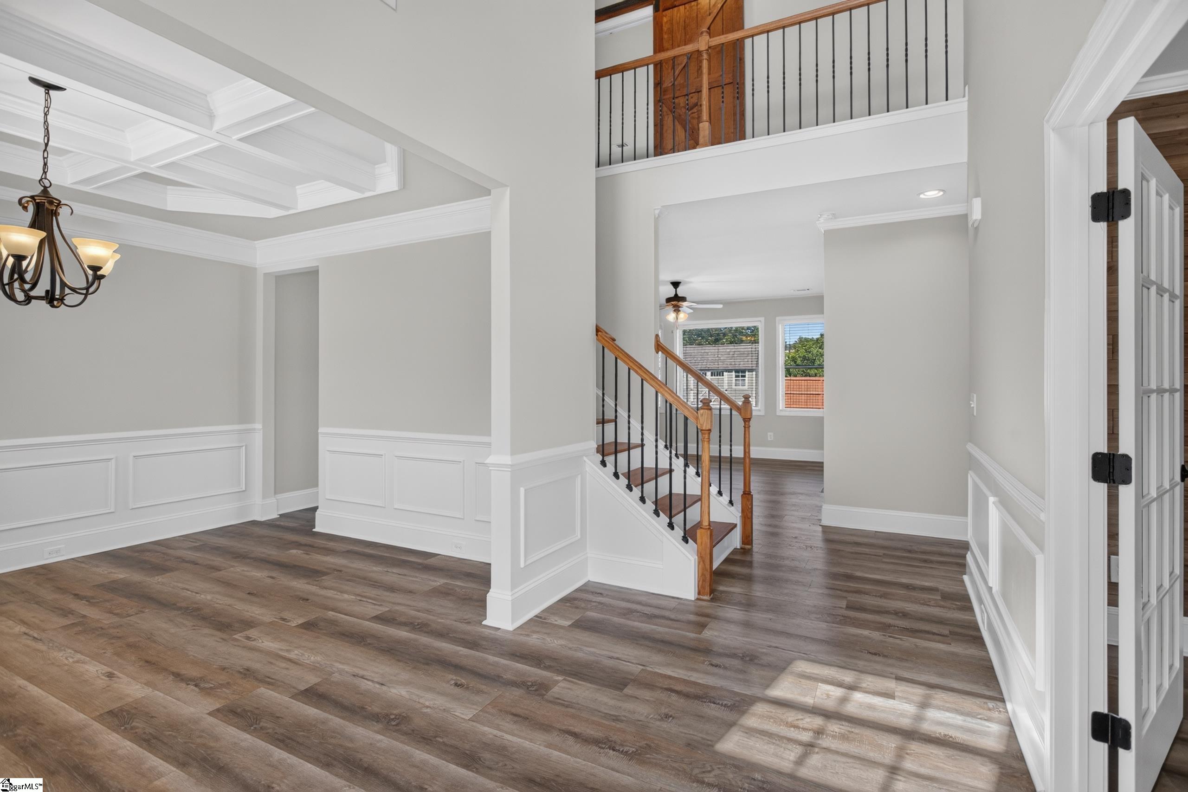
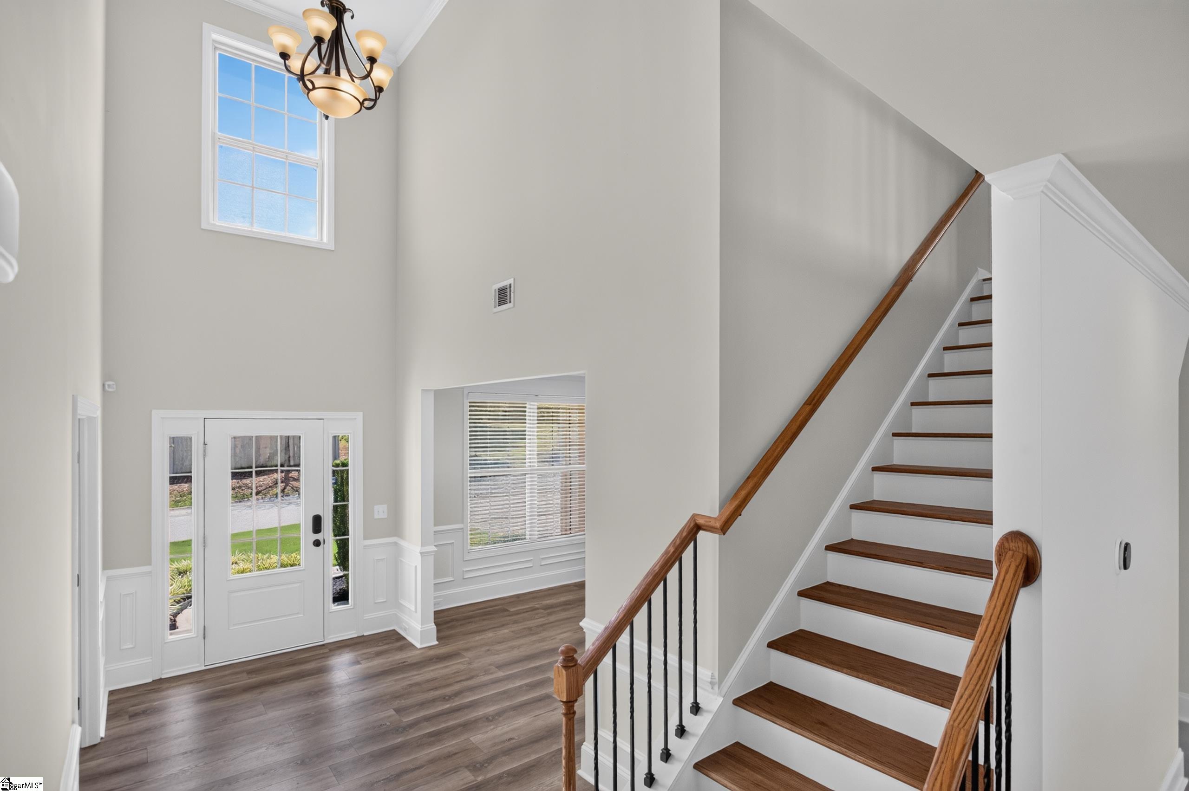
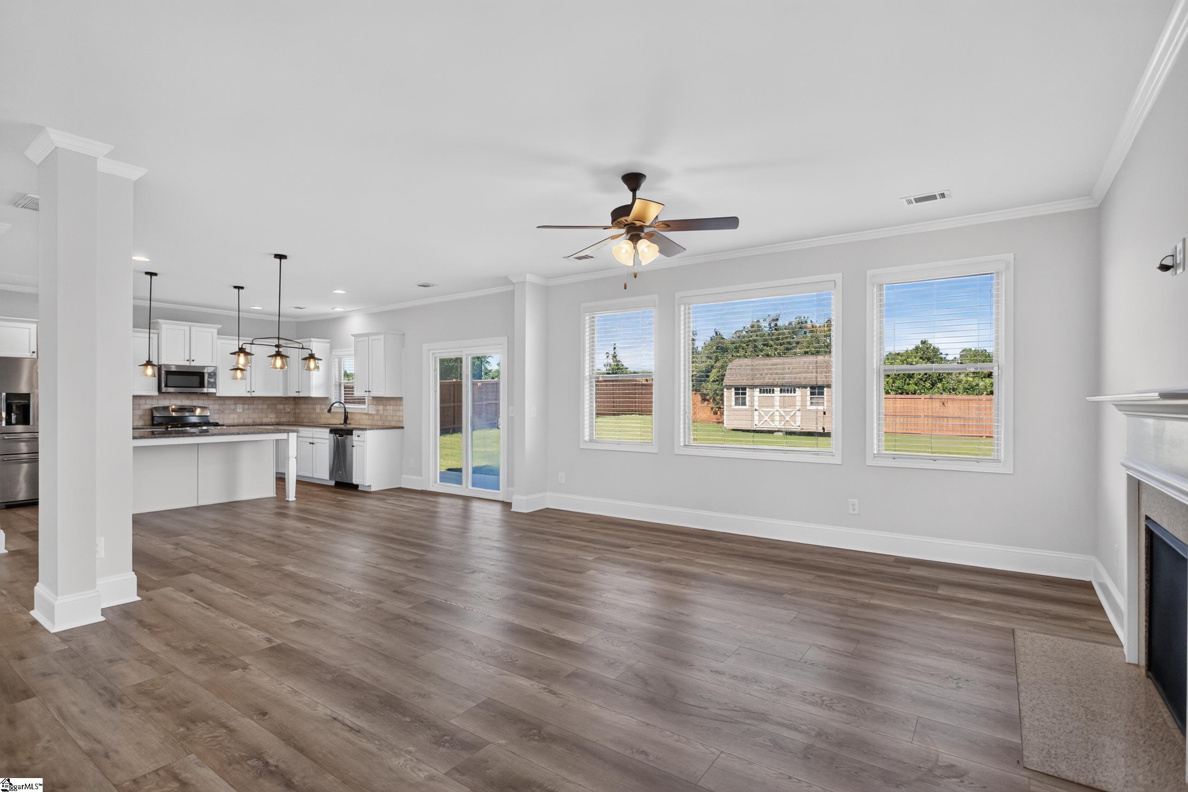
From the moment you enter 6 Duxbury Lane, you'll notice this home is anything but ordinary. Located in the desirable Rose Hill community in the Powdersville area, this spacious 5-bedroom, 3-full-bath home combines an exceptionally versatile floor plan with beautiful architectural details and a bright, updated interior. A dramatic two-story foyer welcomes you with extensive trim work, picture-frame molding and an open staircase with iron balusters. Just off the foyer, the formal dining room makes a statement with its impressive coffered ceiling and detailed millwork, while French doors lead to an additional flex space featuring a warm wood accent wall—perfect for a home office, study or sitting room. The heart of the home is the expansive open-concept kitchen and great room. The kitchen offers abundant white cabinetry, granite countertops, tile backsplash, stainless appliances, recessed lighting and an oversized center island providing tremendous prep and gathering space. A large walk-in pantry adds even more storage. The kitchen flows seamlessly into the breakfast and living areas, where a wall of windows fills the space with natural light and a gas-log fireplace creates a welcoming focal point. A bedroom and full bath on the MAIN LEVEL provide excellent flexibility for guests, an office or additional living space. A dedicated laundry room with upper cabinetry adds everyday convenience. Upstairs, the oversized primary suite offers a true retreat with a separate sitting area, walk-in closet and spacious en-suite bath. Three additional bedrooms and a large bonus/rec room provide plenty of options for a media room, game room, home gym or second living area. Outside, enjoy a level backyard, patio and attached two-car garage. Rose Hill residents enjoy neighborhood amenities including a community pool, clubhouse, playground and sidewalks. With generous living spaces, extensive architectural details and a floor plan designed to adapt to virtually any lifestyle, 6 Duxbury Lane offers an impressive amount of home in one of the Powdersville area's established communities.
| yesterday | Listing updated with changes from the MLS® | |
| 4 weeks ago | Status changed to Pending | |
| a month ago | Listing first seen on site |

Listing information is provided by Participants of the Greater Greenville Association of Realtors. IDX information is provided exclusively for personal, non-commercial use, and may not be used for any purpose other than to identify prospective properties consumers may be interested in purchasing. Information is deemed reliable but not guaranteed. Copyright 2026, Greater Greenville Association of Realtors.
Last checked: 2026-09-24 09:52 AM UTC
Did you know? You can invite friends and family to your search. They can join your search, rate and discuss listings with you.