Save
Ask
Tour
Hide
Share
$732,900
3 Days On Site

201 Brayton Court
Travelers Rest, SC 29690

For Sale|Single Family Residence|Active
3
Beds
3
Total Baths
2
Full Baths
1
Partial Bath
2,435
SqFt
$301
/SqFt
2027
Built
Subdivision:
Echo Grove
County:
Greenville
Call Now: (864) 688-9738
Is this the listing for you? We can help make it yours.
(864) 688-9738
201 Brayton Court201 Brayton Court201 Brayton Court
Save
Ask
Tour
Hide
Share

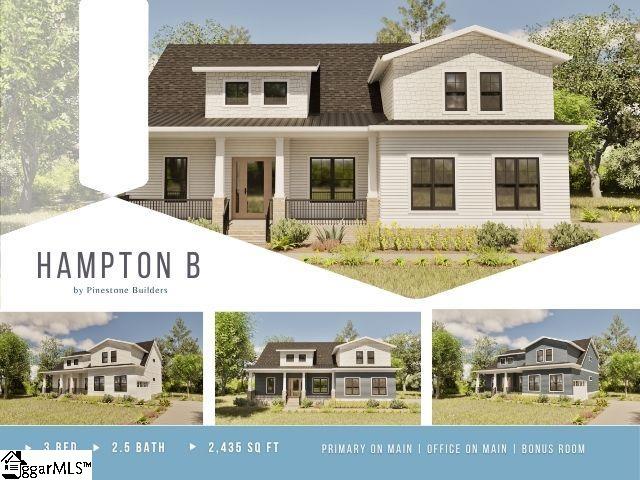
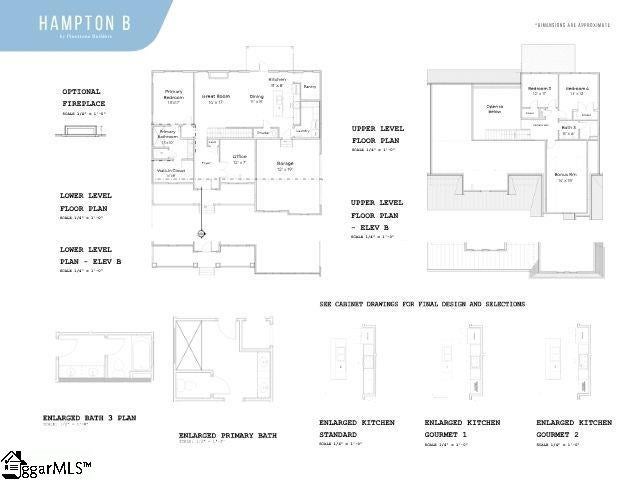
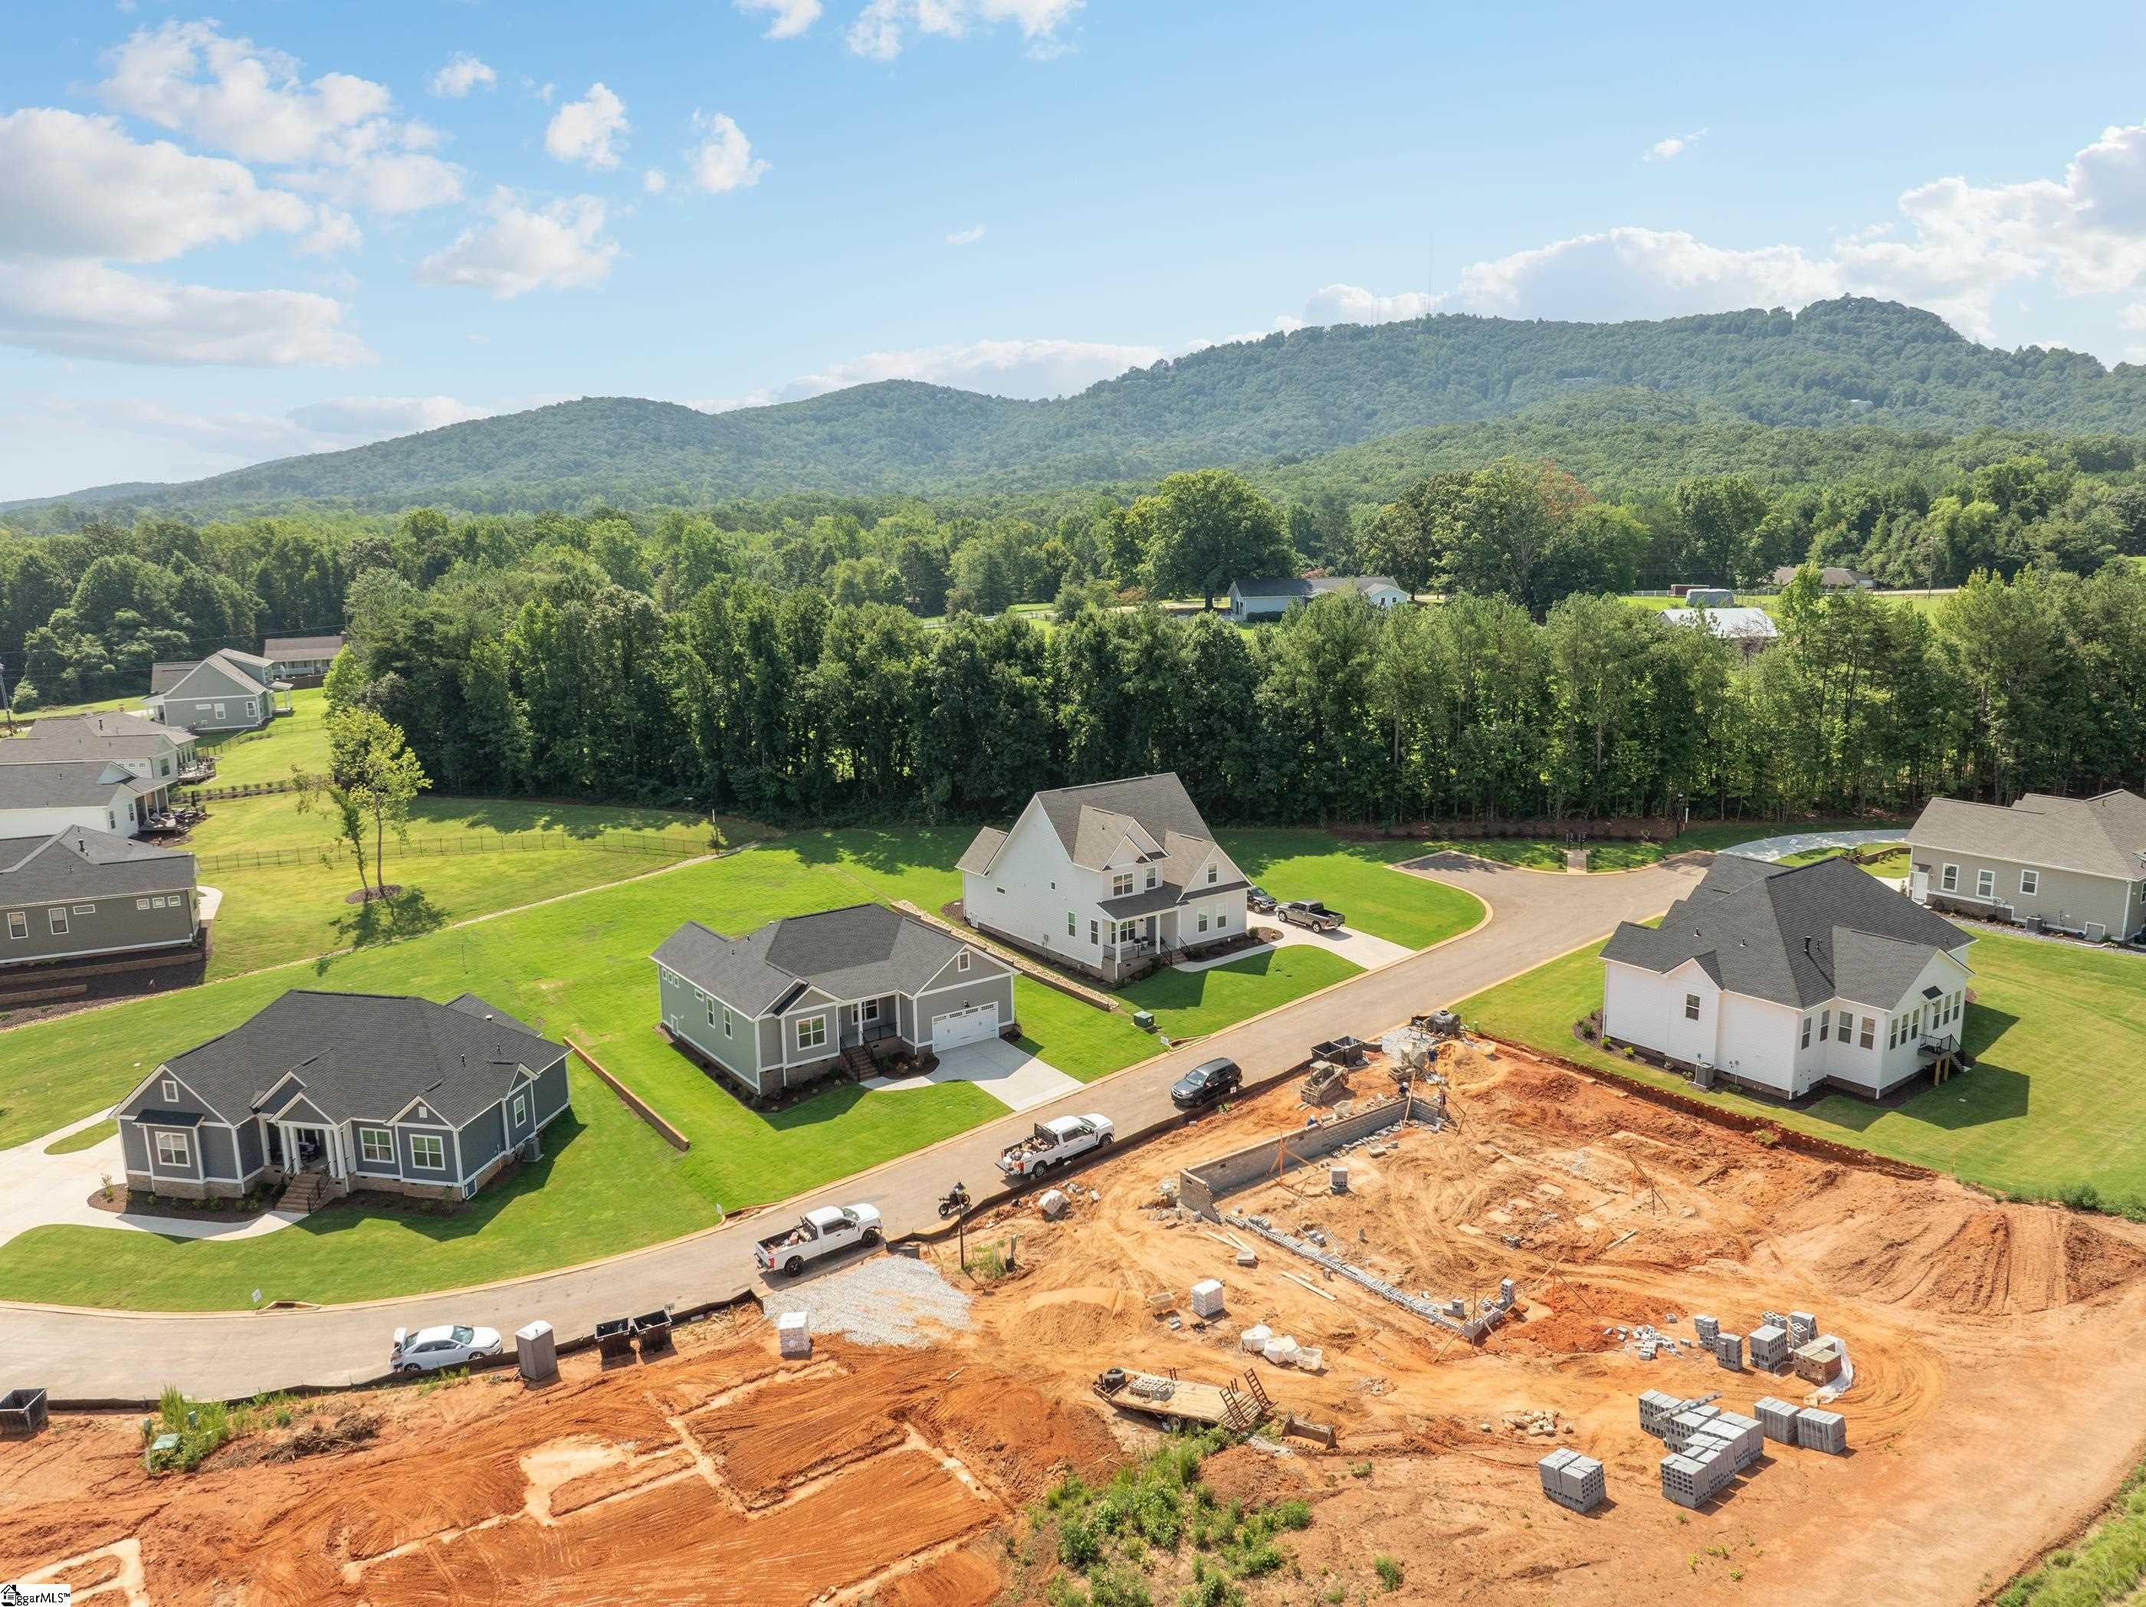
Welcome to Echo Grove! Only 4 Homes remaining to complete the neighborhood and all currently Under Construction to be completed this coming Spring 2027. Nestled near the charming downtown of Travelers Rest, this community offers the perfect blend of convenience and tranquility. Enjoy close proximity to shopping, dining, and easy access to the Swamp Rabbit Trail. Situated on spacious 0.25 - 0.5 acre homesites, the Hampton B model boasts a thoughtfully designed 1.5 story layout with 3 bedrooms, 2.5 bathrooms, and a versatile flex space (office) on the main level and a second level bonus room. The primary and office/flex are conveniently located on the main floor for easy living. Upstairs are two guest rooms with a bath and spacious bonus room. Built by Pinestone Builders, known for their exceptional craftsmanship, the community features options like 10-ft ceilings, 8-ft doors, quartz countertops, high-end appliances, and more—offering a perfect blend of luxury and functionality. Don't miss your chance to own a home in this sought-after community! Schedule your appointment today.

Save
Ask
Tour
Hide
Share
Listing Snapshot
Price 
$732,900
Days On Site 
3 Days
Bedrooms 
3
Inside Area (SqFt) 
2,435 sqft
Total Baths 
3
Full Baths 
2
Partial Baths 
1
Lot Size 
0.42 Acres
Year Built 
2027
MLS® Number 
1601847
Status 
Active
Property Tax 
N/A
HOA/Condo/Coop Fees 
$79.17 monthly
Sq Ft Source 
N/A
Friends & Family
Recent Activity
yesterdayListing updated with changes from the MLS®
4 days agoListing first seen on site
General Features
Acres 
0.42
Attached Garage 
Yes
Garage 
Yes
Garage Spaces 
2
Levels 
One and One Half
Parking 
AttachedPavedConcreteGarage Door OpenerDrivewayGarage
Parking Spaces 
2
Property Condition 
New ConstructionUnder Construction
Property Sub Type 
Single Family Residence
Sewer 
Septic Tank
Style 
Craftsman
Utilities 
Underground UtilitiesNatural Gas Available
Water Source 
Public
Interior Features
Appliances 
Gas CooktopDishwasherDisposalFree-Standing Gas RangeOvenElectric OvenMicrowaveGas Water HeaterTankless Water Heater
Basement 
NoneCrawl Space
Cooling 
Central AirElectricCeiling Fan(s)
Fireplace 
Yes
Fireplace Features 
Circulating
Fireplaces 
1
Flooring 
CarpetCeramic TileLaminateVinyl
Heating 
Natural Gas
Interior 
High CeilingsCeiling Fan(s)Tray Ceiling(s)Coffered Ceiling(s)
Laundry Features 
Electric Dryer HookupWasher HookupLaundry RoomMain Level
Main Level Bedrooms 
1
Bedroom 2 
Dimensions - 12x11Level - MainArea - 132
Bedroom 3 
Dimensions - 13x12Level - MainArea - 156
Dining Room 
Dimensions - 11x8Area - 88
Kitchen 
Dimensions - 11x8Area - 88
Master Bedroom 
Dimensions - 17x13Level - MainArea - 221
Save
Ask
Tour
Hide
Share
Exterior Features
Construction Details 
HardiPlank Type
Lot Features 
Few TreesLevel
Patio And Porch 
PatioFront Porch
Community Features
Association Dues 
950
Community Features 
Street Lights
HOA Fee Frequency 
Annually
MLS Area 
011
Schools
School District
Unknown
Elementary School
Gateway
Middle School
Northwest
High School
Travelers Rest
Listing courtesy of BHHS C Dan Joyner - Midtown


Listing information is provided by Participants of the Greater Greenville Association of Realtors. IDX information is provided exclusively for personal, non-commercial use, and may not be used for any purpose other than to identify prospective properties consumers may be interested in purchasing. Information is deemed reliable but not guaranteed. Copyright 2026, Greater Greenville Association of Realtors.
Last checked: 2026-08-29 11:59 AM UTC

Neighborhood & Commute
Source: Walkscore
Save
Ask
Tour
Hide
Share