Save
Ask
Tour
Hide
Share
$385,000
28 Days On Site

114 Gail Drive
Mauldin, SC 29662

For Sale|Single Family Residence|Active Under Contract
4
Beds
2
Total Baths
2
Full Baths
2,465
SqFt
$156
/SqFt
1976
Built
Subdivision:
Knollwood Heights
County:
Greenville
Call Now: (864) 688-9738
Is this the listing for you? We can help make it yours.
(864) 688-9738
114 Gail Drive114 Gail Drive114 Gail Drive114 Gail Drive
Save
Ask
Tour
Hide
Share

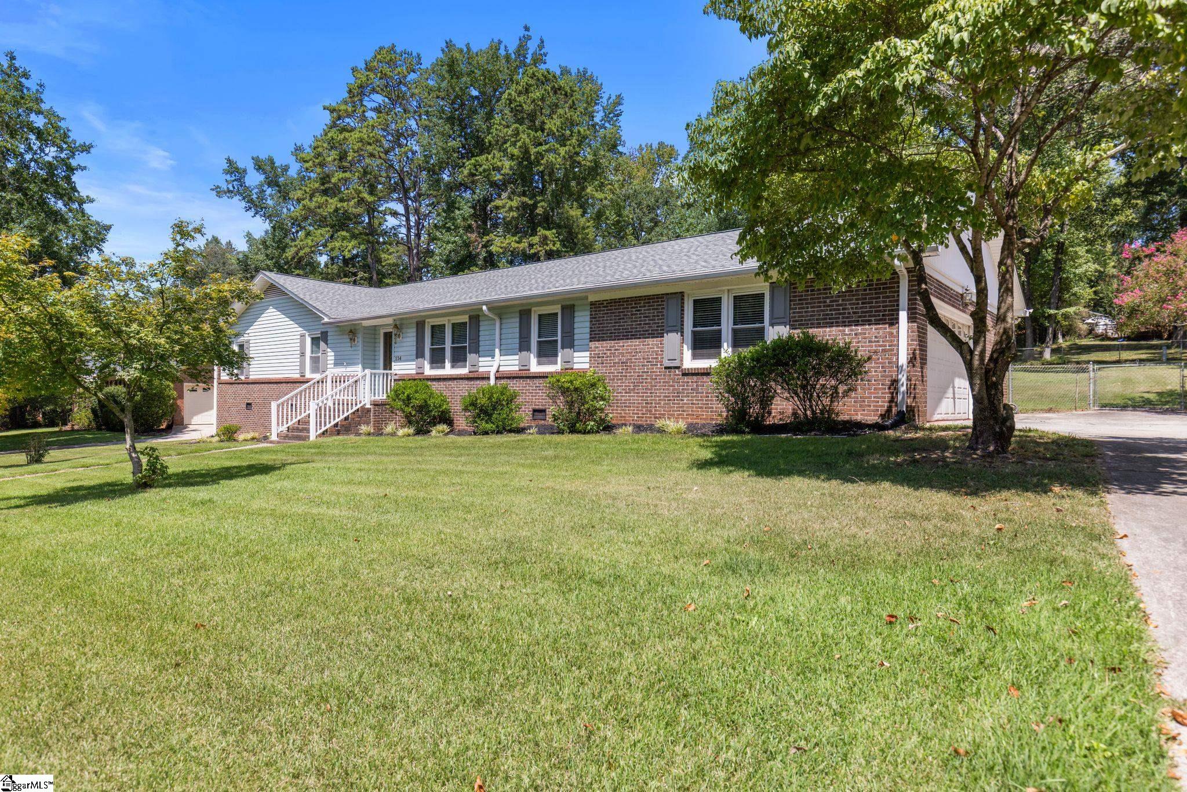
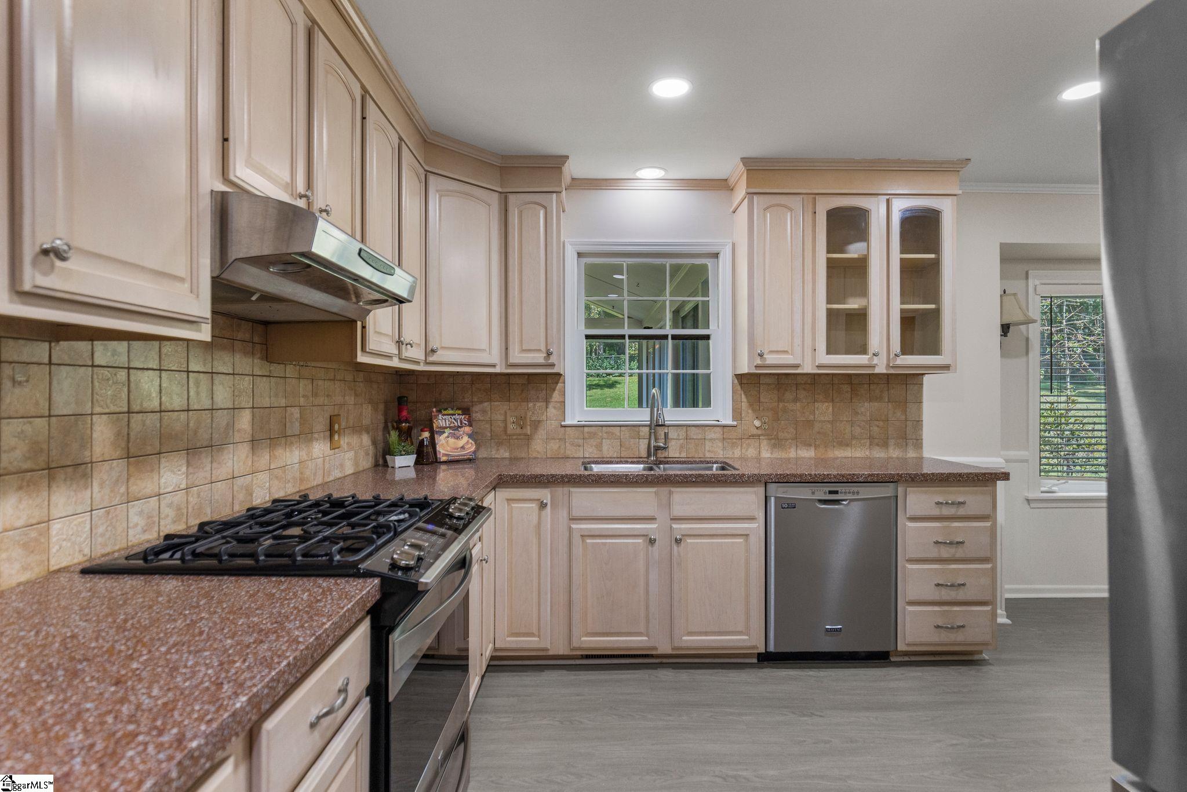
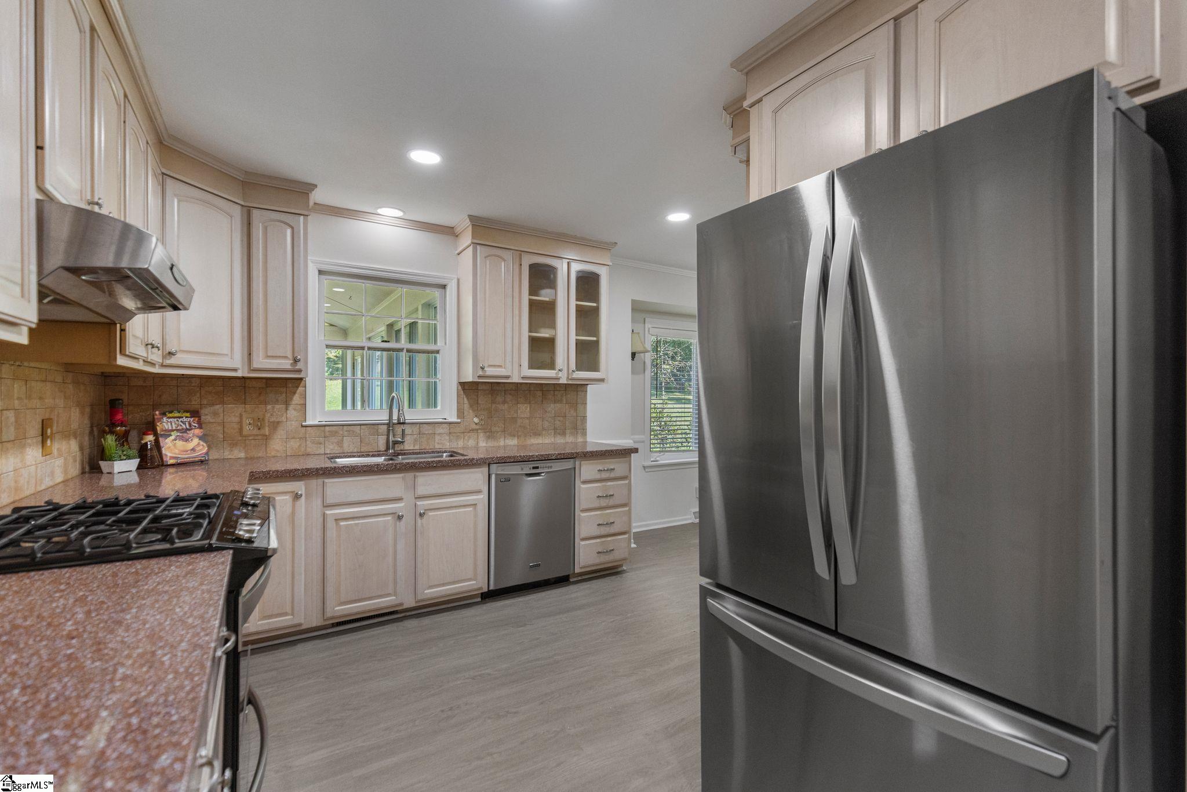
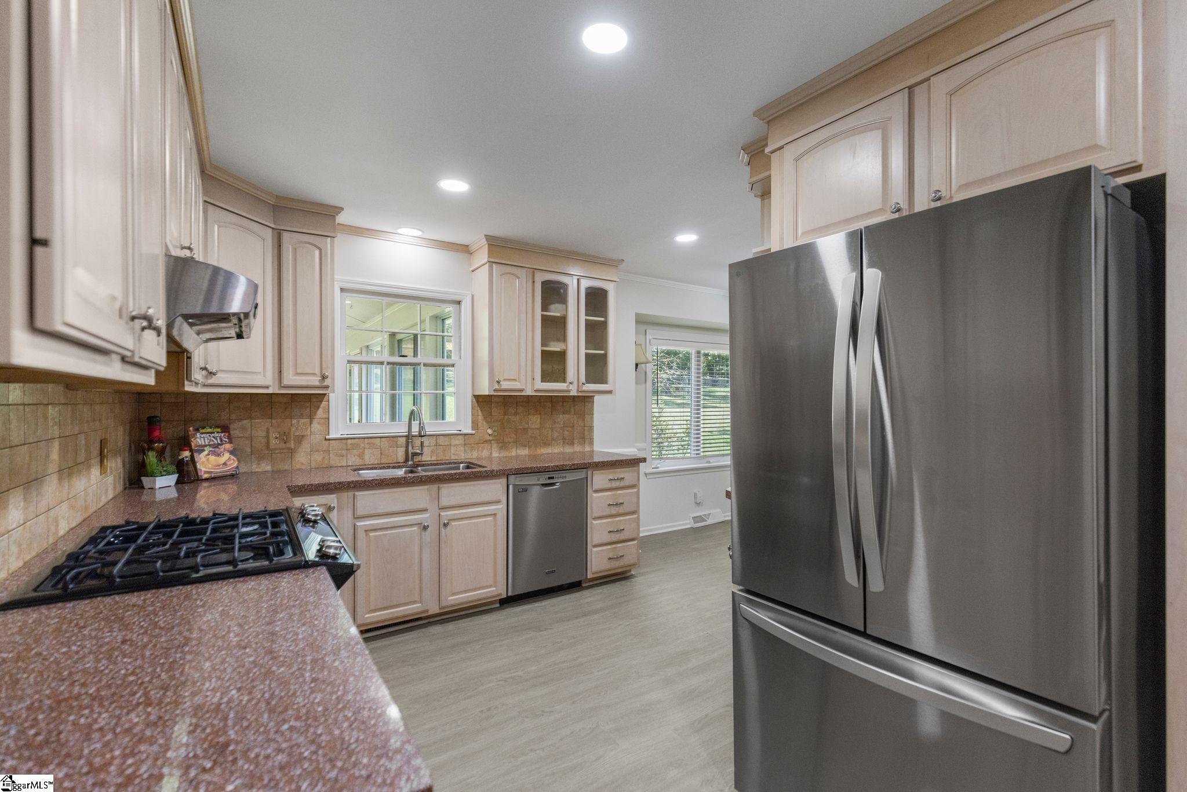
Located in desirable Knollwood Heights neighborhood, this home offers comfort, convenience, and numerous updates. Enjoy spacious rooms throughout, with thoughtful features including built-in wall shelves and cabinets in two bedrooms providing both character and additional storage or a home office if needed. A wonderful 400+ square foot heated and cooled sunroom overlooks the large fenced in backyard, creating the perfect space to relax, entertain, or enjoy the view year-round. Enjoy added peace of mind with a 50-year roof installed in October 2025, complete with a transferable warranty; updated windows; a newer HVAC system and tankless gas water heater and a 2 year old stainless refrigerator.  Optional HOA and pool memberships offer the flexibility to enjoy additional neighborhood amenities without mandatory membership. Conveniently located just minutes from restaurants and shopping in Mauldin as well as downtown Greenville.  Also close to Bridgeway Station, Conestee Nature Park and Pickle Yard.  Easy access to I-85 and I-385, this home offers an ideal combination of neighborhood appeal and everyday convenience. Don't miss the opportunity to make this exceptional property your new home!

Save
Ask
Tour
Hide
Share
Listing Snapshot
Price 
$385,000
Days On Site 
28 Days
Bedrooms 
4
Inside Area (SqFt) 
2,465 sqft
Total Baths 
2
Full Baths 
2
Partial Baths 
N/A
Lot Size 
0.47 Acres
Year Built 
1976
MLS® Number 
1601914
Status 
Active Under Contract
Property Tax 
$1,508.56
HOA/Condo/Coop Fees 
N/A
Sq Ft Source 
N/A
Friends & Family
Recent Activity
2 weeks agoListing updated with changes from the MLS®
2 weeks agoStatus changed to Active Under Contract
4 weeks agoListing first seen on site
General Features
Acres 
0.47
Attached Garage 
Yes
Disclosures 
Seller Disclosure
Garage 
Yes
Garage Spaces 
2
Levels 
One
Parking 
AttachedConcreteGarage Door OpenerGarage
Parking Spaces 
2
Property Sub Type 
Single Family Residence
Security 
Smoke Detector(s)
Sewer 
Public Sewer
Style 
RanchTraditional
Utilities 
Cable Available
Water Source 
Public
Interior Features
Appliances 
DishwasherDisposalFree-Standing Gas RangeRefrigeratorRange HoodGas Water HeaterTankless Water Heater
Basement 
NoneCrawl SpaceSump Pump
Cooling 
ElectricHeat PumpCeiling Fan(s)
Fireplace 
Yes
Fireplace Features 
Gas LogMasonry
Fireplaces 
1
Flooring 
CarpetCeramic TileWoodVinyl
Heating 
Forced AirNatural GasHeat Pump
Interior 
BookcasesCeiling Fan(s)Walk-In Closet(s)
Laundry Features 
Electric Dryer HookupWasher HookupLaundry RoomMain Level
Main Level Bedrooms 
4
Spa 
Yes
Window Features 
Insulated Windows
Bedroom 2 
Dimensions - 11x11Level - MainArea - 121
Bedroom 3 
Dimensions - 11x11Level - MainArea - 121
Bedroom 4 
Dimensions - 11x11Level - MainArea - 121
Dining Room 
Dimensions - 11x9Area - 99
Kitchen 
Dimensions - 15x11Area - 165
Living Room 
Dimensions - 14x11Area - 154
Master Bedroom 
Dimensions - 14x12Level - MainArea - 168
Office 
Dimensions - 20x15Area - 300
Save
Ask
Tour
Hide
Share
Exterior Features
Construction Details 
Brick VeneerVinyl Siding
Fencing 
Fenced
Lot Features 
SlopedFew TreesLevel
Spa 
Yes
Spa Features 
Bath
Windows/Doors 
Insulated Windows
Community Features
Accessibility Features 
Accessible Entrance
Community Features 
Pool
MLS Area 
040
Schools
School District
Unknown
Elementary School
Mauldin
Middle School
Dr. Phinnize J. Fisher
High School
Mauldin
Listing courtesy of TLCOX and Company


Listing information is provided by Participants of the Greater Greenville Association of Realtors. IDX information is provided exclusively for personal, non-commercial use, and may not be used for any purpose other than to identify prospective properties consumers may be interested in purchasing. Information is deemed reliable but not guaranteed. Copyright 2026, Greater Greenville Association of Realtors.
Last checked: 2026-09-23 01:48 AM UTC

Neighborhood & Commute
Source: Walkscore
Save
Ask
Tour
Hide
Share