
208 Holland RoadSimpsonville, SC 29681
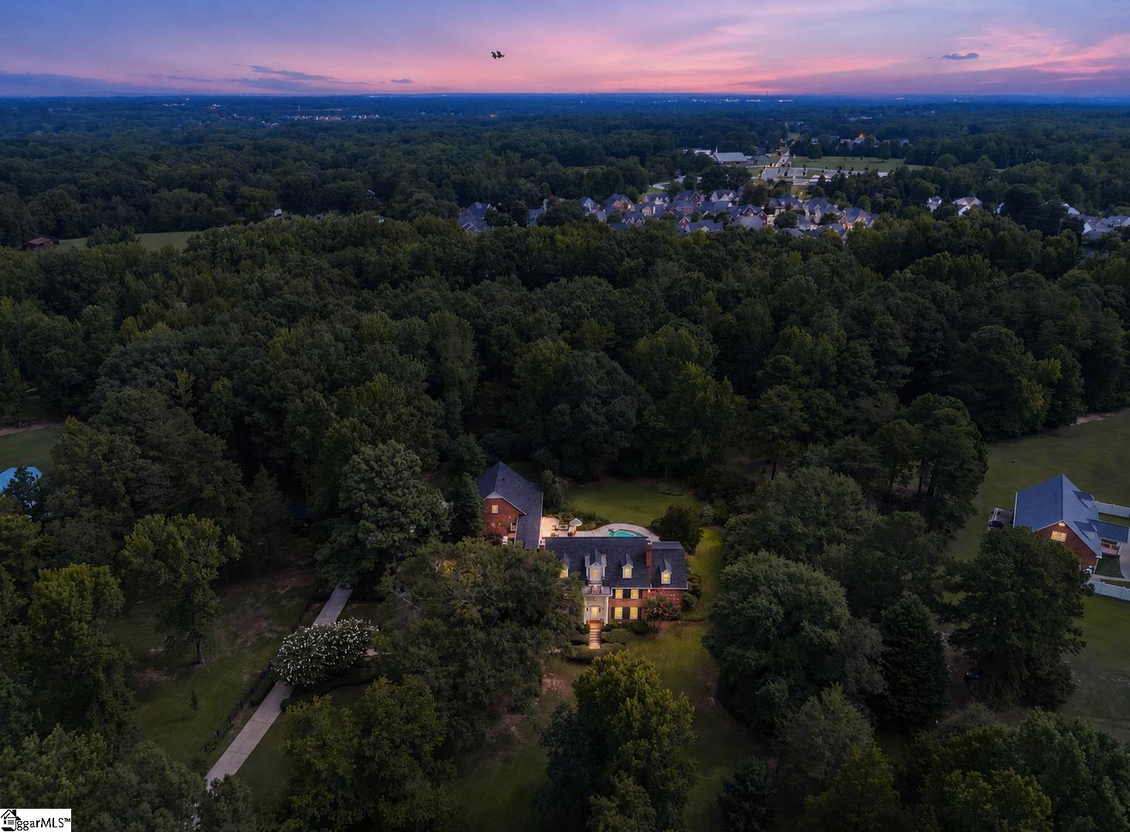
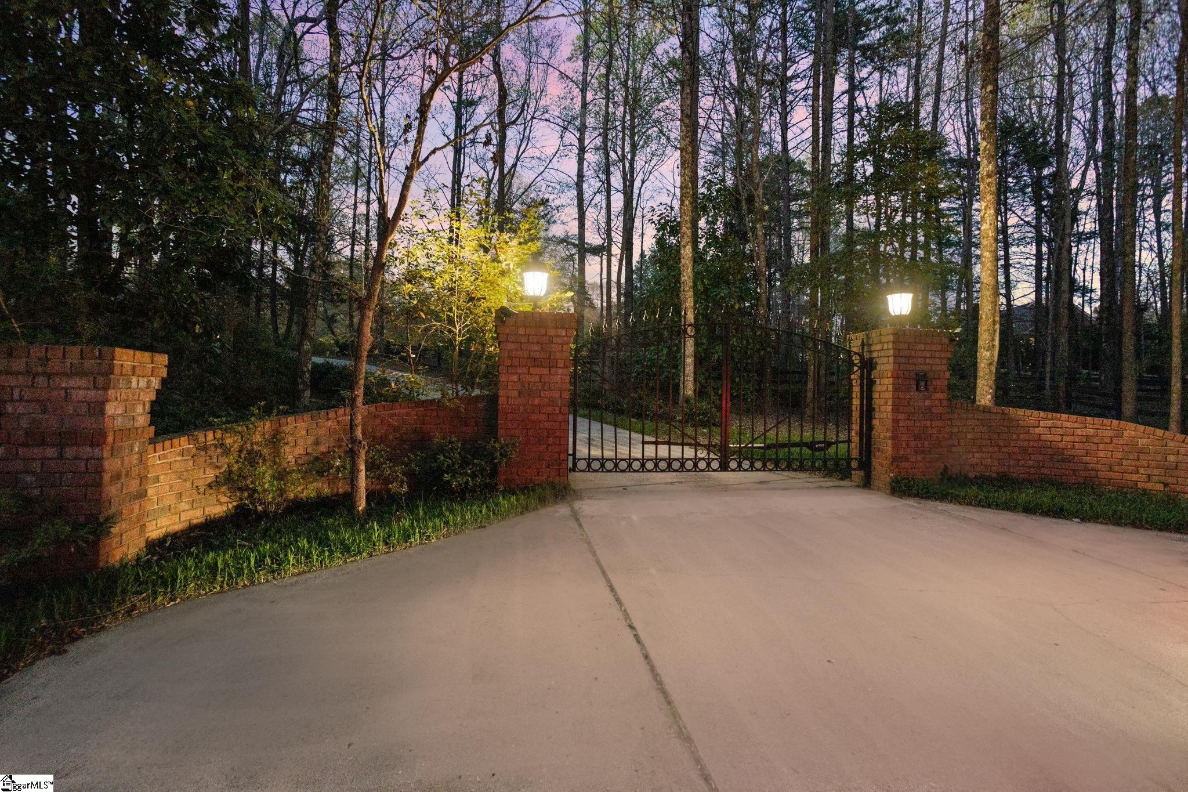
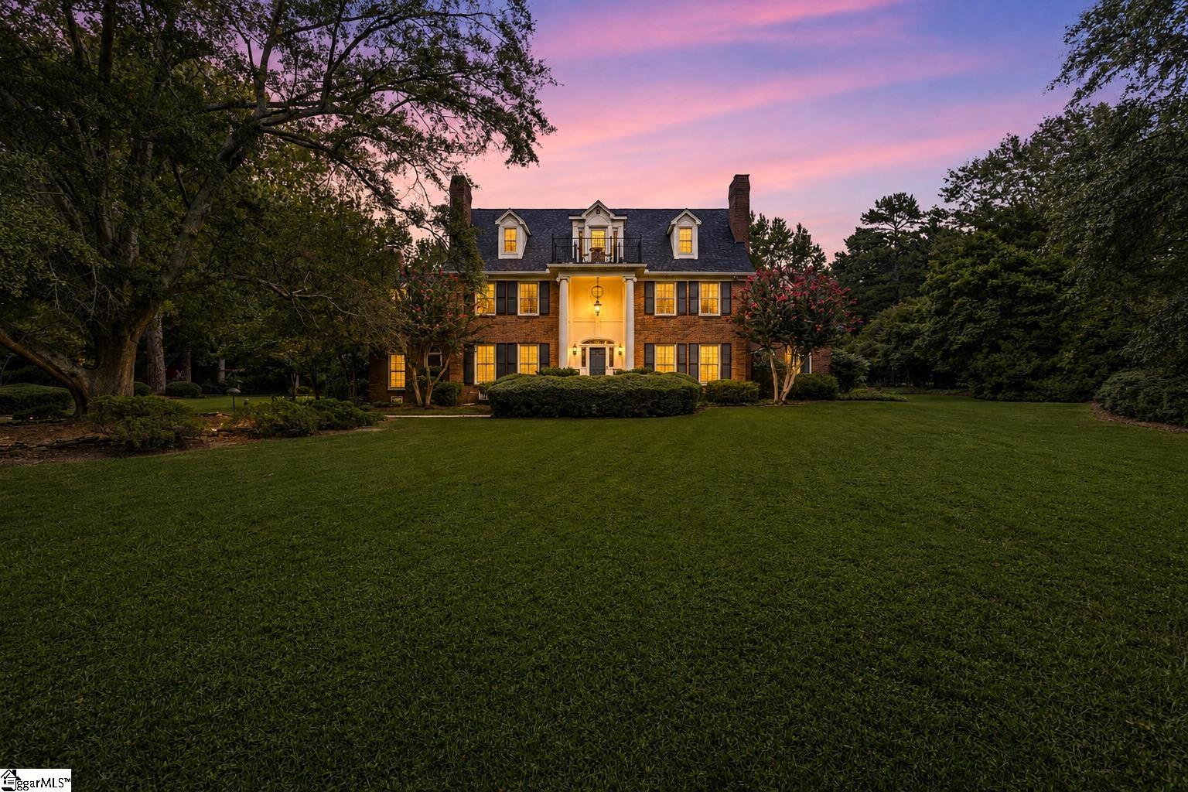
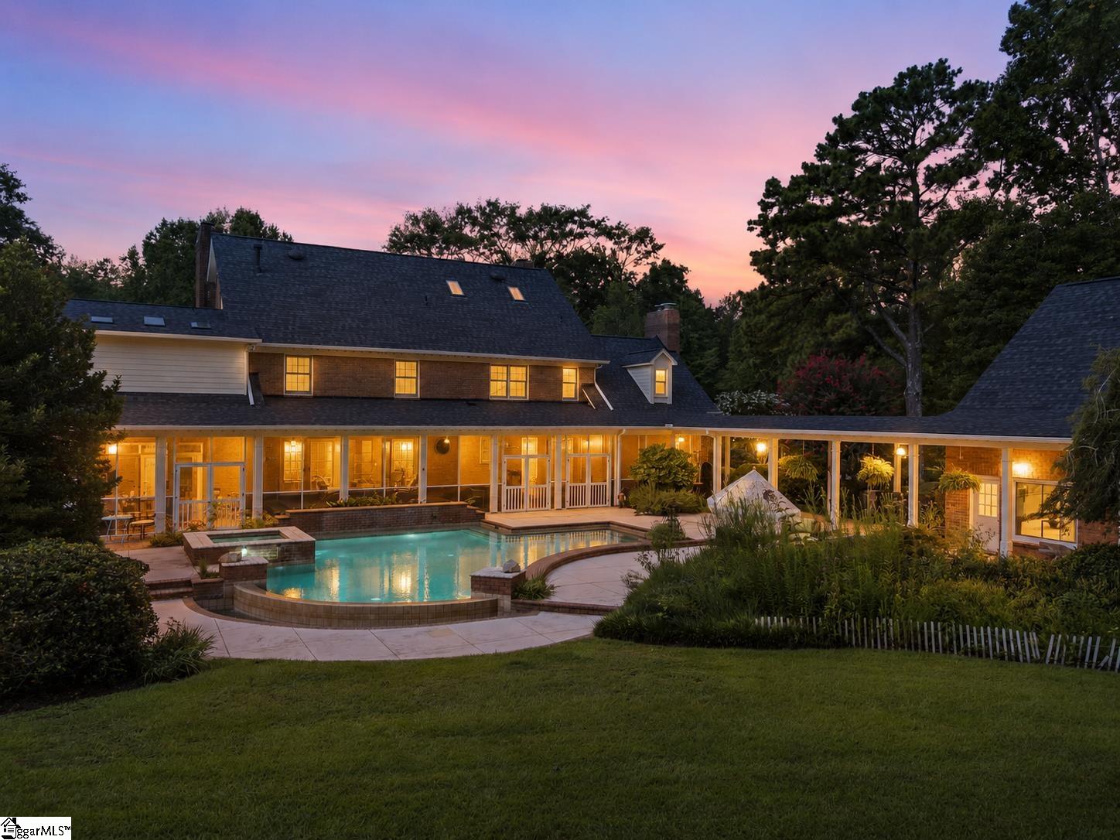
Beyond the gates of ROUX MANOR, a winding, tree-lined drive reveals a private 7.46-acre estate where refined living, country beauty, and remarkable versatility come together. Ideally positioned just off Highway 14 near Holly Tree Country Club and less than 20 minutes from Downtown Greenville, the property feels wonderfully removed from the everyday while remaining only minutes from shopping, dining, and conveniences. ~ THE GROUNDS & EQUESTRIAN FEATURES ~ Fully fenced and beautifully maintained, the estate is enriched by mature landscaping, fruit trees, heirloom grapevines, lush gardens, and abundant wildlife. A large barn with electricity and a new roof, two gated pastures, a greenhouse with power and water, chicken coop, freshly tilled garden, and dedicated butterfly and herb gardens create a setting designed to be both enjoyed and lived in. ~ RESORT-STYLE POOL & GUEST HOUSE ~ At the heart of the outdoor living spaces is a gunite pool resurfaced in 2025, accompanied by a recently replaced pool pump and a spa with a graceful water feature. Connected to the main residence by a breezeway, the detached pool and guest house provides an inviting extension of the home. Its upper level includes a spacious living area, bedroom, and full bath, ideal for overnight guests, a private office, or creative retreat. The three-car garage also incorporates a generous climate-controlled workshop and storage area. ~ THE MAIN RESIDENCE ~ Refined without sacrificing warmth, the home showcases high ceilings, extensive crown molding, plantation shutters, five fireplaces, and Italian hand-glazed diamond plaster walls. A grand staircase and custom Turkish chandelier establish an elegant first impression, while generous living spaces throughout the home are designed for both gracious entertaining and comfortable everyday life. ~ GOURMET KITCHEN ~ Beautifully equipped with a Sub-Zero refrigerator, gas range, warming drawers, and custom-built pantry. ~ PRIMARY SUITE ~ A private retreat featuring a trey ceiling, double-sided fireplace, spa-inspired bath, expansive walk-in closet, and new skylights. ~ EXCEPTIONAL LIVING SPACES ~ A light-filled Florida Room, handsome Study/Library, and Screened Porch overlook the pool and peaceful grounds. ~ THIRD-FLOOR RETREAT ~ This expansive and versatile level offers a kitchenette, multiple walk-in storage rooms, and a private balcony positioned to capture sunset views. ~ IMPORTANT IMPROVEMENTS ~ A new roof was installed in 2024, and multiple HVAC systems are less than five years old. With no HOA, Roux Manor offers a rare degree of privacy, flexibility, and freedom. Priced below a recent appraisal, this distinctive estate presents an exceptional opportunity to enjoy acreage, amenities, and timeless elegance in one of the Upstate’s most convenient settings. Private tours are available by appointment. Additional details available upon request.
| 3 weeks ago | Listing updated with changes from the MLS® | |
| 3 weeks ago | Listing first seen on site |

Listing information is provided by Participants of the Greater Greenville Association of Realtors. IDX information is provided exclusively for personal, non-commercial use, and may not be used for any purpose other than to identify prospective properties consumers may be interested in purchasing. Information is deemed reliable but not guaranteed. Copyright 2026, Greater Greenville Association of Realtors.
Last checked: 2026-09-17 01:10 PM UTC
Did you know? You can invite friends and family to your search. They can join your search, rate and discuss listings with you.