
8 Scotts Bluff DriveSimpsonville, SC 29681
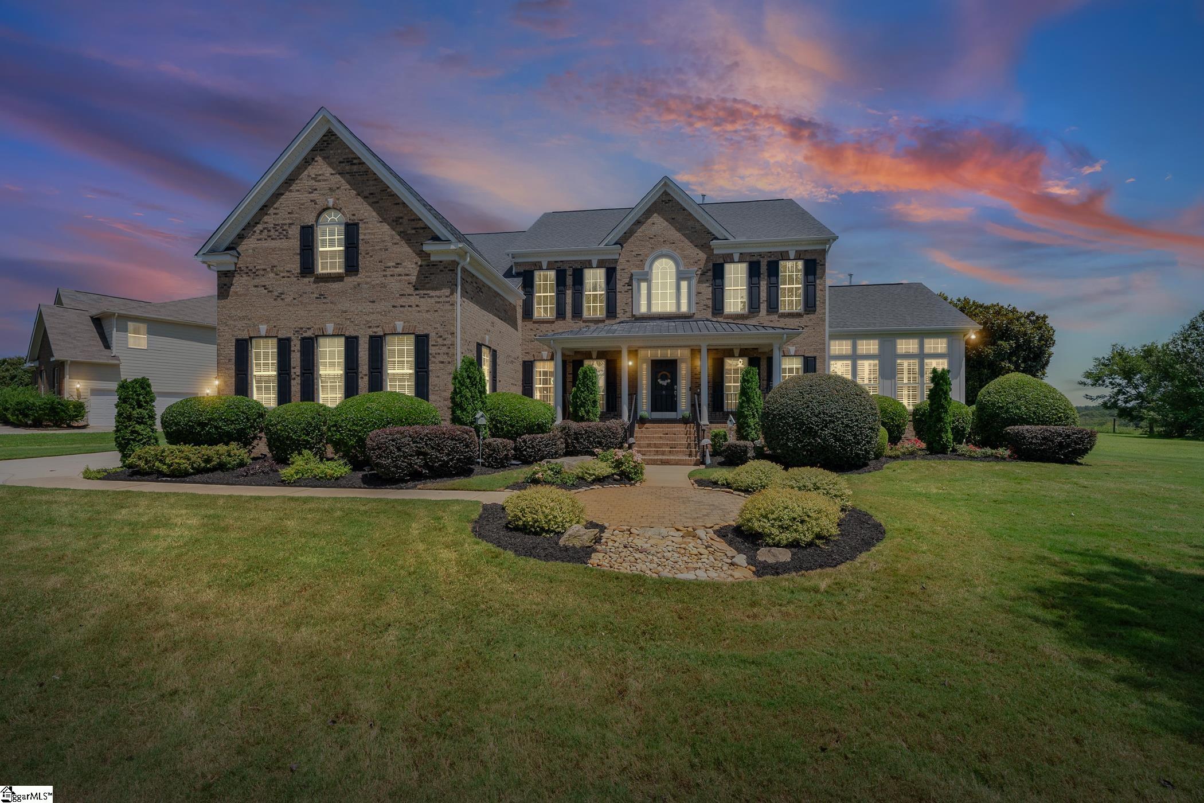
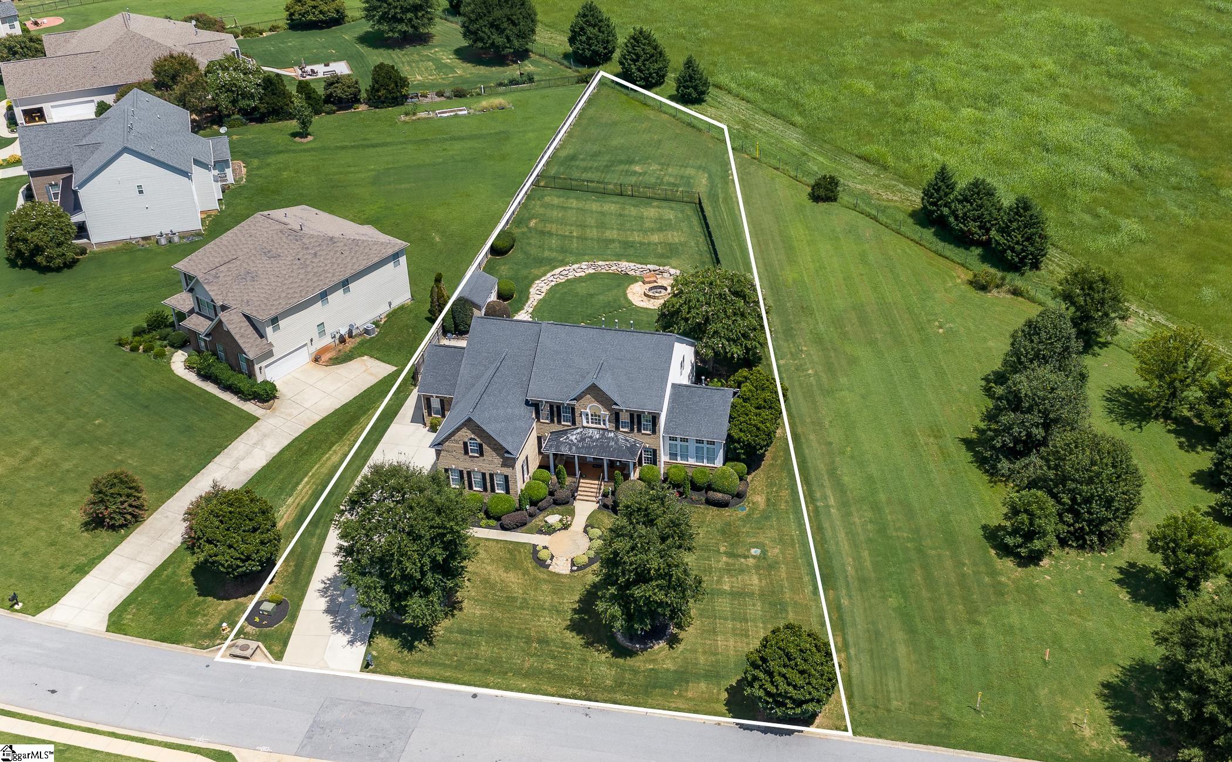
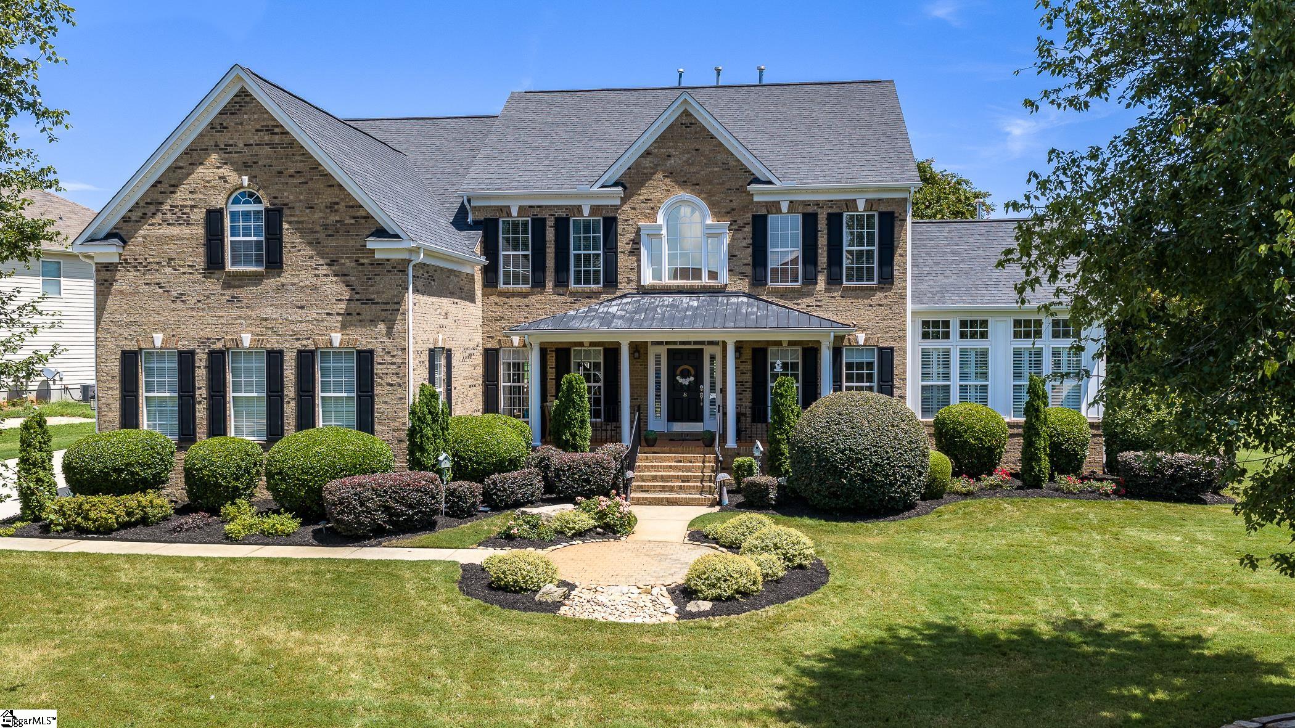
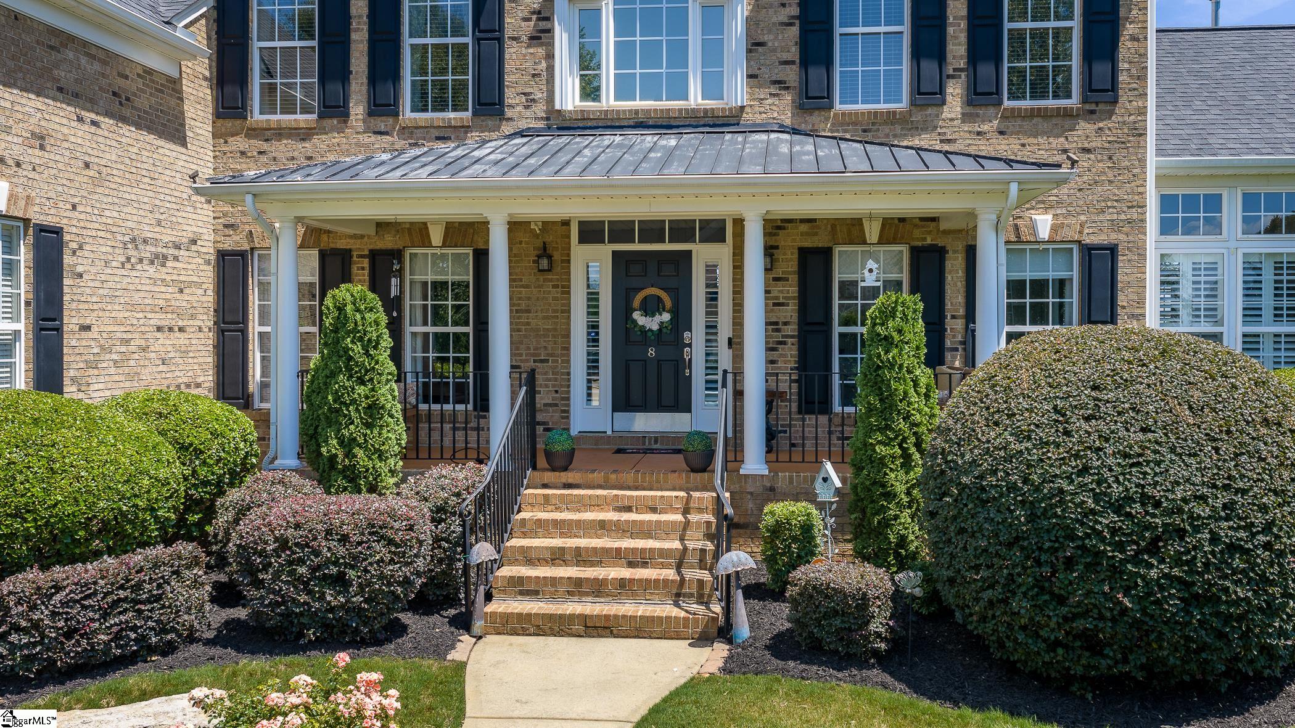
Welcome home to this Southern Beauty showstopper! Located in Simpsonville's desirable Coachman Plantation neighborhood, 8 Scotts Bluff Dr offers exquisite design, distinctive curb appeal, and nearly 4,400 square feet of extraordinary space, all on a +/- .61acre lot that backs to open pasture. The classic brick façade, black shutters, circular paver medallion, and rocking chair Front Porch set a commanding first impression. Once inside, you will fall in love with the gorgeous details and the floorplan designed for endless possibilities. A soaring 2-story Foyer with rich hardwoods and a split staircase opens to an elegant Dining Room on the left with wallpaper accents, wainscoting, and a coffered trey ceiling. On the opposite side, is a Library punctuated by decorative columns and anchored by a floor-to-ceiling built-in bookcase with a rolling ladder. The grand 2-story Great Room commands the heart of the home, with a stacked stone gas log fireplace flanked by dramatic arched windows. Open to the great room, is the Kitchen with pristine cabinetry, miles of granite countertops, tile backsplash, center island with bar seating, double ovens, gas cooktop, and a custom walk-in Pantry, all flowing into a bright Breakfast Nook with a vaulted ceiling and pastoral views. One of the most unexpected features of the home is a suite of three additional sun-filled rooms along one side of the main level! The centerpiece Sunroom is a breathtaking, light-filled space with a wallpapered coffered trey ceiling, floor-to-ceiling windows, plantation shutters, and stone tile flooring. The adjoining rooms offer flexible use as a Sitting Area, Office, or Fitness Space, each with garden views. The main level also offers a spacious Bedroom with en suite that is perfect for guests or in-laws. Completing the first floor is a Half Bath and Laundry that comes equipped with a washer and dryer. Upstairs, the Owner's Suite is striking, defined by a dramatic geometric octagonal trey ceiling, hardwood floors, wainscoting, and a spa-style Bath that features dual vanities, a grand soaking tub surrounded by extensive tilework, a separate shower, and two custom walk-in closets! Secondary Bedrooms share the newly renovated Hall Bath, and a Bonus/Office rounds out the upper level. Outside, the composite Deck & stone Patio overlook a lush, fenced yard that showcases a stone wall, a separate 20x20 stone Patio with firepit, and a gardening shed. An Oversized 2-car Garage with keypad entry, additional parking pad, full-yard irrigation, and central vacuum, complete this exceptional, multi-generational home. Neighborhood amenities include a Community pool and Playground that are within walking distance, and the home is zoned for some of Greenville County's top-rated schools. Schedule a private viewing today!
| 2 months ago | Listing updated with changes from the MLS | |
| 2 months ago | Status changed to Active Under Contract | |
| 3 months ago | Listing first seen on site |

Listing information is provided by Participants of the Greater Greenville Association of Realtors. IDX information is provided exclusively for personal, non-commercial use, and may not be used for any purpose other than to identify prospective properties consumers may be interested in purchasing. Information is deemed reliable but not guaranteed. Copyright 2026, Greater Greenville Association of Realtors.
Last checked: 2026-11-17 12:00 AM UTC
Did you know? You can invite friends and family to your search. They can join your search, rate and discuss listings with you.