
5 King Eider WayTaylors, SC 29687
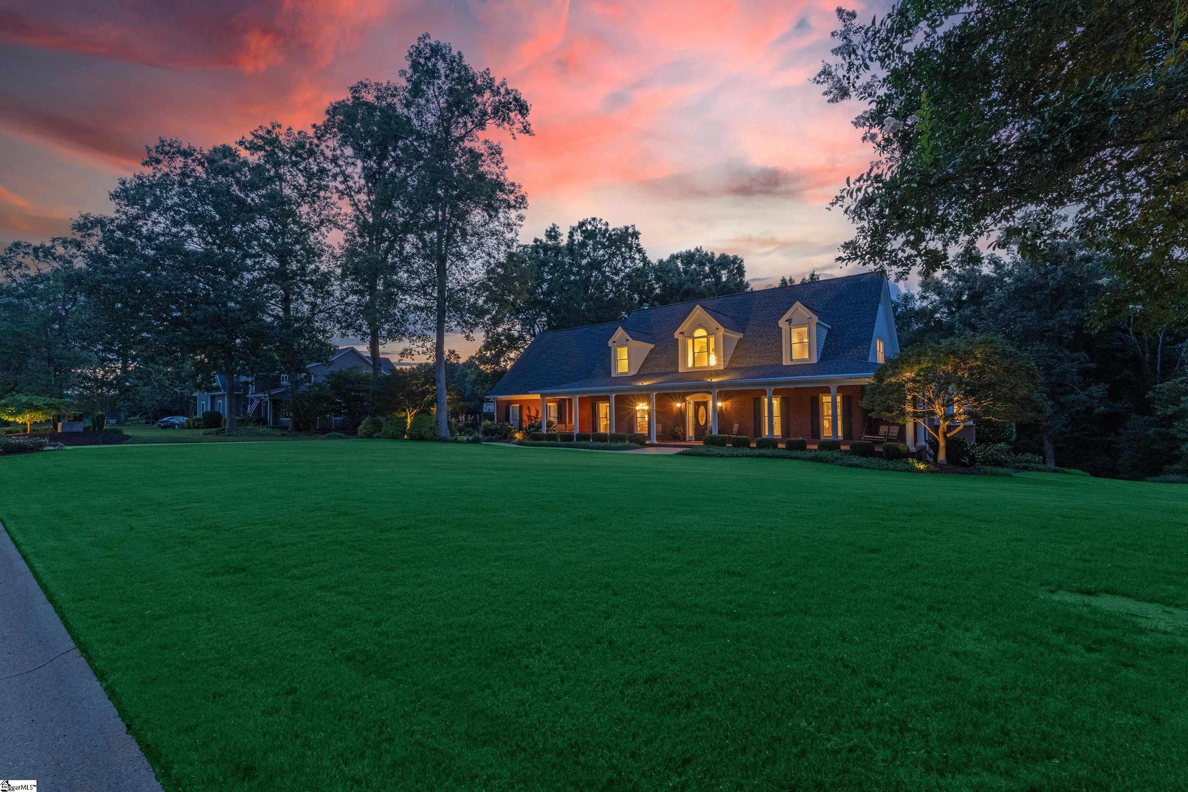
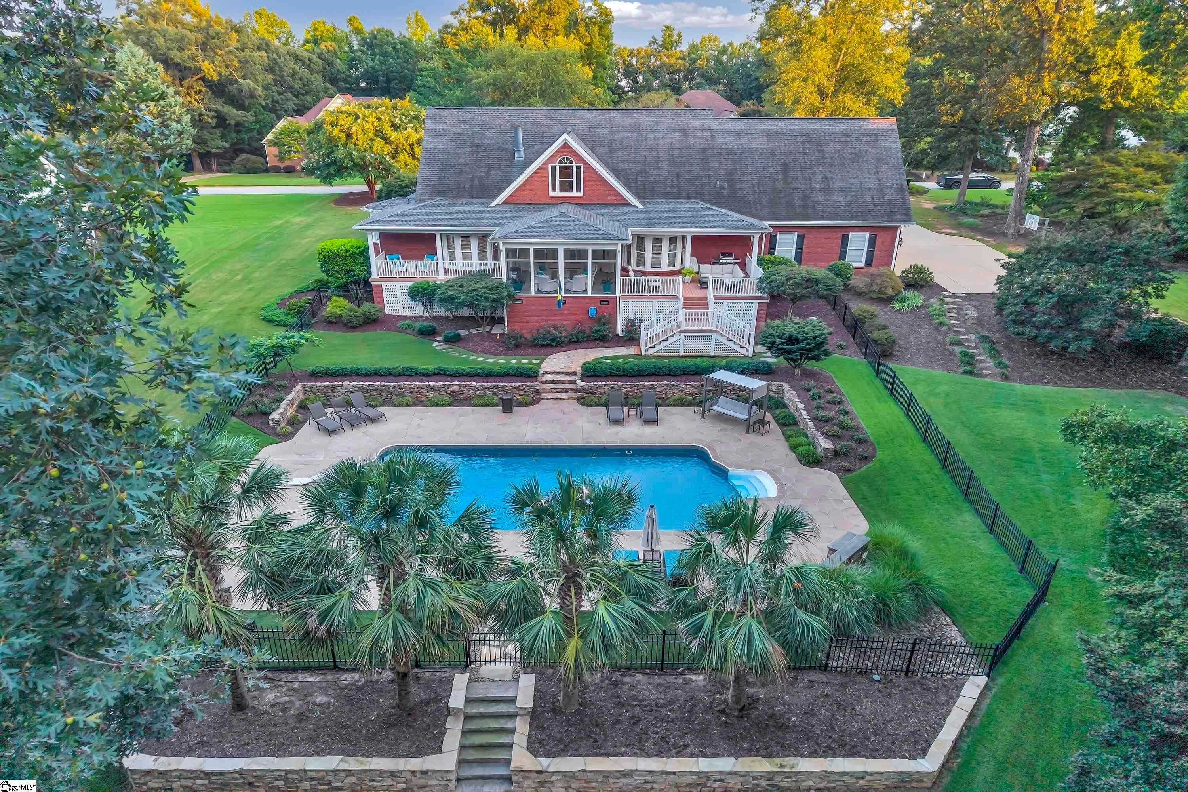
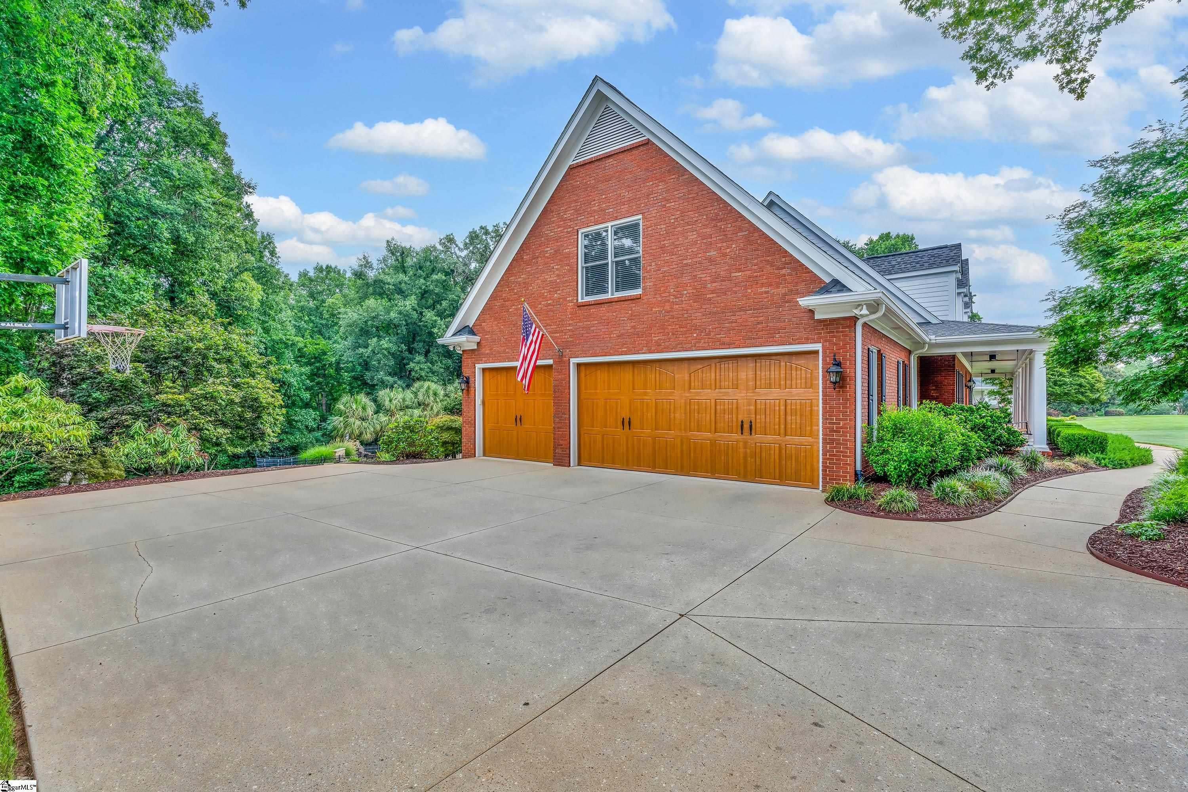
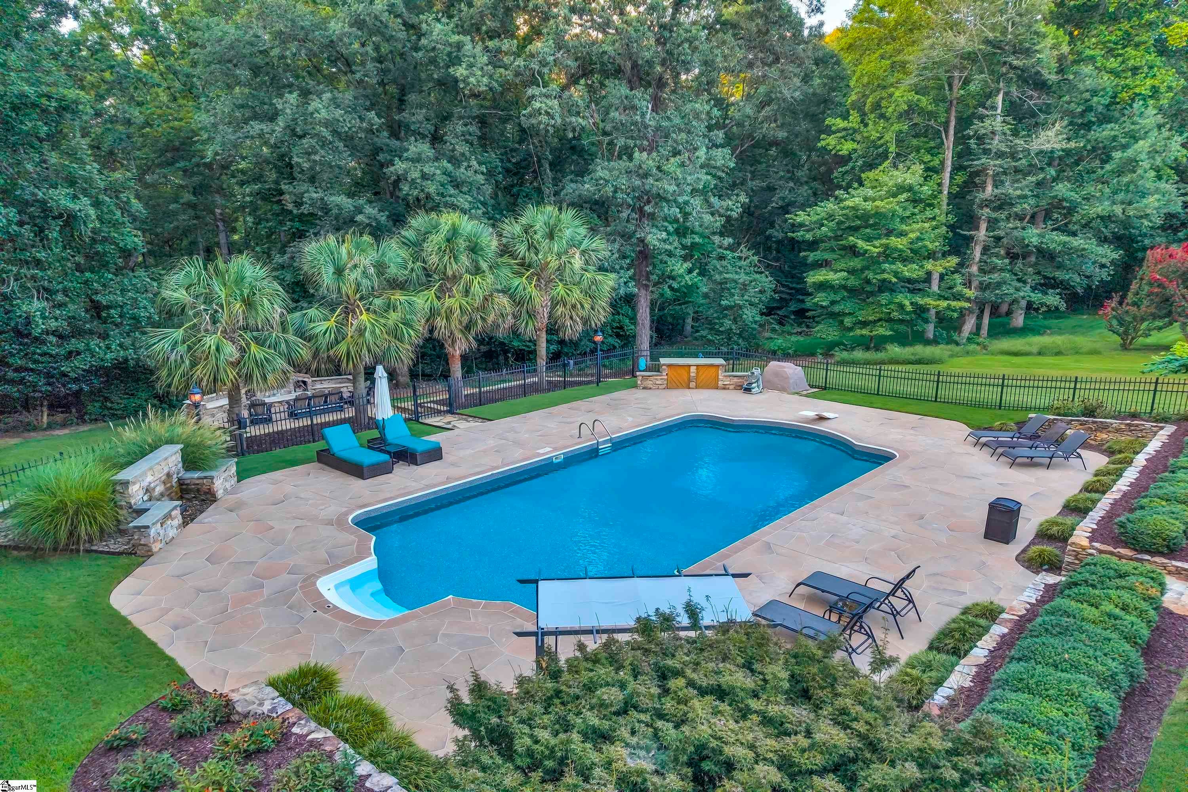
Set on a beautifully landscaped property in the desirable Lake Robinson area, 5 King Eider Way offers an impressive combination of space, privacy, and resort-style outdoor living. With approximately 3,490 square feet, 5 bedrooms and 4.5 baths, this stately brick home makes a lasting first impression with its expansive front lawn, mature landscaping, and welcoming covered front porch. Inside, generous living and entertaining spaces are highlighted by a dramatic great room with a two-story stone fireplace and abundant natural light. The flexible floor plan provides plenty of room for family, guests, a home office, or additional recreational space. The primary suite features a beautifully updated bath, while additional renovated bathrooms add to the home's move-in-ready appeal. The home's indoor and outdoor spaces flow together beautifully. The large screened porch features an Eze-Breeze system, allowing the space to be enjoyed throughout much of the year while overlooking the backyard and pool. Outside is where this property truly sets itself apart. The in-ground swimming pool features a water feature and is surrounded by extensive hardscaping and mature landscaping, creating a private setting for relaxing or entertaining. A separate outdoor gathering area with a stone fireplace and built-in seating provides the perfect spot for evenings with family and friends. Adding even more functionality to the pool area is a convenient bathroom located in the unfinished basement/crawl-space area, allowing swimmers and guests to access a restroom directly from outside without having to enter the main living areas of the home. Multiple outdoor living spaces, decking, expansive lawn, pool, fireplace area, and established landscaping come together to create a backyard that feels more like a private retreat than a typical residential property. Located in the sought-after Lake Robinson area, 5 King Eider Way offers a combination that is increasingly difficult to find a substantial brick home with five bedrooms, extensive outdoor amenities, beautiful grounds, and a private setting while still offering convenient access to Greenville, Greer, Travelers Rest, and the surrounding Upstate.
| 2 weeks ago | Listing updated with changes from the MLS | |
| a month ago | Status changed to Pending | |
| 2 months ago | Listing first seen on site |

Listing information is provided by Participants of the Greater Greenville Association of Realtors. IDX information is provided exclusively for personal, non-commercial use, and may not be used for any purpose other than to identify prospective properties consumers may be interested in purchasing. Information is deemed reliable but not guaranteed. Copyright 2026, Greater Greenville Association of Realtors.
Last checked: 2026-10-22 06:18 AM UTC
Did you know? You can invite friends and family to your search. They can join your search, rate and discuss listings with you.