
209 Legacy Farm DriveFountain Inn, SC 29644
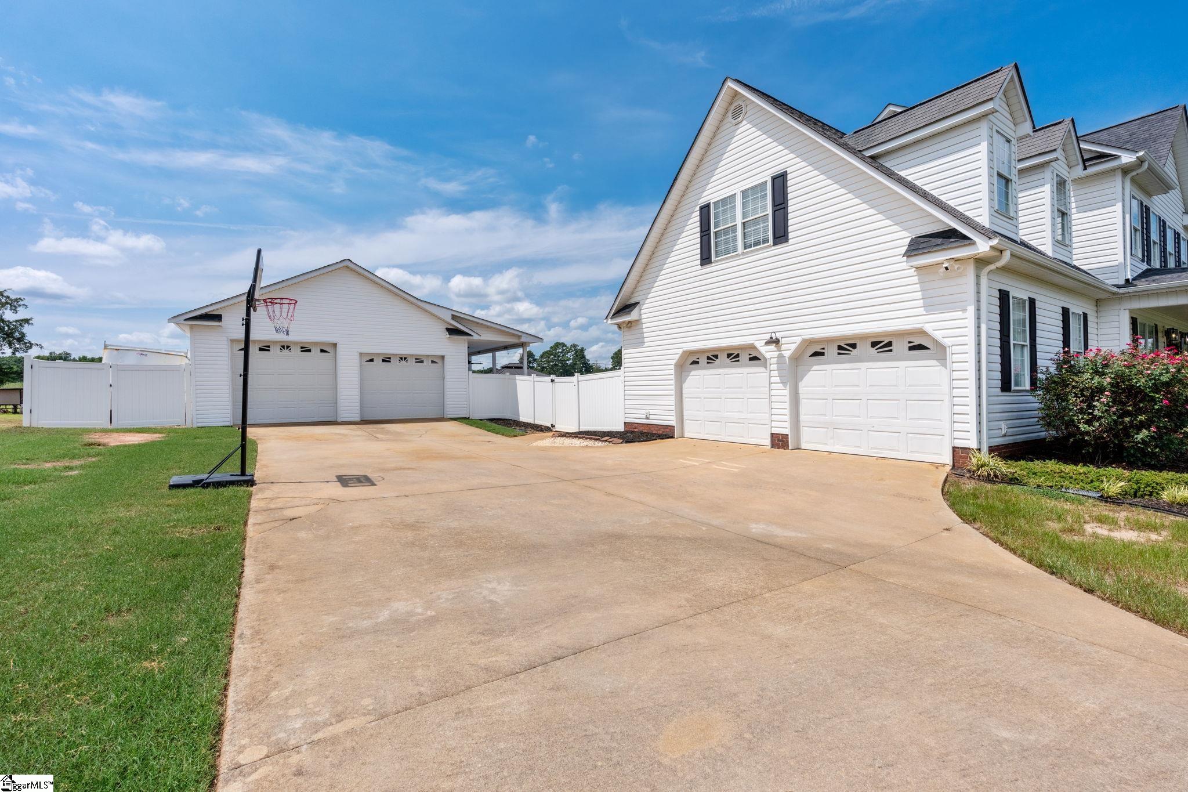
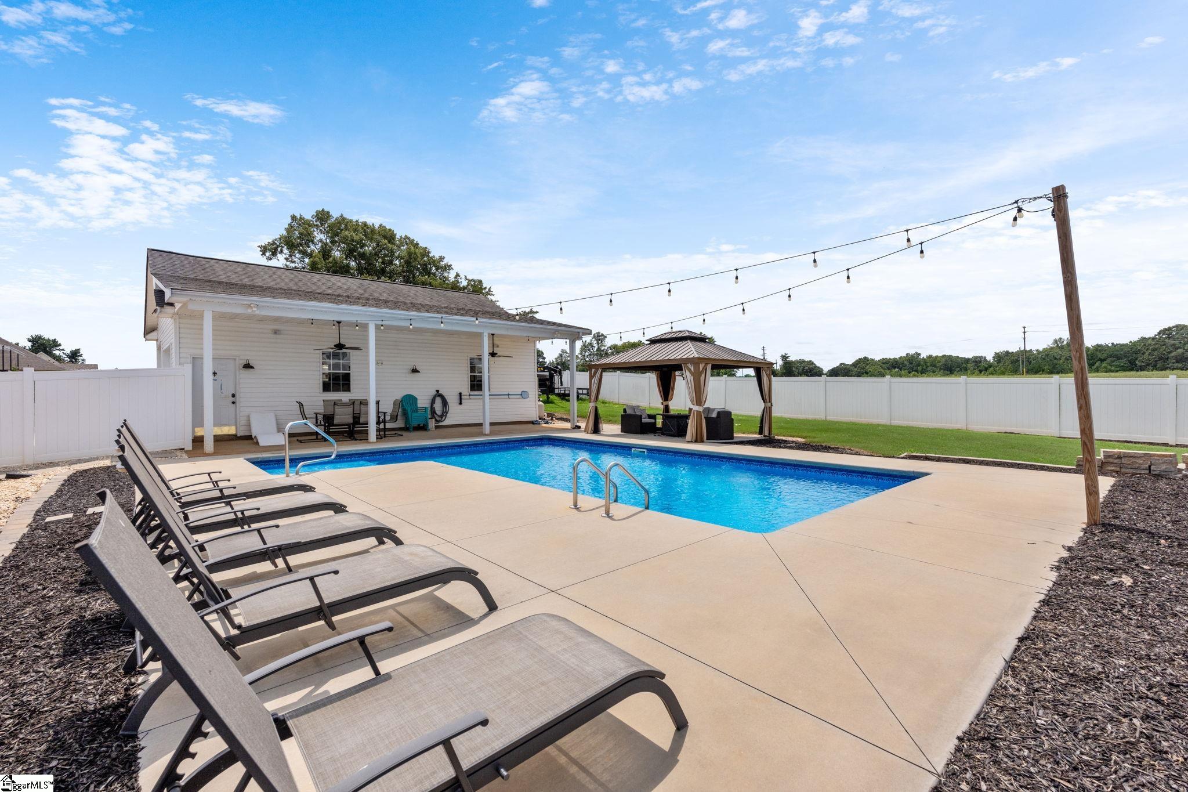
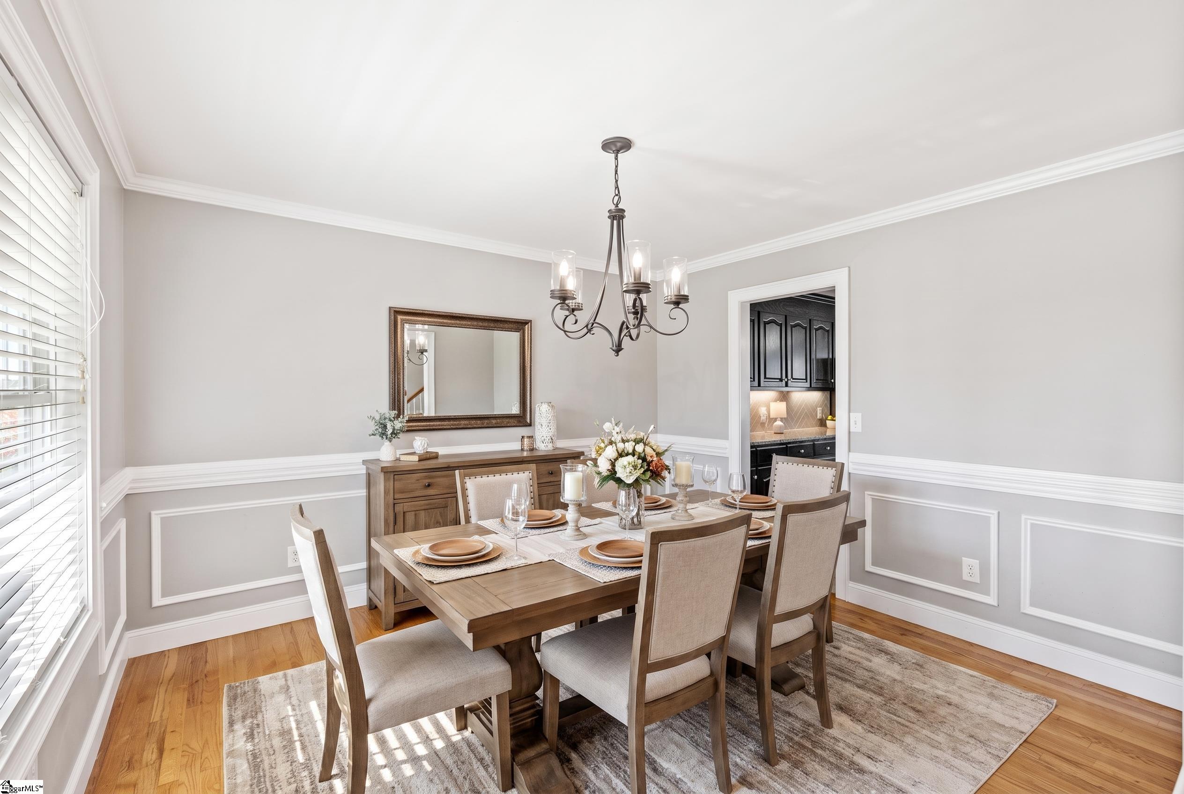
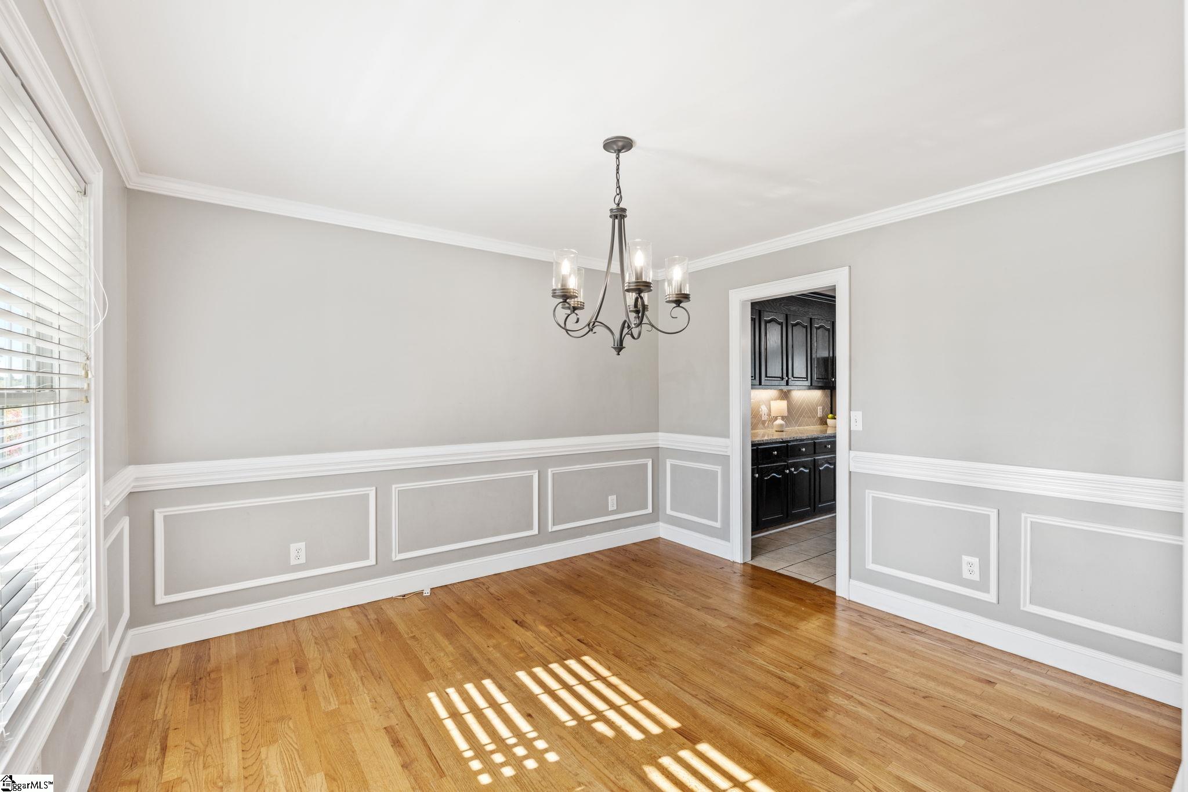
From the minute you enter sought after Legacy Farms in Fountain Inn South Carolina, you will feel like you are coming home. 209 Legacy Farm Drive has a front porch that Southern Dreams are made of. Once you are ready to get up from your rocker on the porch, you will step inside to a semi open-concept layout where the dining room and living room greet you as you enter. Each room has a defined space while flowing seamlessly into the kitchen. Hardwood flooring and custom wall detailing give the dining room a refined, upscale finish and the living room is anchored by a sleek electric fireplace. With granite countertops, a large island, pantry, gas stove and a window filled alcove, providing an option for an eat-in kitchen or additional prep space or storage, this kitchen will check all the boxes. The chaos of daily life is made a little easier with the laundry room and access to the garage located right off the kitchen. Upstairs, you find the primary suite along with two other traditional bedrooms and an oversized room that can function not only as a bedroom, but also a flex room, media room, home office or playroom. The possibilities are endless for this space and it can change with you as your needs change. With new carpet and neutral paint, it is a blank slate for you to write the next chapter of your story. Outdoor living takes center stage here. Enjoy the solitude of early mornings or unwind in the evenings under large covered porches on both the front and back of the home Beat the Carolina heat in the inground saltwater pool, while little ones or pets play in the fenced yard. Car enthusiasts, hobbyists, and anyone craving extra storage will love the rare combination of TWO 2-car garages. An attached two car garage plus a separate detached, heated garage offer year-round use for projects in a workshop or additional vehicle and equipment storage. If you are looking for the feel of a small town straight out of a Hallmark movie, while still being conveniently located to shopping and dining, then this home is a must see. Only miles from downtown Fountain Inn and Simpsonville, zoned for the new Ft, Inn High School and just under a 30 minute drive to downtown Greenville, this home truly offers the best of both worlds. Schedule your tour today.
| 3 weeks ago | Listing updated with changes from the MLS® | |
| 4 weeks ago | Status changed to Active Under Contract | |
| 4 weeks ago | Listing first seen on site |

Listing information is provided by Participants of the Greater Greenville Association of Realtors. IDX information is provided exclusively for personal, non-commercial use, and may not be used for any purpose other than to identify prospective properties consumers may be interested in purchasing. Information is deemed reliable but not guaranteed. Copyright 2026, Greater Greenville Association of Realtors.
Last checked: 2026-09-24 06:56 AM UTC
Did you know? You can invite friends and family to your search. They can join your search, rate and discuss listings with you.