
102 Treaty Point DriveFountain Inn, SC 29644
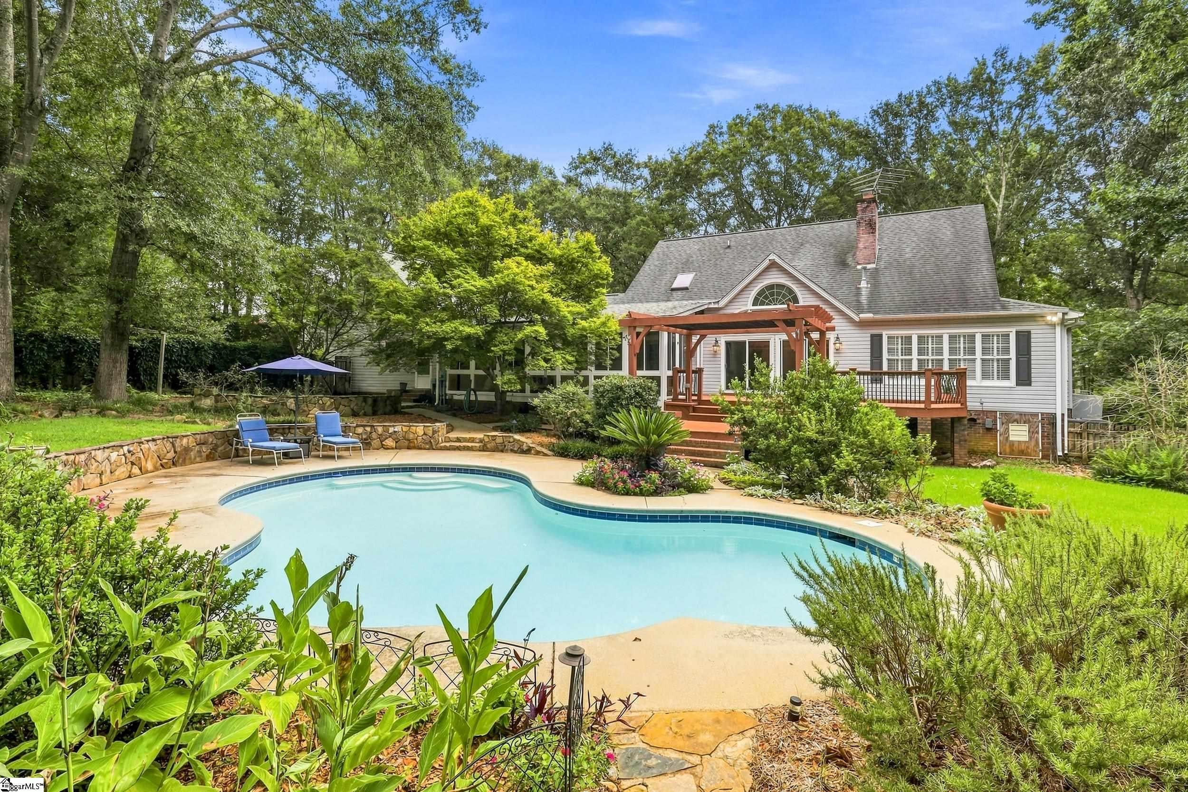
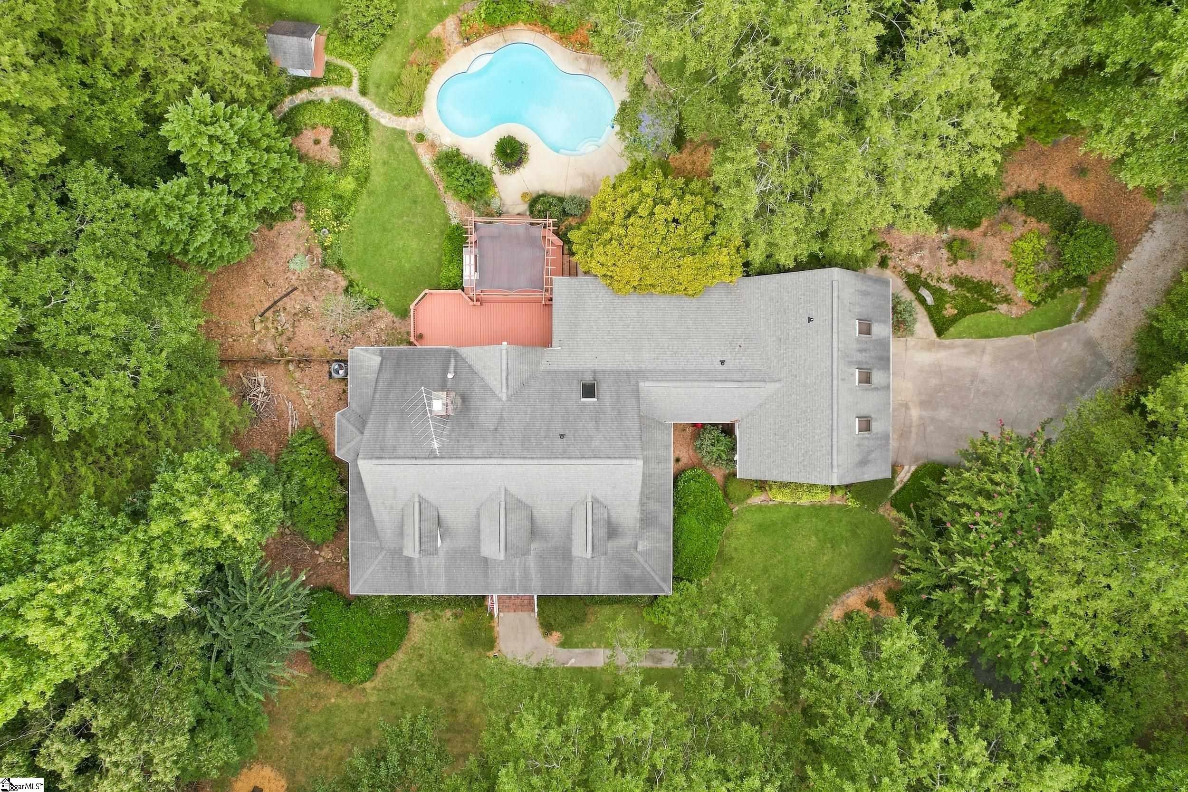
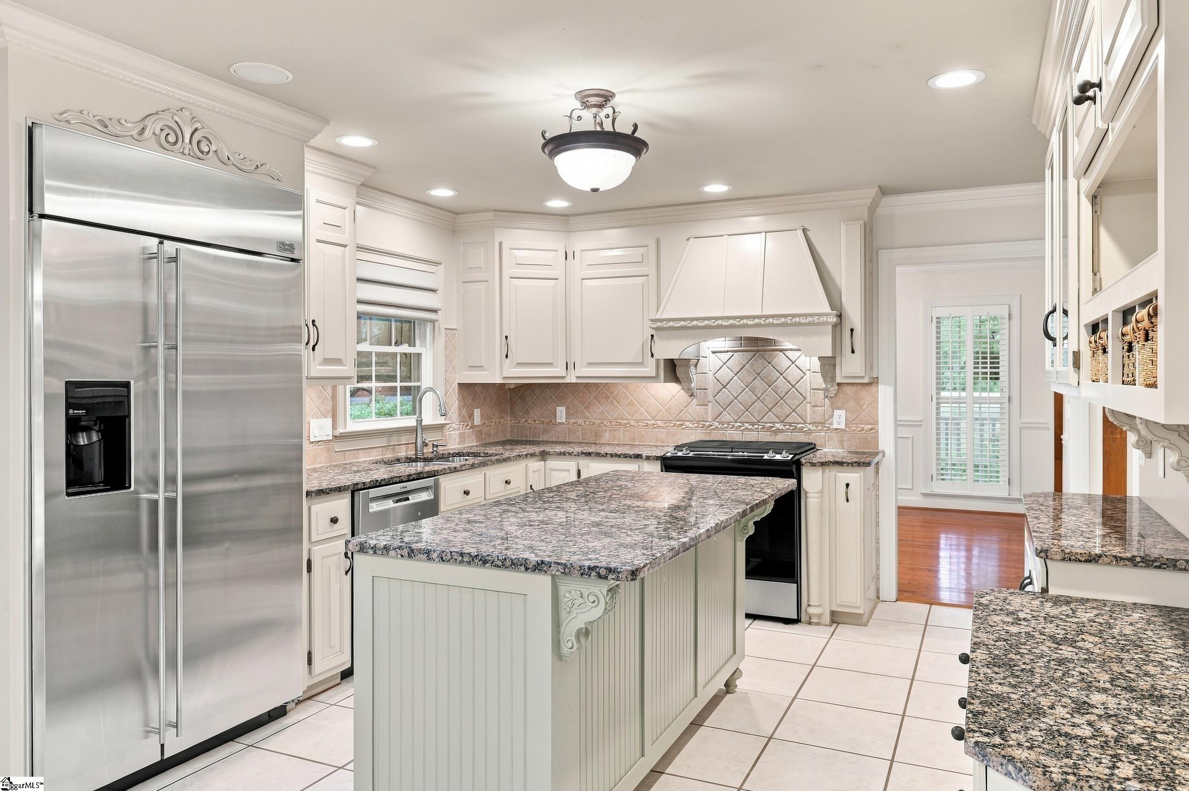
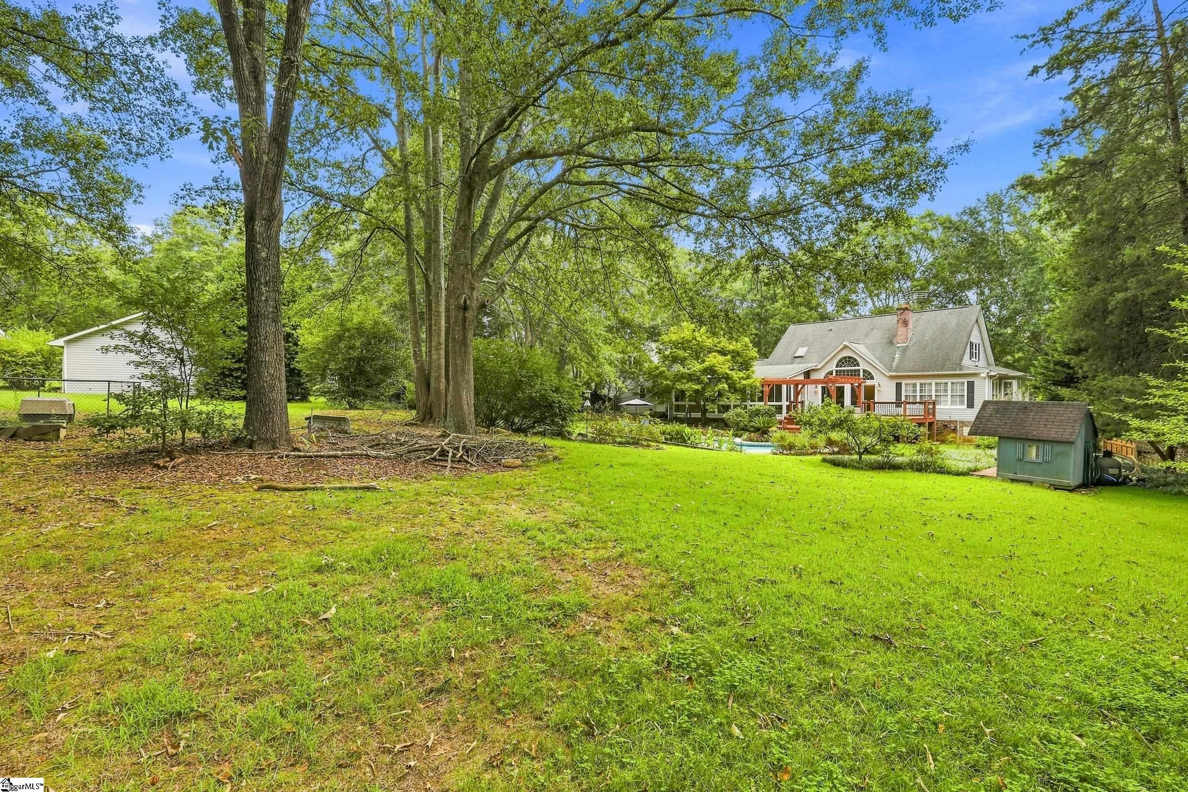
**OPEN HOUSE CANCELLED!** A private retreat with a backyard oasis! Acreage and the convenience of being just minutes from it all. Tucked away in the Old Treaty Pointe community with NO HOA, on 2.4 acres in Fountain Inn, this distinctive, Traditional Cape Cod offers a rare blend of it all. Privacy, character, and effortless indoor outdoor living. Here, peaceful surroundings and lots of space create the feeling of a true private escape, while Fairview Road's shopping, restaurants, dining, and everyday conveniences in Simpsonville are just 10 minutes away. From the moment you arrive, the home's inviting curb appeal and wrap around porch set the tone for what awaits inside! Mature trees and a level, wooded lot create a sense of seclusion that is increasingly hard to find these days. The thoughtful design offers spaces that are equally suited for quiet mornings, fun with family, entertaining friends, and everyday living. Inside, architectural character meets timeless functionality. Vaulted ceilings, skylights, hardwood flooring, granite countertops, and an abundance of natural light give the home a welcoming feel. The spacious sunroom is a standout space! It's perfect for morning coffee, an afternoon read, or simply enjoying the beauty of the surrounding property from the comfort of home. Several walk in closets provide plenty of storage, while ceiling fans, central vacuum, and thoughtful details throughout add to the home's everyday comfort. And then there's the backyard!! A true private oasis designed for enjoying life outdoors. The fenced yard creates an ideal setting for both relaxing and entertaining, with an in ground pool, full yard irrigation, outdoor grill, deck, and wrap around porch creating multiple spaces to gather, unwind, and enjoy every season here. Imagine summer afternoons spent poolside, dinner enjoyed outdoors, or evenings gathered with friends and family surrounded by the peaceful backdrop of your own acreage. This is the kind of backyard that turns an ordinary day at home into something special! Beyond the main living spaces, the property continues to deliver with a two car attached garage, two detached garages/workshops (both with electricity), attic storage, disappearing attic stairs, and ample room to enjoy the land. Whether you need space for hobbies, projects, storage, gardening, entertaining, or simply want room to breathe, the possibilities here are plentiful. The home's combination of 2.4 acres, privacy, a pool, wooded surroundings, level yard, and proximity to Simpsonville offers the best of both worlds. You can come home and leave the hustle and bustle behind, yet you're only minutes from the restaurants, shopping, services, and conveniences of Fairview Road and just a short drive from the greater Greenville area. Private enough to feel like a getaway. Convenient enough for everyday life. And designed for the moments you'll remember! *Please note MLS #16202050 is also available with additional acreage.
| 3 weeks ago | Listing updated with changes from the MLS® | |
| 4 weeks ago | Status changed to Active Under Contract | |
| 4 weeks ago | Listing first seen on site |

Listing information is provided by Participants of the Greater Greenville Association of Realtors. IDX information is provided exclusively for personal, non-commercial use, and may not be used for any purpose other than to identify prospective properties consumers may be interested in purchasing. Information is deemed reliable but not guaranteed. Copyright 2026, Greater Greenville Association of Realtors.
Last checked: 2026-09-23 01:28 AM UTC
Did you know? You can invite friends and family to your search. They can join your search, rate and discuss listings with you.