
54 Laurenville LaneSimpsonville, SC 29680
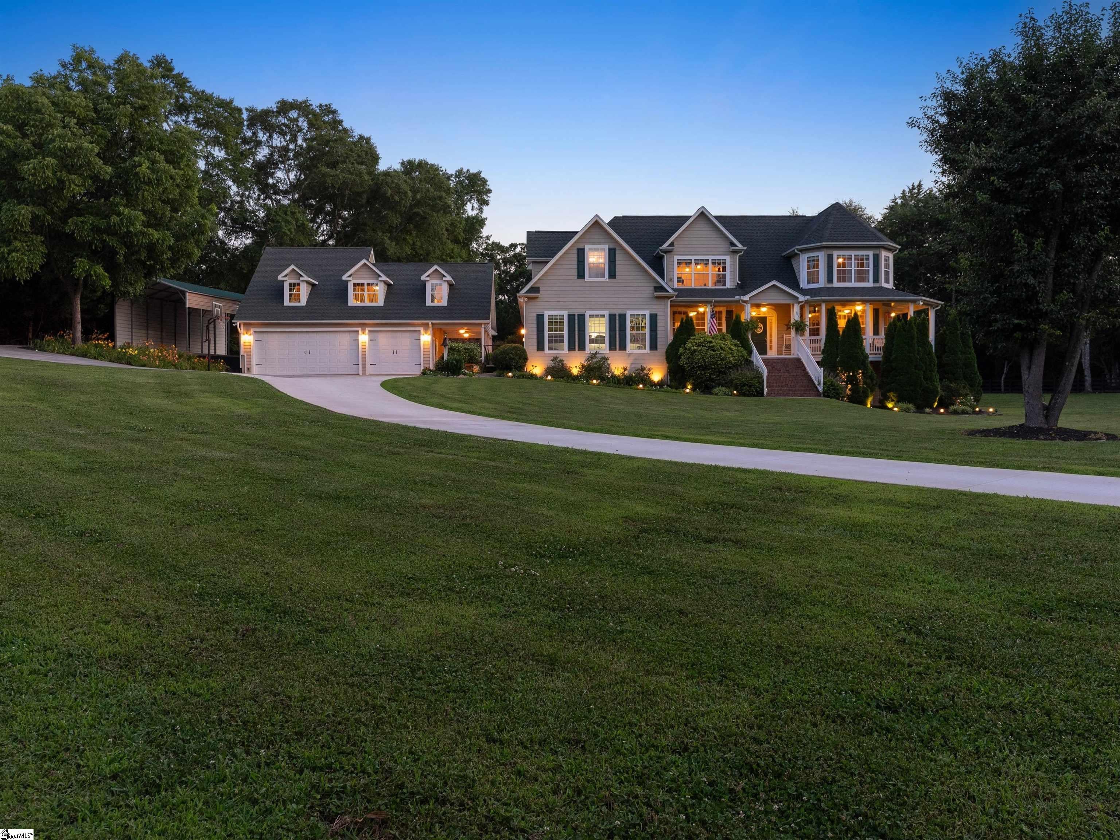
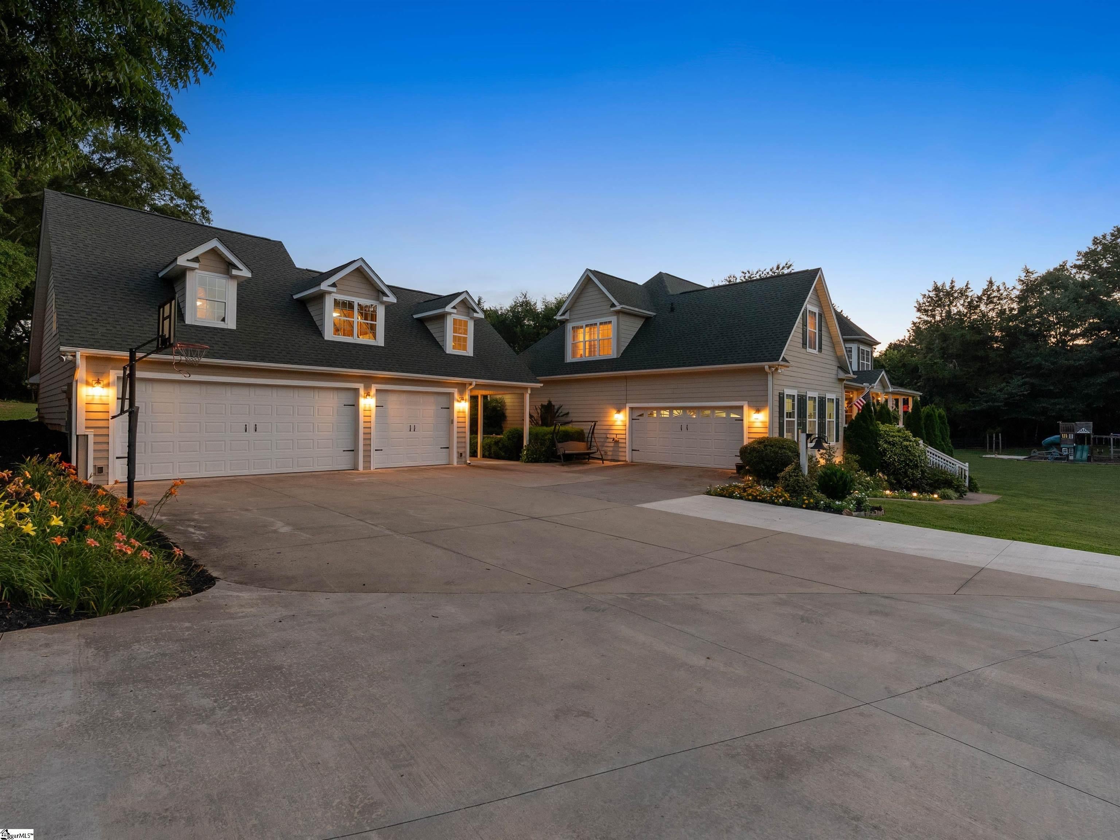
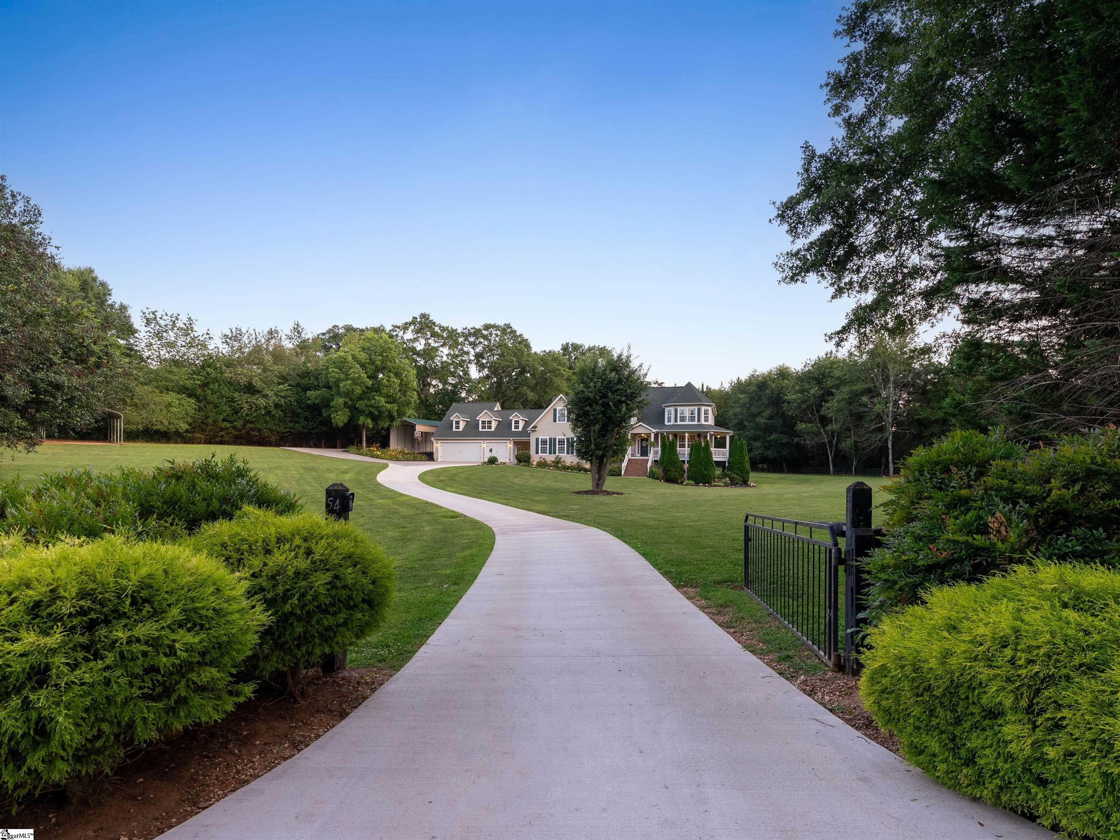
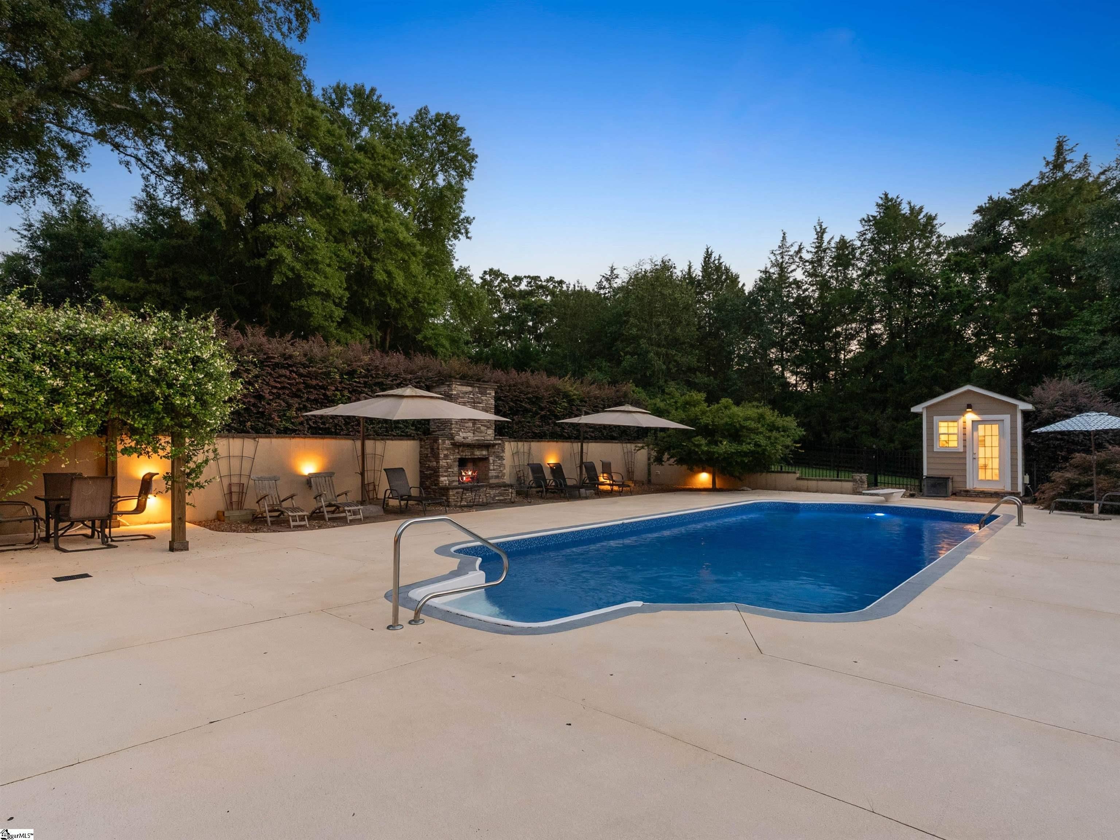
Welcome to 54 Laurenville Lane, an exceptional property offering space, privacy, versatility, and resort-style outdoor living on 2.6 acres in the heart of Simpsonville. This unique home is designed for both everyday comfort and unforgettable entertaining, with a shared private pond, saltwater pool, pool house, multiple garages, and a full secondary living quarters. Offering 6 bedrooms, 5 full baths, just under 5000 Finished sq ft and over 1800 sq ft of unfinished space throughout the property to further expand and customized if desired. Inside, the home offers the rare convenience of two primary suites—one on the main level and another upstairs—providing flexibility for a variety of living arrangements. The finished basement, with poured concrete walls, function as a true second residence, complete with a bedroom with walk-in closet, full bath with oversized tiled shower, modern kitchen, living room with gas fireplace, gym/hobby room, laundry area, generous storage, and an additional garage/storage space. Step outside and the property becomes its own private retreat. The 30,000-gallon, 18’ x 42’ saltwater pool features a new 2026 liner, heater, safety cover, and a pool house to include a convenient half bath. A stacked-stone outdoor fireplace, pergola, custom retaining wall with accent lighting, mature landscaping, and aluminum fencing create an incredible setting for entertaining or relaxing at home. Enjoy quiet mornings just through a custom dutch door overlooking the property from the covered back screened porch with gas fireplace and vaulted tongue-and-groove ceiling, or head down to the shared private pond to cast a line, in which the property holds a 20% ownership interest. The fenced grounds also feature an electric driveway gate, chicken coop, playset, additional powered storage shed, and space for one horse to roam. Car enthusiasts, hobbyists and those needing serious storage will appreciate both the attached garage and impressive detached three-car garage, which has its own power meter, welding outlet, covered golf-cart parking/grilling area, and approximately 1,200 square feet of unfinished space upstairs accessed by a fixed staircase. There is also an additional dedicated boat/RV storage with a 50-amp hookup. Major improvements and conveniences include a new roof in 2021, three newer HVAC units, professional-series tankless natural gas water heater, three gun safes that convey with the home and a brand new concrete driveway poured in 2026. With acreage, privacy, a shared pond, a pool, extensive garage space, multigenerational living potential, convenience to Greenville and thoughtfully designed indoor and outdoor spaces, 54 Laurenville Lane is far more than a home—it is a property built for the way you want to live.
| 2 weeks ago | Listing updated with changes from the MLS® | |
| 3 weeks ago | Listing first seen on site |

Listing information is provided by Participants of the Greater Greenville Association of Realtors. IDX information is provided exclusively for personal, non-commercial use, and may not be used for any purpose other than to identify prospective properties consumers may be interested in purchasing. Information is deemed reliable but not guaranteed. Copyright 2026, Greater Greenville Association of Realtors.
Last checked: 2026-09-16 11:58 AM UTC
Did you know? You can invite friends and family to your search. They can join your search, rate and discuss listings with you.