
453 Circle RoadGreer, SC 29651
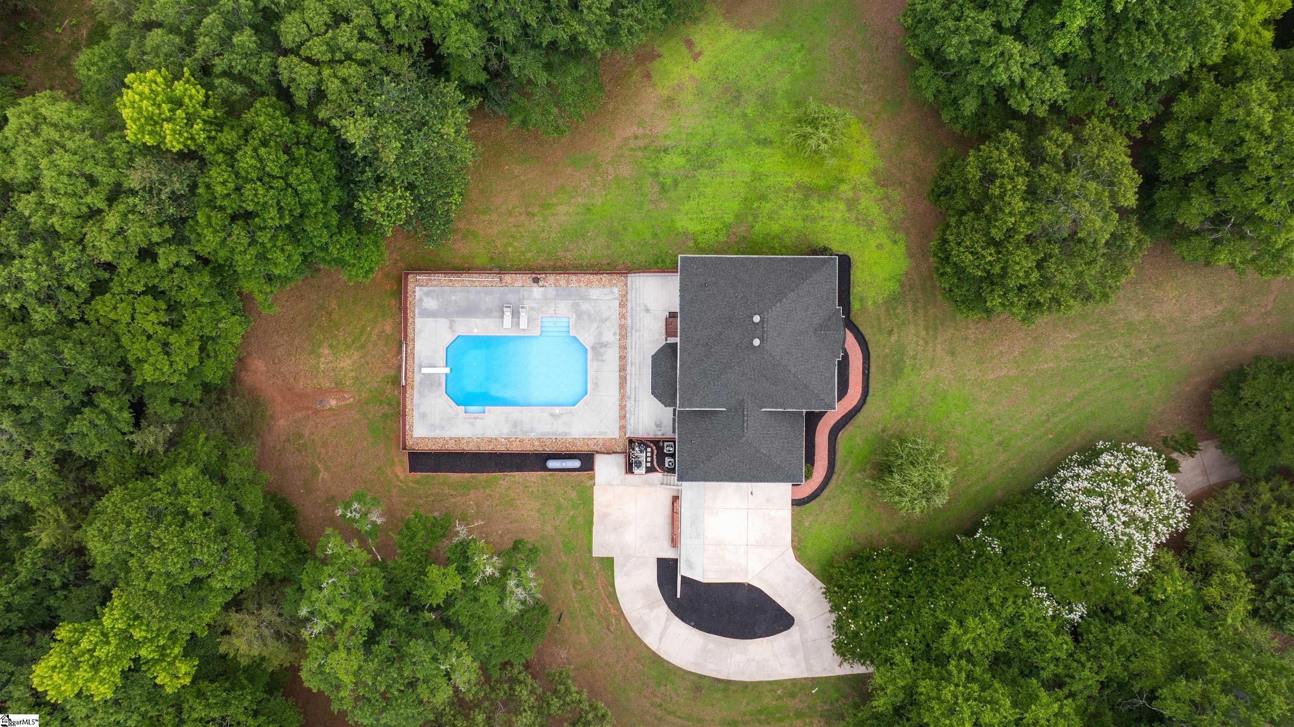
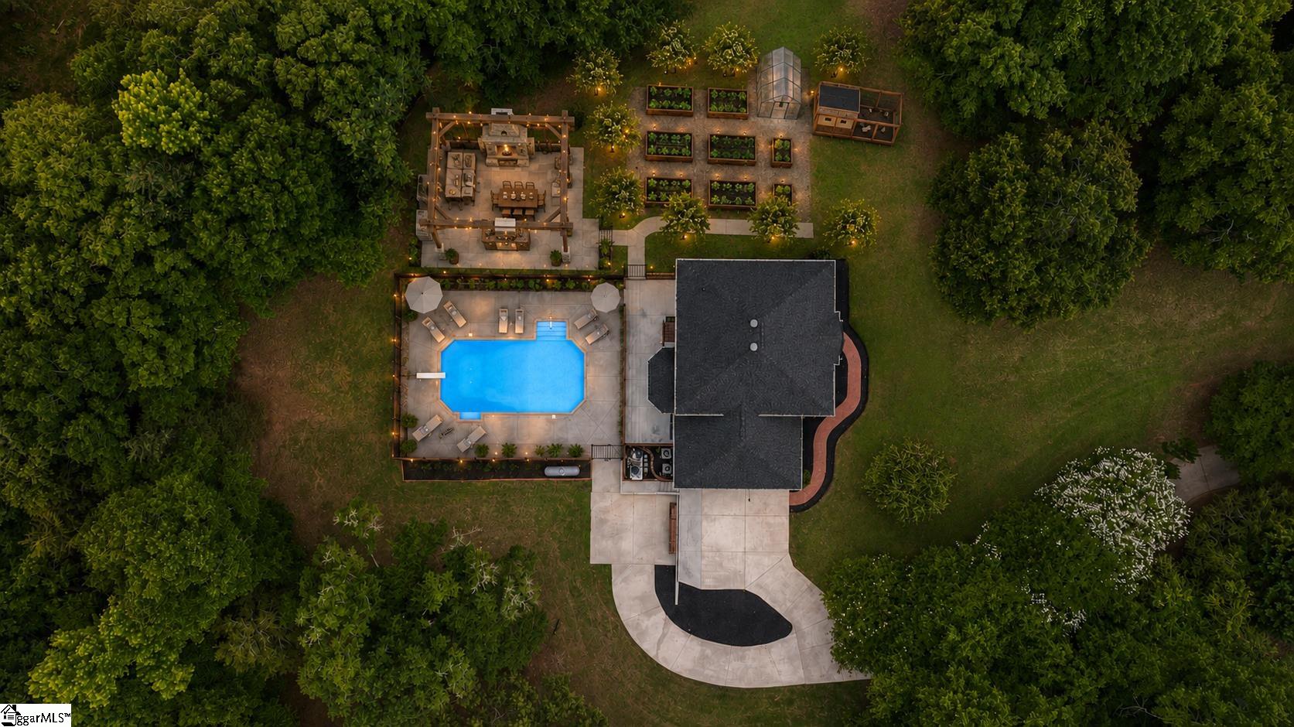
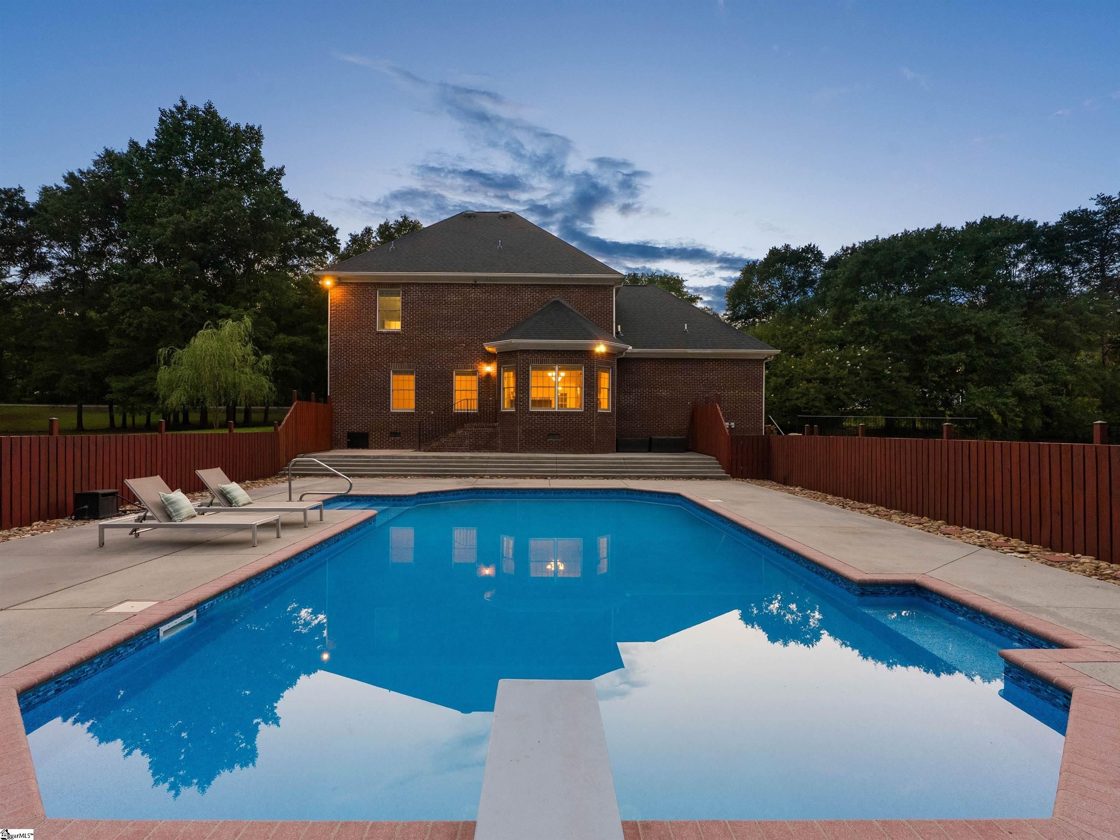
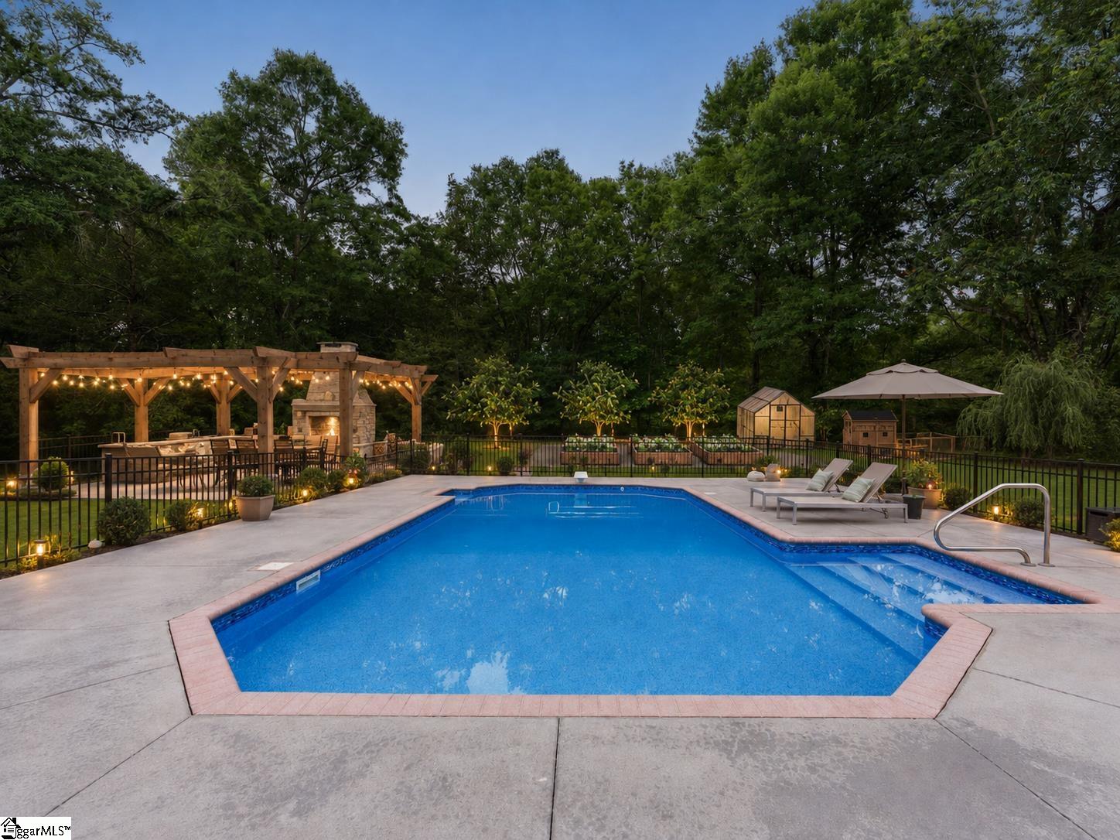
Private all-brick estate with a heated saltwater pool, 2.4 acres, and no HOA near Greenville, SC - offered at $885,000. Tucked just off the Woodruff and Batesville Road corridor, this rare close-in country estate offers privacy, space, and everyday convenience just minutes from Five Forks, GSP Airport, BMW, Michelin, GE, shopping, dining, and award winning schools. A long private concrete tree lined drive leads to a quiet setting with approximately two acres of manicured lawn, mature wooded surroundings, and a timeless all-brick traditional home. Inside, a dramatic two-story foyer with custom wrought-iron staircase opens to hardwood floors, a spacious dining room, and an inviting living room with ventless gas-log fireplace. The kitchen features custom oak cabinets with pull-outs, extra-deep counters, stainless appliances, and a bright breakfast nook overlooking the pool and landscaped grounds. Outdoor living takes center stage with a 20-by-40 heated saltwater pool, built-in concrete steps, new DuoMax liner, and approximately 2,000 square feet of fenced entertaining space. The owner’s suite includes dual closets and a spa-inspired bath with jetted tub, tile shower, marble counters, and private water closet. A large flex room over the garage provides added space for a media room, fitness studio, home office, playroom, or guest overflow. Highlights include a new CertainTeed architectural roof, freshly painted interiors, whole-house surge protection, water-filtration system, oversized two-car garage, and a large floored attic. Enjoy birdsong, deer, stargazing, and the freedom of no-HOA living—without ever feeling remote. *Additional 6.8 acres available separately for buyers seeking a more expansive private estate. *Extra pavers/bricks from new sidewalks are included for the buyers use to create a custom outdoor kitchen or fire-pit area.
| 2 weeks ago | Listing updated with changes from the MLS® | |
| 3 weeks ago | Status changed to Active Under Contract | |
| 4 weeks ago | Listing first seen on site |

Listing information is provided by Participants of the Greater Greenville Association of Realtors. IDX information is provided exclusively for personal, non-commercial use, and may not be used for any purpose other than to identify prospective properties consumers may be interested in purchasing. Information is deemed reliable but not guaranteed. Copyright 2026, Greater Greenville Association of Realtors.
Last checked: 2026-09-21 10:07 PM UTC
Did you know? You can invite friends and family to your search. They can join your search, rate and discuss listings with you.