Save
Ask
Tour
Hide
Share
$219,900
26 Days On Site

129 Colonial Walk
Pickens, SC 29671

For Sale|Single Family Residence|Active
3
Beds
3
Total Baths
2
Full Baths
1
Partial Bath
1,432
SqFt
$154
/SqFt
2019
Built
Subdivision:
Millstone
County:
Pickens
Call Now: (864) 688-9738
Is this the listing for you? We can help make it yours.
(864) 688-9738
129 Colonial Walk129 Colonial Walk129 Colonial Walk129 Colonial Walk
Save
Ask
Tour
Hide
Share

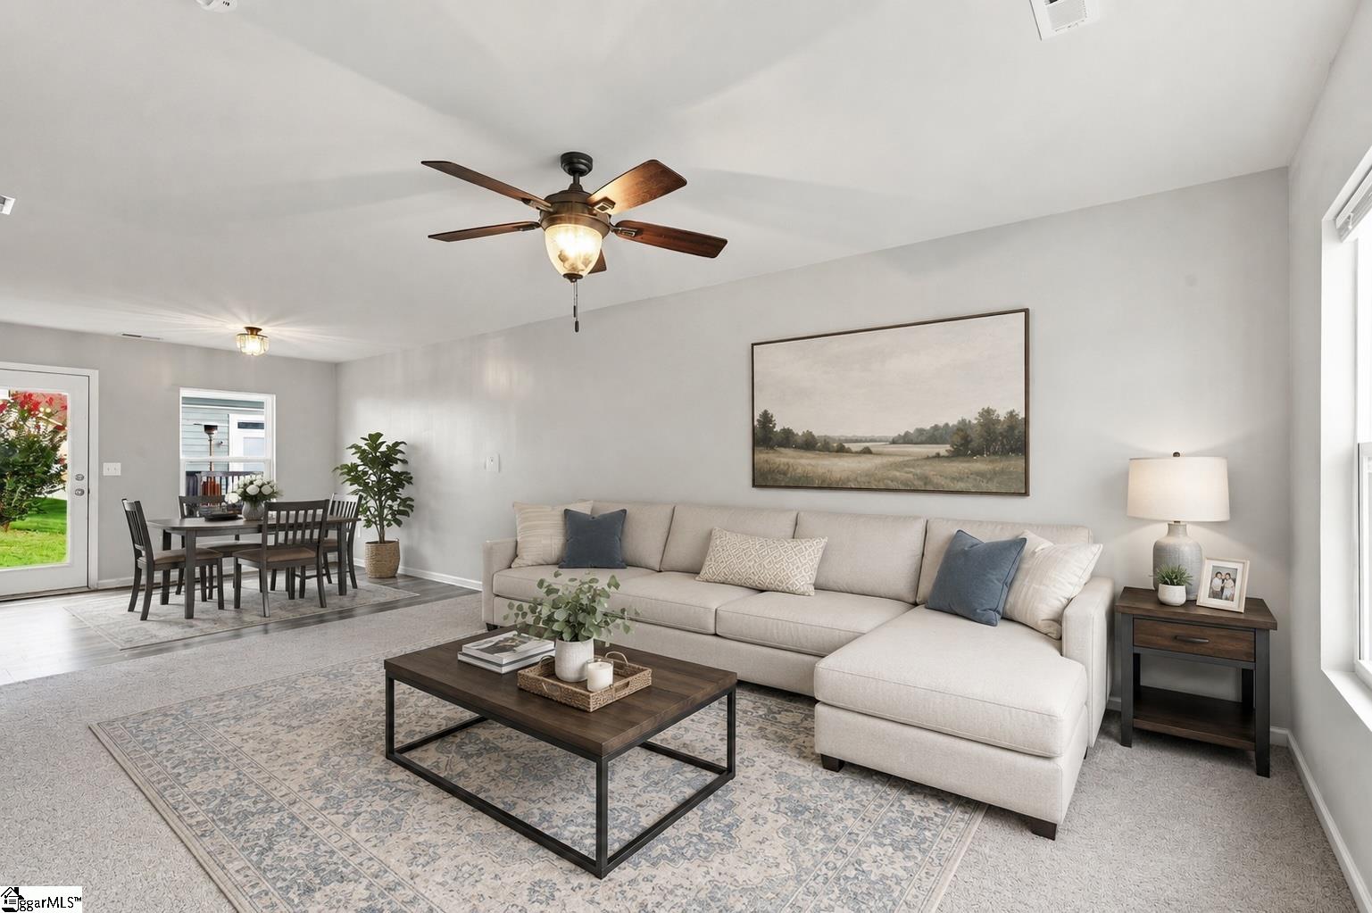
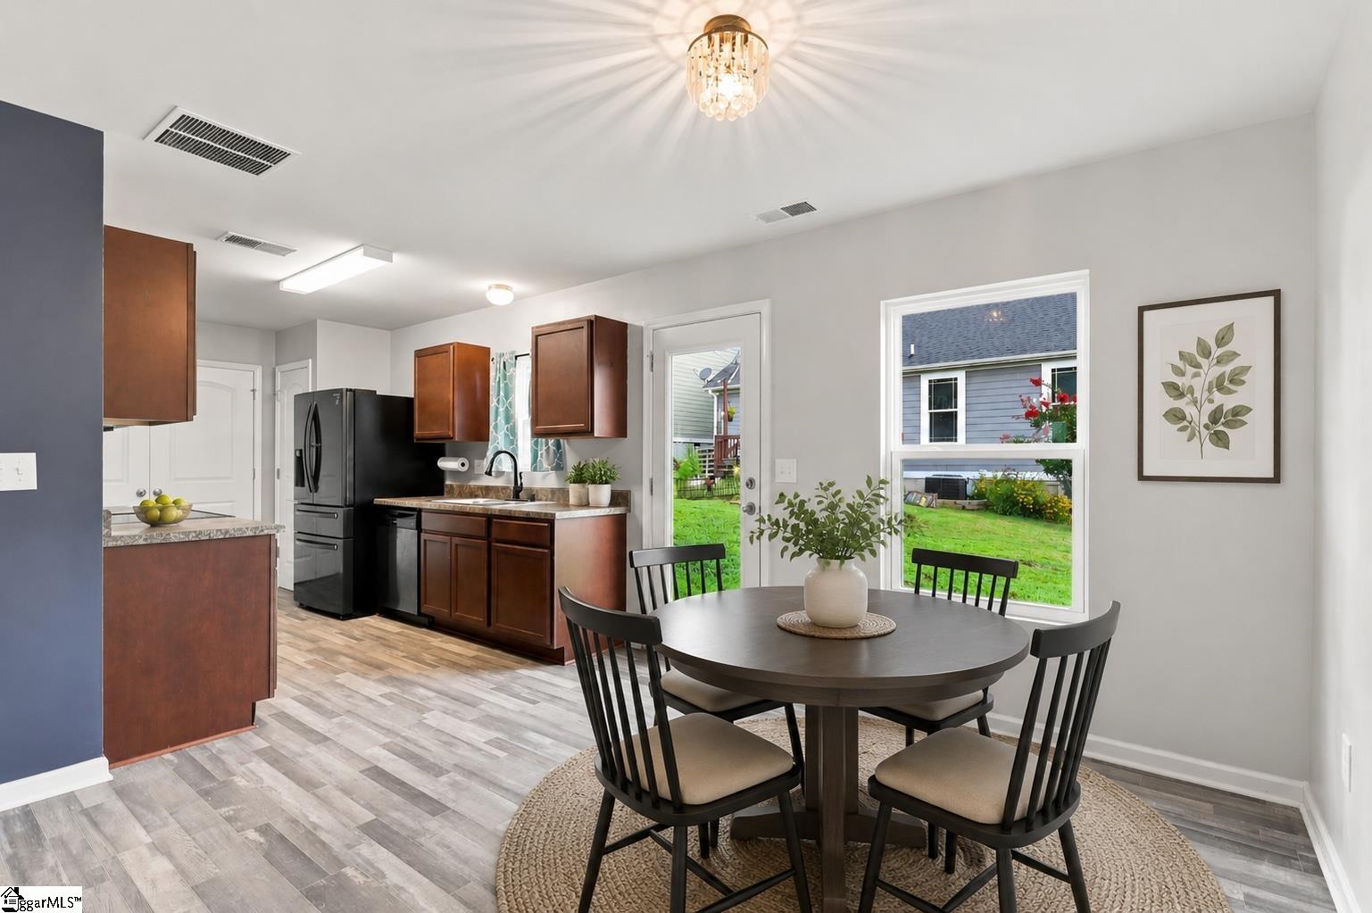
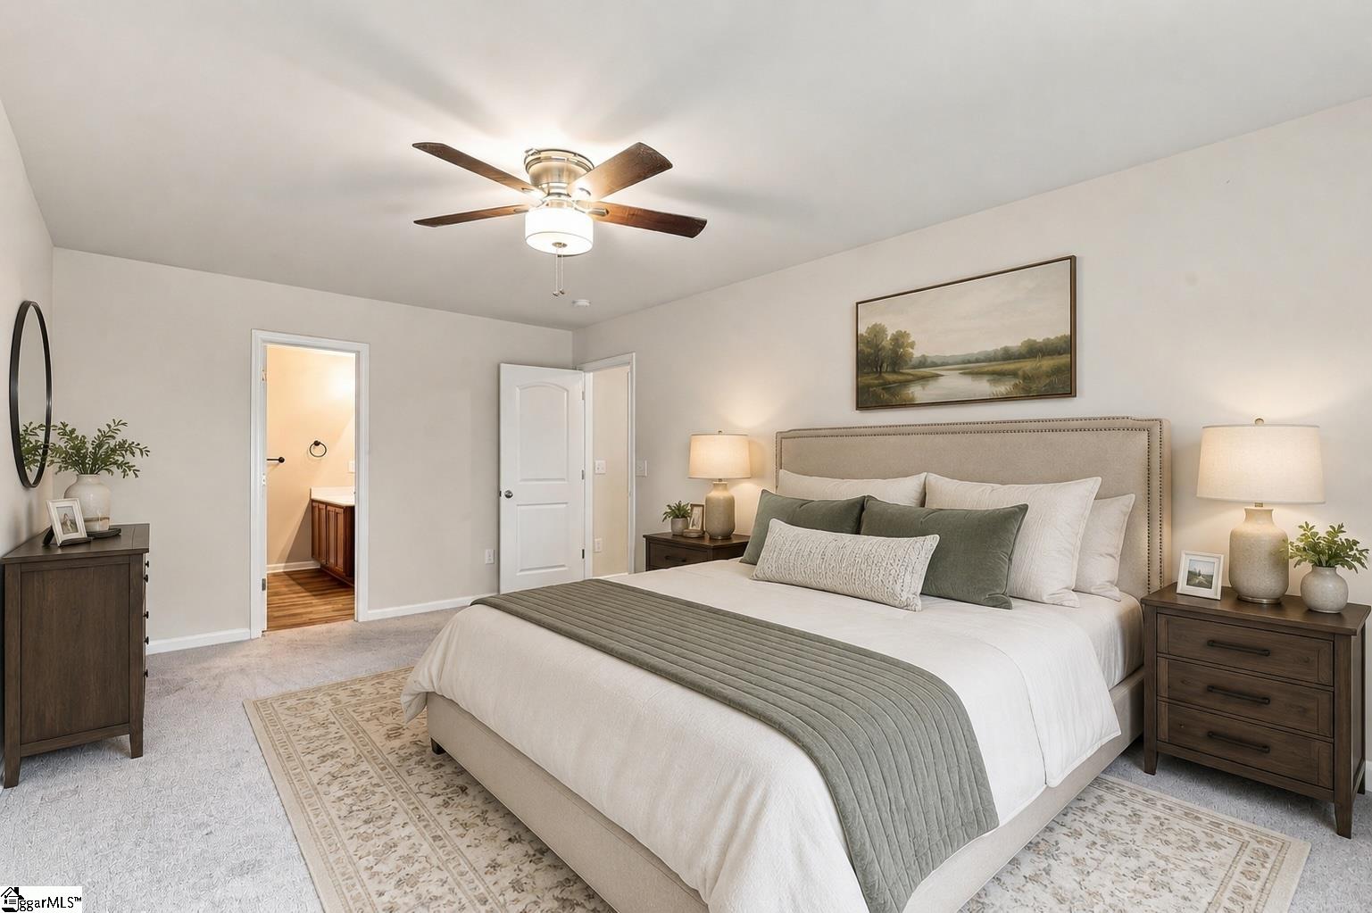
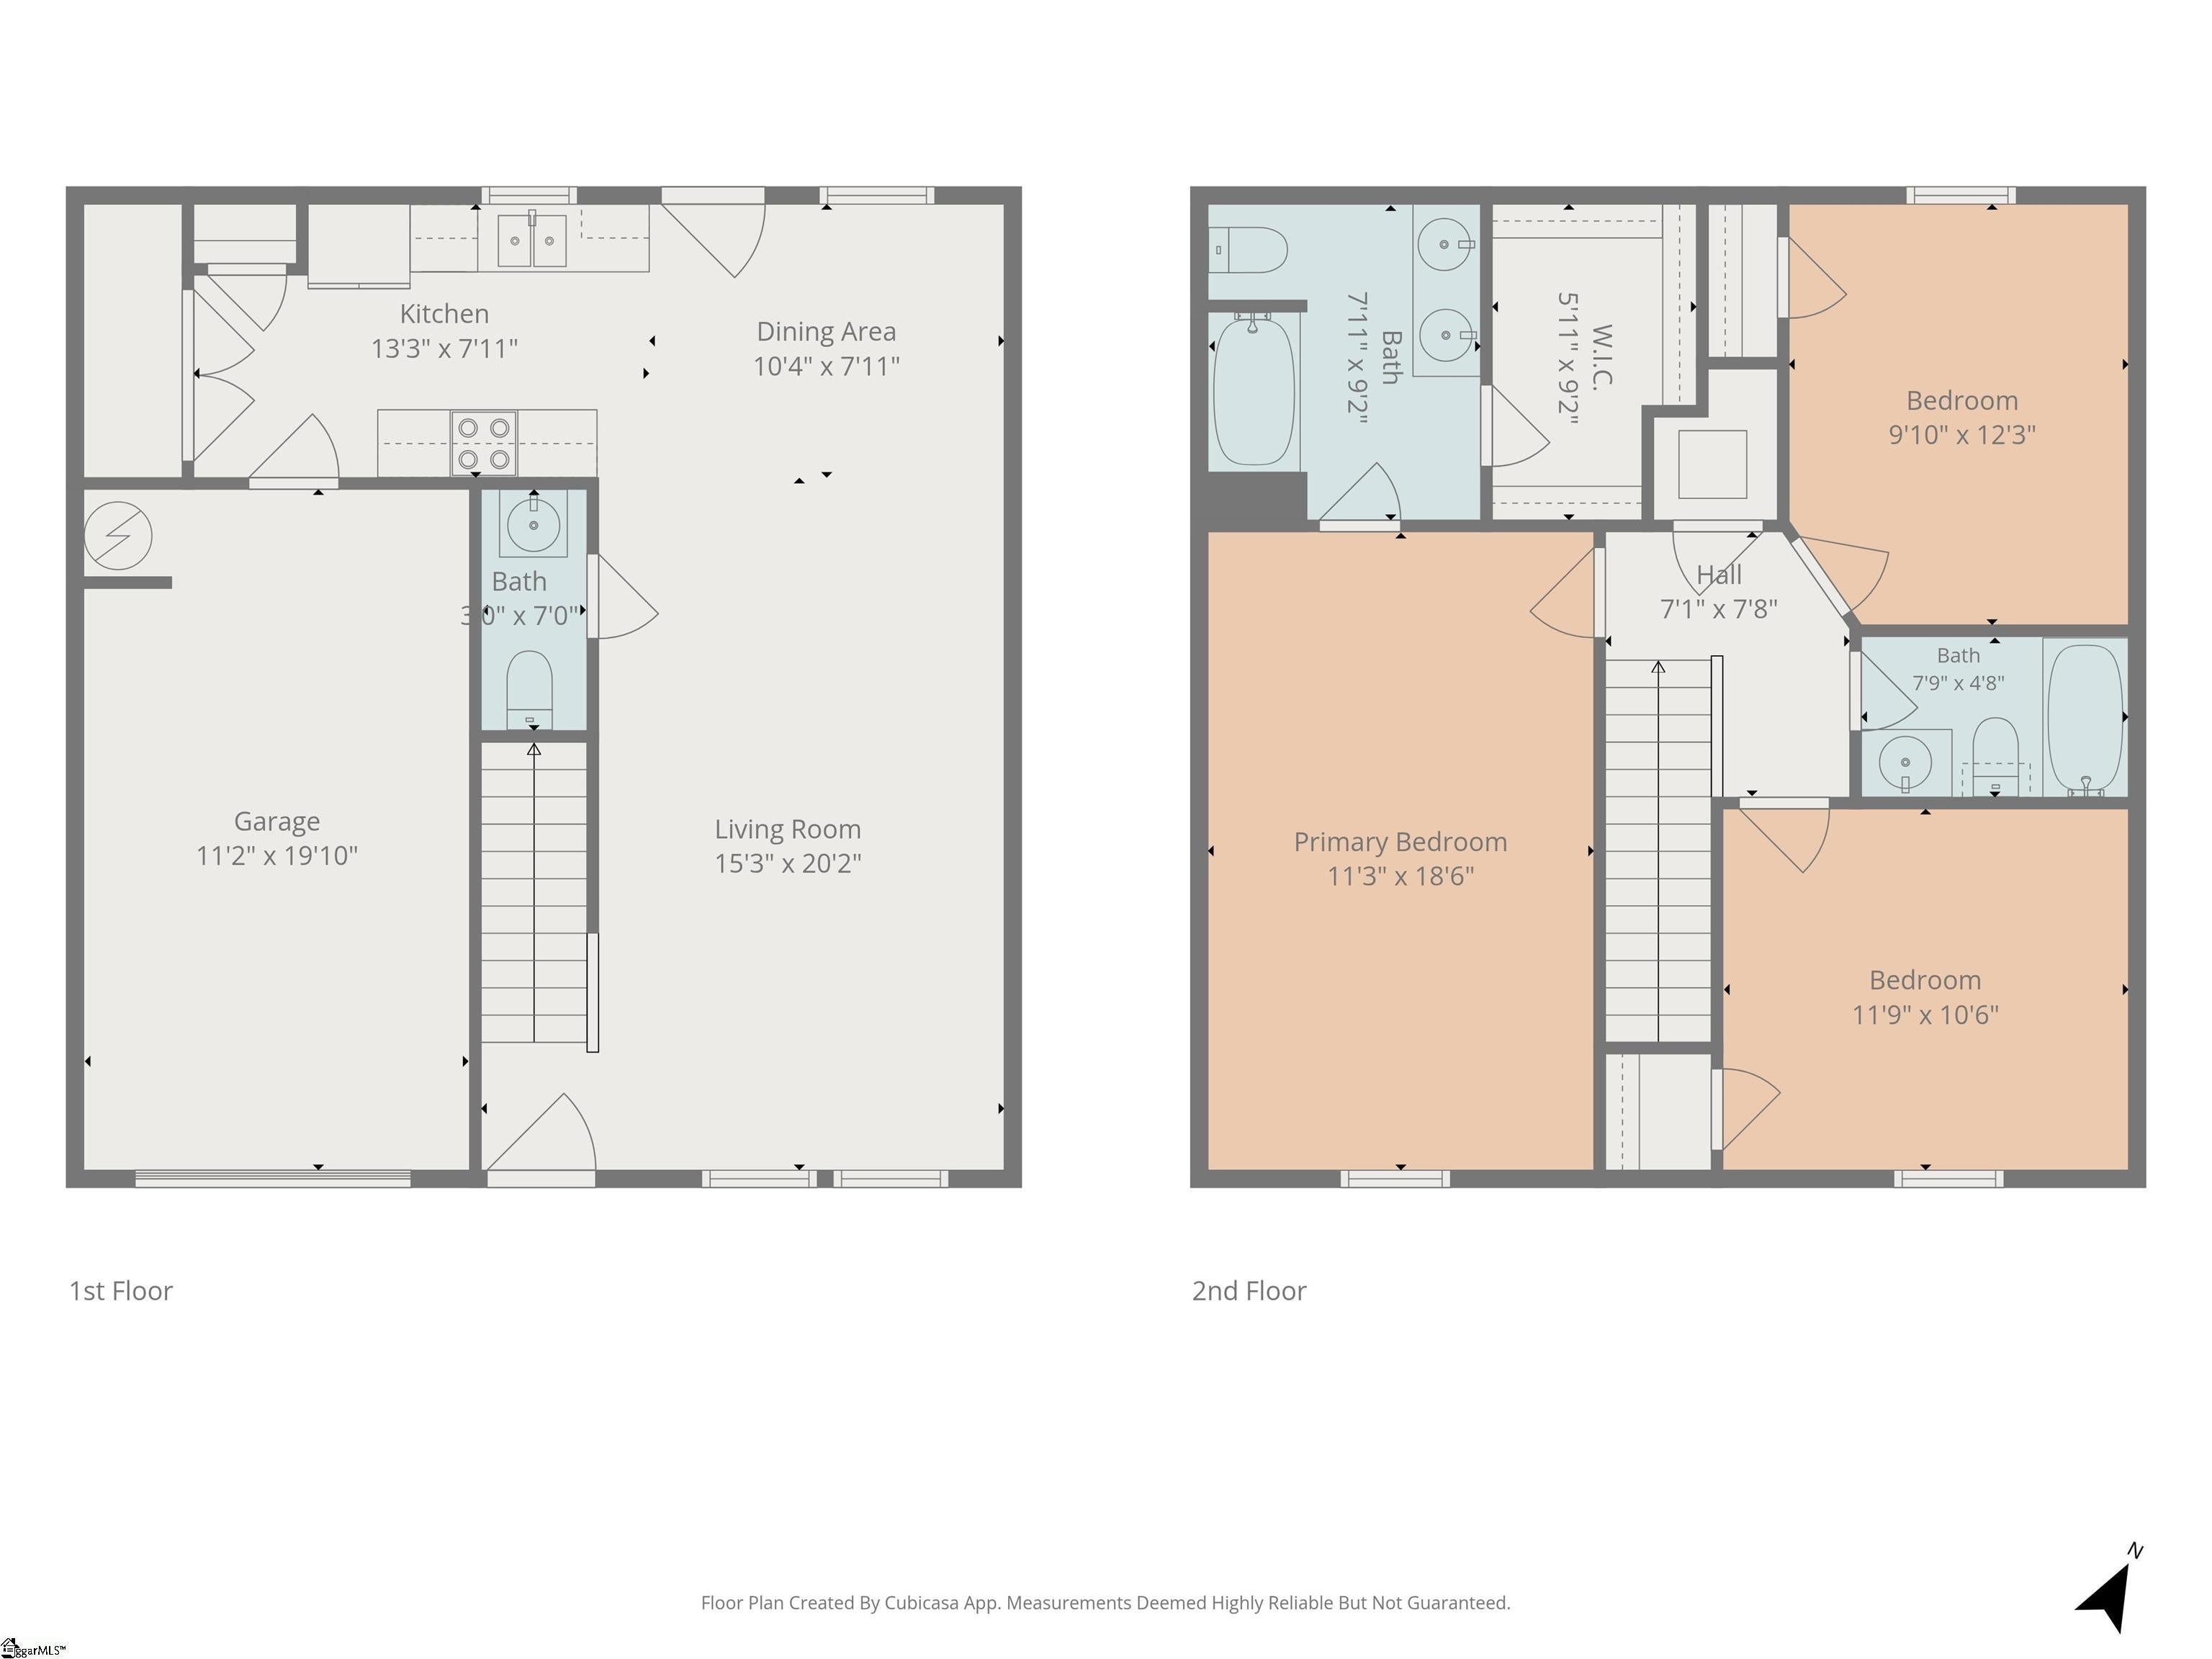
1,432 Sq Ft - 3 Bed 2 1/2 Bath - Built 2019 - Near Mountains Lakes & Trails. This three-bedroom, two-bath home gives you a newer option just minutes from Downtown Pickens. The main level gives you a surprisingly large living room, along with the kitchen and dining area, a half bath and attached garage. Upstairs are all three bedrooms, including a spacious primary bedroom with a walk-in closet and private bath, plus a second full bath. You’re minutes from Downtown Pickens’ shops, restaurants, and groceries. The Doodle Trail is right nearby, with 8.5 paved miles connecting Downtown Pickens to Downtown Easley for walking, running, and biking. Head toward the mountains and Table Rock State Park is a short drive away. In the other direction, you can easily get to Easley and Downtown Greenville. A home built in 2019, minutes from the trail and the mountains, for $224,900. That’s hard to beat.

Save
Ask
Tour
Hide
Share
Listing Snapshot
Price 
$219,900
Days On Site 
26 Days
Bedrooms 
3
Inside Area (SqFt) 
1,432 sqft
Total Baths 
3
Full Baths 
2
Partial Baths 
1
Lot Size 
N/A
Year Built 
2019
MLS® Number 
1602084
Status 
Active
Property Tax 
$966.79
HOA/Condo/Coop Fees 
$8.33 monthly
Sq Ft Source 
N/A
Friends & Family
Recent Activity
2 hours agoListing updated with changes from the MLS®
3 days agoPrice changed to $219,900
4 weeks agoListing first seen on site
General Features
Attached Garage 
Yes
Disclosures 
Seller Disclosure
Foundation 
Slab
Garage 
Yes
Garage Spaces 
1
Levels 
Two
Parking 
AttachedConcreteGarage
Parking Spaces 
1
Property Sub Type 
Single Family Residence
Security 
Smoke Detector(s)
Sewer 
Public Sewer
Style 
Traditional
Utilities 
Cable Available
Water Source 
Public
Interior Features
Appliances 
DishwasherDisposalFree-Standing Electric RangeMicrowaveElectric Water Heater
Basement 
None
Cooling 
ElectricCeiling Fan(s)
Fireplace Features 
None
Flooring 
CarpetLaminate
Heating 
Electric
Interior 
Ceiling Fan(s)Soaking TubWalk-In Closet(s)Laminate CountersPantry
Laundry Features 
Electric Dryer HookupWasher HookupLaundry RoomMain Level
Bedroom 2 
Dimensions - 12x10Level - SecondArea - 120
Bedroom 3 
Dimensions - 10x12Level - SecondArea - 120
Dining Room 
Dimensions - 10x8Area - 80
Kitchen 
Dimensions - 13x8Area - 104
Living Room 
Dimensions - 15x20Area - 300
Master Bedroom 
Dimensions - 11x18Level - SecondArea - 198
Save
Ask
Tour
Hide
Share
Exterior Features
Construction Details 
Vinyl Siding
Fencing 
Fenced
Lot Features 
Level
Patio And Porch 
Patio
Roof 
Composition
Community Features
Association Fee 
$100.0
Association Fee Frequency 
Annually
MLS Area 
063
Schools
School District
Unknown
Elementary School
Hagood
Middle School
Pickens
High School
Pickens
Listing courtesy of Bracken Real Estate


Listing information is provided by Participants of the Greater Greenville Association of Realtors. IDX information is provided exclusively for personal, non-commercial use, and may not be used for any purpose other than to identify prospective properties consumers may be interested in purchasing. Information is deemed reliable but not guaranteed. Copyright 2026, Greater Greenville Association of Realtors.
Last checked: 2026-09-23 04:44 AM UTC

Neighborhood & Commute
Source: Walkscore
Save
Ask
Tour
Hide
Share