Save
Ask
Tour
Hide
Share
$789,900
19 Days On Site

204 Forest Park Drive
Simpsonville, SC 29681

For Sale|Single Family Residence|Active
4
Beds
4
Total Baths
3
Full Baths
1
Partial Bath
2,610
SqFt
$303
/SqFt
2026
Built
Subdivision:
Forest Park
County:
Greenville
Call Now: (864) 688-9738
Is this the listing for you? We can help make it yours.
(864) 688-9738
204 Forest Park Drive204 Forest Park Drive204 Forest Park Drive204 Forest Park Drive
Save
Ask
Tour
Hide
Share

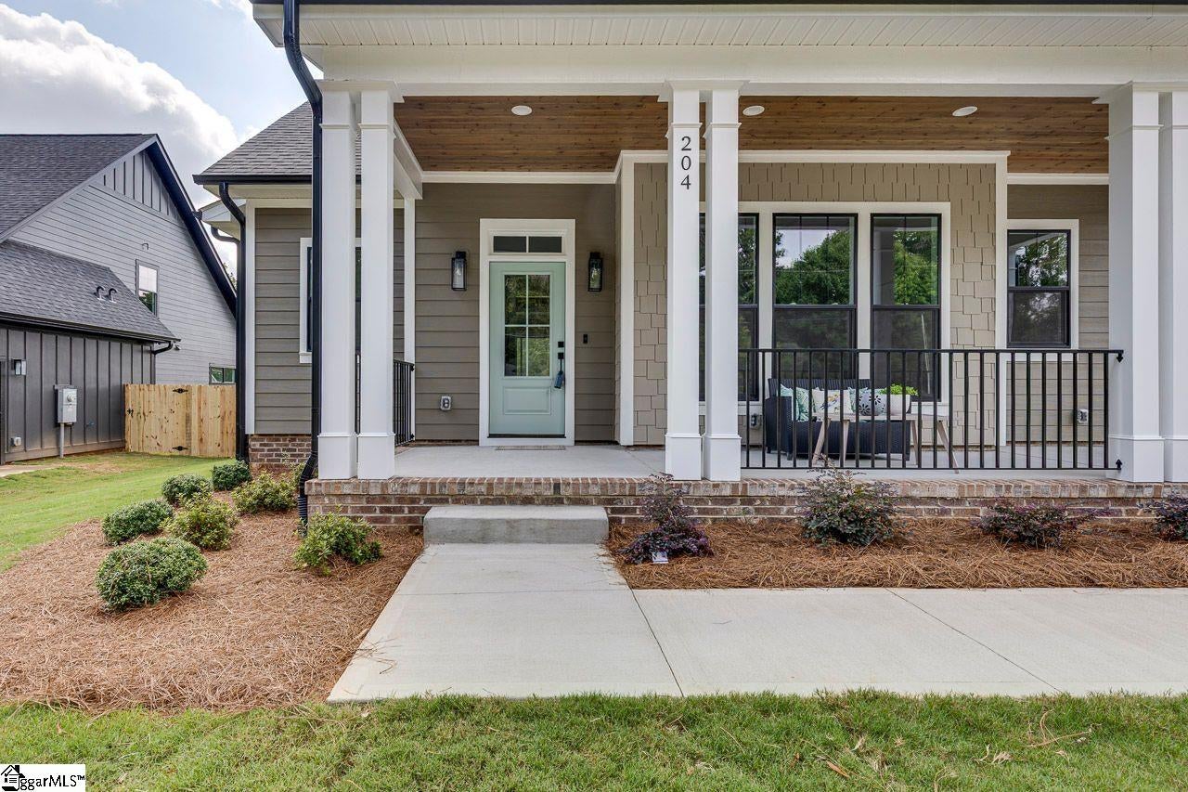
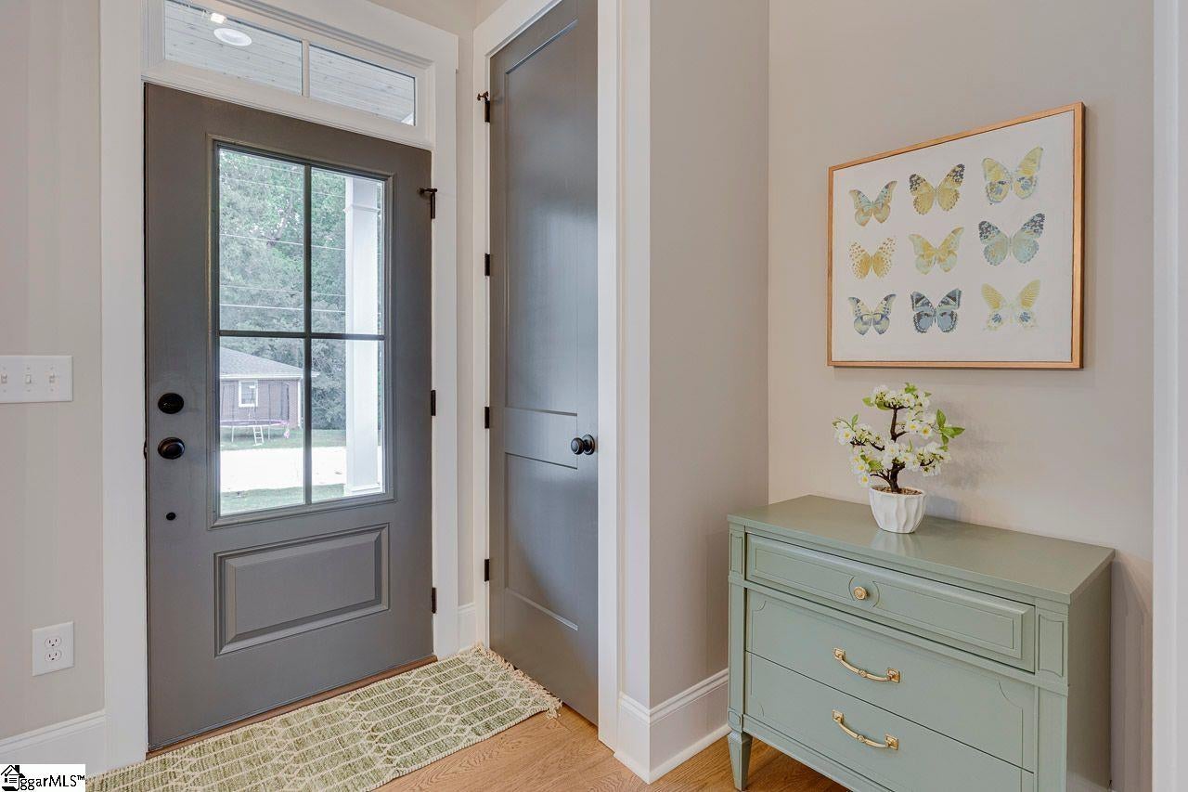
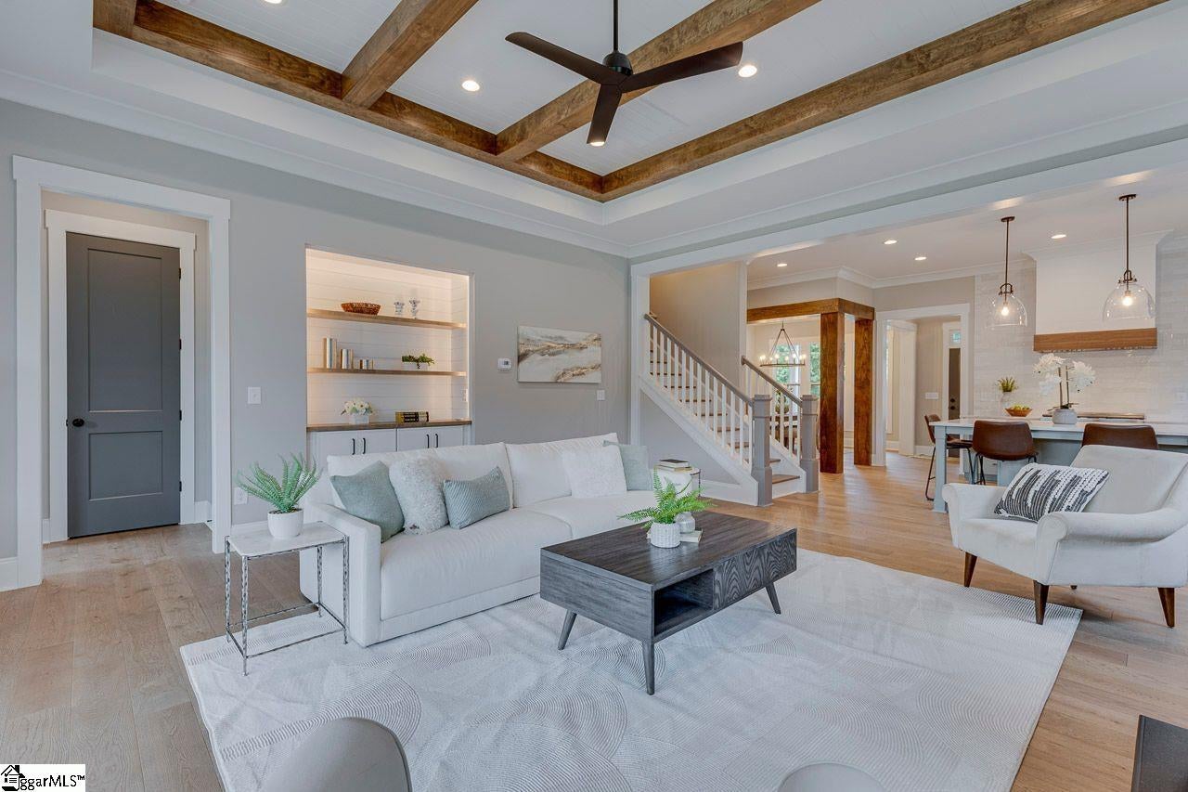
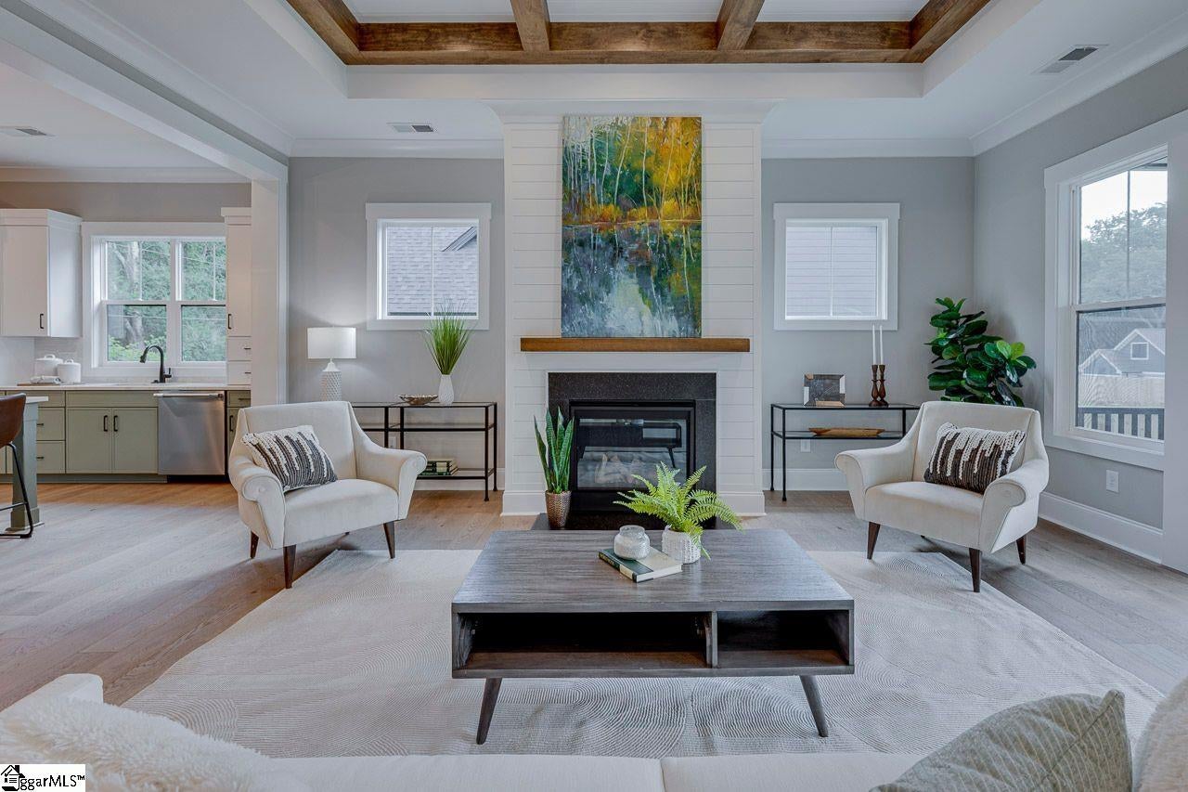
The latest and greatest home by one of the Upstate's best builders, Renaissance Custom Homes. Such a great home on the inside and out! Multiple rooms with unexpected extras, that will delight! Extraordinary is the best way to describe the kitchen. Gorgeous quartz counters, large island, impressive upgraded stainless-steel appliance package and walk in pantry. Beautiful trim work with thick, rounded crown molding, high baseboards and more. Masterful Master Suite on the main level, with a spacious shower, separate soaking tub and walk in closet. Covered front porch and screened in back porch to relax at the end of the day in comfort. Deep, level, fenced backyard great for kids or pets to play in safety. Convenient to Simpsonville's downtown. Welcome home!

Save
Ask
Tour
Hide
Share
Listing Snapshot
Price 
$789,900
Days On Site 
19 Days
Bedrooms 
4
Inside Area (SqFt) 
2,610 sqft
Total Baths 
4
Full Baths 
3
Partial Baths 
1
Lot Size 
0.4 Acres
Year Built 
2026
MLS® Number 
1602167
Status 
Active
Property Tax 
$617.74
HOA/Condo/Coop Fees 
N/A
Sq Ft Source 
N/A
Friends & Family
Recent Activity
2 weeks agoListing updated with changes from the MLS®
3 weeks agoListing first seen on site
General Features
Acres 
0.4
Attached Garage 
Yes
Foundation 
Slab
Garage 
Yes
Garage Spaces 
2
Levels 
Two
Parking 
AttachedParking PadConcreteGarage
Parking Spaces 
2
Property Condition 
New Construction
Property Sub Type 
Single Family Residence
Sewer 
Public Sewer
Style 
Craftsman
Water Source 
Public
Interior Features
Appliances 
DisposalFree-Standing Gas RangeRefrigeratorMicrowaveGas Water HeaterTankless Water Heater
Basement 
None
Cooling 
Central AirElectricHeat PumpCeiling Fan(s)
Fireplace 
Yes
Fireplace Features 
Gas Log
Fireplaces 
1
Flooring 
CarpetCeramic TileWood
Heating 
ElectricForced AirHeat Pump
Interior 
High CeilingsCeiling Fan(s)Vaulted Ceiling(s)Open FloorplanSoaking TubWalk-In Closet(s)Pantry
Laundry Features 
Laundry RoomMain Level
Main Level Bedrooms 
1
Window Features 
Insulated Windows
Bedroom 2 
Dimensions - 16x11Area - 176
Bedroom 3 
Dimensions - 12x11Area - 132
Bedroom 4 
Dimensions - 11x11Area - 121
Dining Room 
Dimensions - 13x13Area - 169
Kitchen 
Dimensions - 13x13Area - 169
Living Room 
Dimensions - 20x20Area - 400
Master Bedroom 
Dimensions - 16x15Area - 240
Save
Ask
Tour
Hide
Share
Exterior Features
Construction Details 
Concrete
Fencing 
Fenced
Lot Features 
Level
Patio And Porch 
ScreenedFront Porch
Windows/Doors 
Insulated Windows
Community Features
Community Features 
None
MLS Area 
032
Schools
School District
Unknown
Elementary School
Simpsonville
Middle School
Hillcrest
High School
Hillcrest
Listing courtesy of RE/MAX EXECUTIVE


Listing information is provided by Participants of the Greater Greenville Association of Realtors. IDX information is provided exclusively for personal, non-commercial use, and may not be used for any purpose other than to identify prospective properties consumers may be interested in purchasing. Information is deemed reliable but not guaranteed. Copyright 2026, Greater Greenville Association of Realtors.
Last checked: 2026-09-16 11:09 AM UTC

Neighborhood & Commute
Source: Walkscore
Save
Ask
Tour
Hide
Share