Save
Ask
Tour
Hide
Share
$2,490,671
29 Days On Site

3765 Highway 11
Pickens, SC 29671

For Sale|Single Family Residence|Active
4
Beds
5
Total Baths
3
Full Baths
2
Partial Baths
4,702
SqFt
$530
/SqFt
2004
Built
Subdivision:
None
County:
Pickens
Call Now: (864) 688-9738
Is this the listing for you? We can help make it yours.
(864) 688-9738
3765 Highway 113765 Highway 113765 Highway 113765 Highway 11
Save
Ask
Tour
Hide
Share

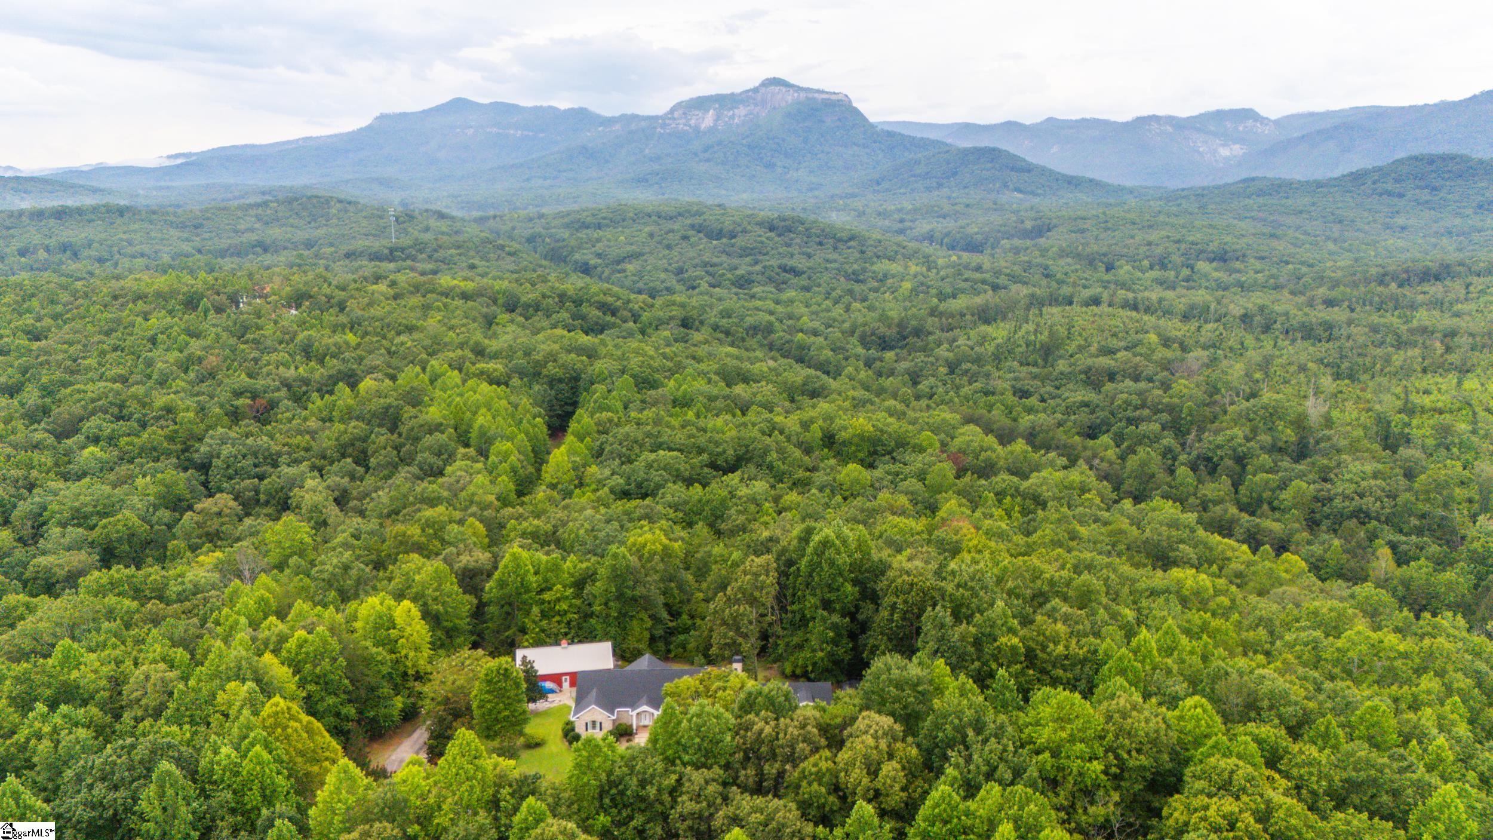
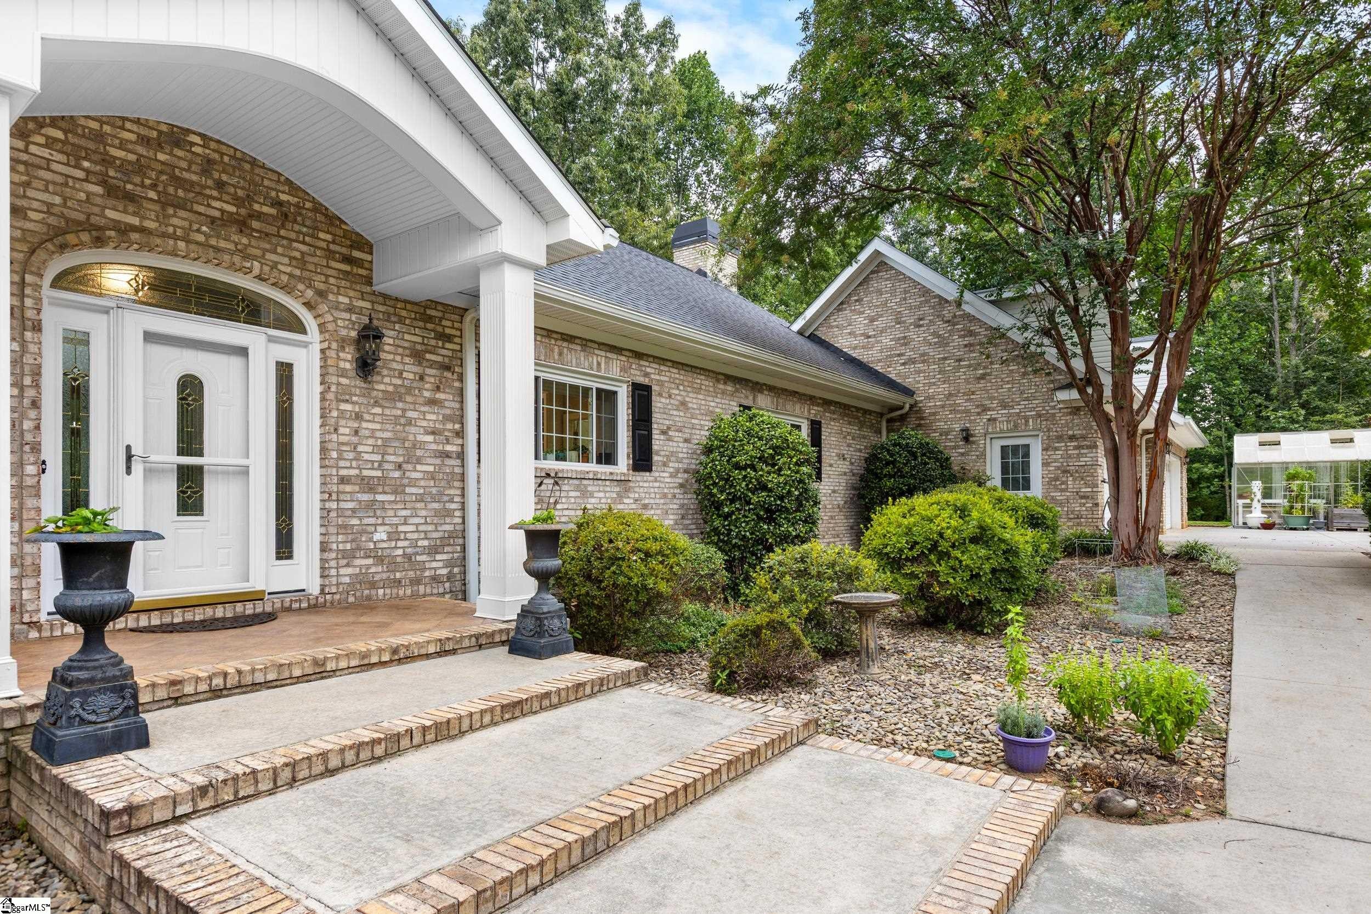
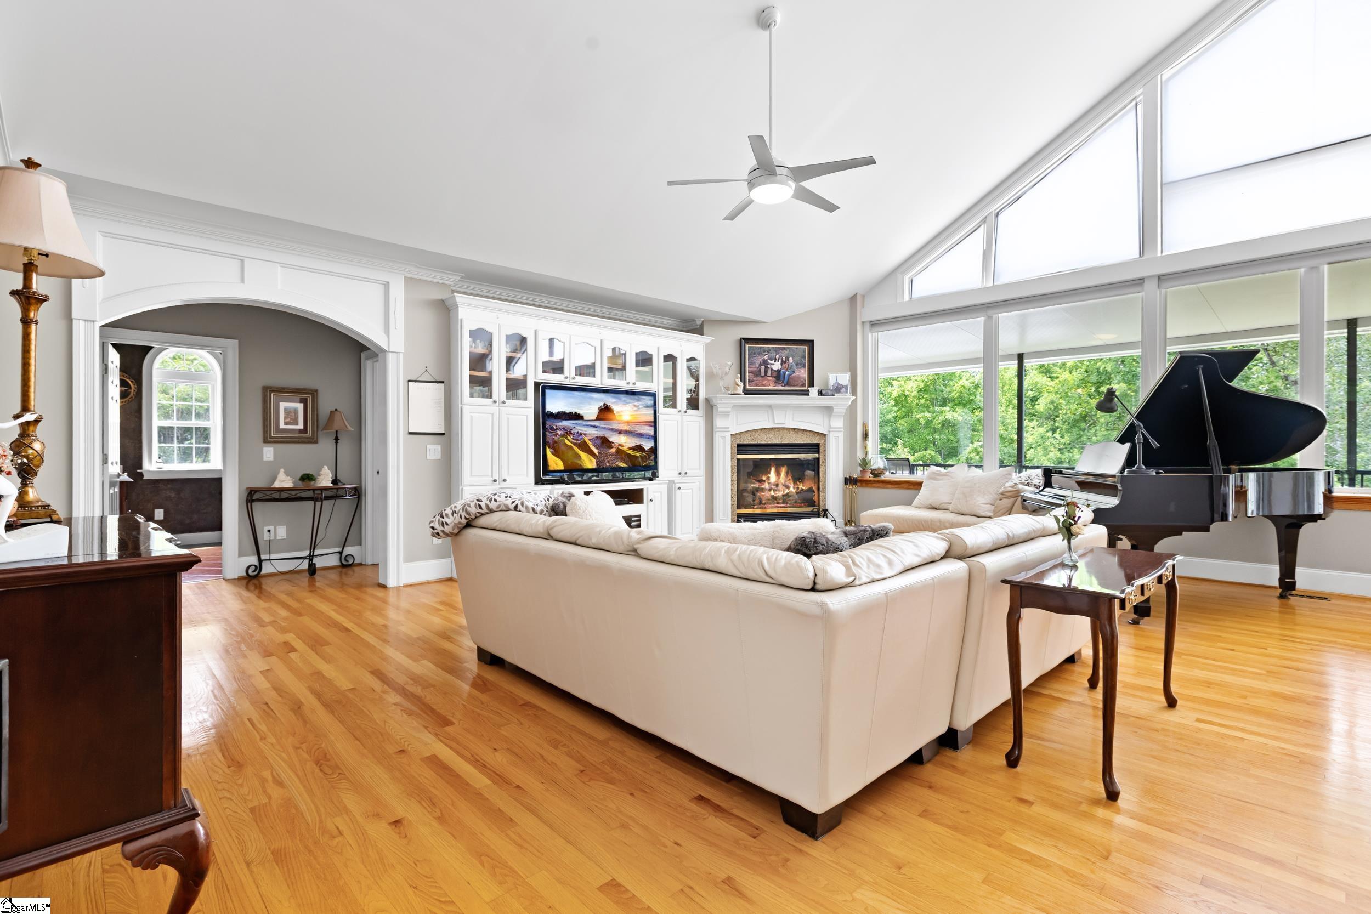
This 48-acre private mountain estate checks all of the boxes! A vast, secluded property with Table Rock & surrounding mountain views, situated with a ¼ mile commercial grade, concrete driveway off of scenic Highway 11. Nearly fully fenced, primarily wooded acreage. The property itself features a system of ATV/Jeep trails, three natural spring heads, a spring-fed creek, and underground utilities. The main home is over 4,700 square feet, designed to be exceptionally durable and energy efficient. The main level looks out toward panoramic mountain views, with floor-to-ceiling windows drenching the open floor plan with natural light. Primary suite + two well-sized secondary bedrooms on the main floor. Covered deck & screened porch off of the main level. Full, finished walkout lower level has a second full kitchen, recreation room, additional 1.5 bathrooms, a fourth bedroom, walkout covered patio space, offices, storage...the list goes on! BUT WAIT THERE IS MORE!! On this property you’ll also find a detached “in law suite” + bunkhouse + garden shed, RV pad with full hookups, fully finished (heated and cooled) barn, camping areas, and more--the list never ends! This is a must see property.

Save
Ask
Tour
Hide
Share
Listing Snapshot
Price 
$2,490,671
Days On Site 
29 Days
Bedrooms 
4
Inside Area (SqFt) 
4,702 sqft
Total Baths 
5
Full Baths 
3
Partial Baths 
2
Lot Size 
47.9 Acres
Year Built 
2004
MLS® Number 
1602168
Status 
Active
Property Tax 
$1,354.26
HOA/Condo/Coop Fees 
N/A
Sq Ft Source 
N/A
Friends & Family
Recent Activity
4 weeks agoListing updated with changes from the MLS®
4 weeks agoStatus changed to Active
4 weeks agoListing first seen on site
General Features
Acres 
47.9
Attached Garage 
Yes
Disclosures 
Seller Disclosure
Foundation 
Slab
Garage 
Yes
Garage Spaces 
4
Levels 
Multi/Split
Parking 
AttachedParking PadPavedGarage Door OpenerWorkshop in GarageDetachedOtherDrivewayGarage
Parking Spaces 
4
Property Sub Type 
Single Family Residence
Security 
Smoke Detector(s)
Sewer 
Septic Tank
Style 
ContemporaryTraditional
Utilities 
Underground UtilitiesCable AvailablePropane
Water Source 
Well
Interior Features
Appliances 
Trash CompactorGas CooktopDishwasherDisposalFreezerOvenRefrigeratorElectric OvenIce MakerMicrowaveElectric Water Heater
Basement 
FinishedSump PumpWalk-Out AccessInterior Entry
Cooling 
Attic FanCentral AirElectricMulti UnitsCeiling Fan(s)
Fireplace 
Yes
Fireplace Features 
Gas LogGas Starter
Fireplaces 
2
Flooring 
Ceramic TileWood
Heating 
Electric
Interior 
BookcasesHigh CeilingsCeiling Fan(s)Vaulted Ceiling(s)Central VacuumGranite CountersOpen FloorplanWalk-In Closet(s)In-Law FloorplanPantry
Laundry Features 
SinkElectric Dryer HookupWasher HookupLaundry RoomMain Level
Main Level Bedrooms 
3
Spa 
Yes
Window Features 
Skylight(s)Storm Window(s)Insulated Windows
Bedroom 2 
Dimensions - 14x15Level - MainArea - 210
Bedroom 3 
Dimensions - 13x16Level - MainArea - 208
Bedroom 4 
Dimensions - 9x13Level - BasementArea - 117
Dining Room 
Dimensions - 12x13Area - 156
Kitchen 
Dimensions - 16x17Area - 272
Living Room 
Dimensions - 21x24Area - 504
Master Bedroom 
Dimensions - 15x18Level - MainArea - 270
Save
Ask
Tour
Hide
Share
Exterior Features
Construction Details 
Brick Veneer
Exterior 
Balcony
Lot Features 
SlopedWooded
Other Structures 
Greenhouse
Patio And Porch 
ScreenedDeckPatioFront PorchPorchRear Porch
Spa 
Yes
Spa Features 
Bath
View 
Mountain(s)
Waterfront Features 
Creek
Waterview 
Mountain(s)
Windows/Doors 
Skylight(s)Storm Window(s)Insulated Windows
Community Features
Community Features 
None
MLS Area 
065
Schools
School District
Unknown
Elementary School
Ambler
Middle School
Pickens
High School
Pickens
Listing courtesy of Herlong Sotheby's International Realty


Listing information is provided by Participants of the Greater Greenville Association of Realtors. IDX information is provided exclusively for personal, non-commercial use, and may not be used for any purpose other than to identify prospective properties consumers may be interested in purchasing. Information is deemed reliable but not guaranteed. Copyright 2026, Greater Greenville Association of Realtors.
Last checked: 2026-09-24 05:49 AM UTC

Neighborhood & Commute
Source: Walkscore
Save
Ask
Tour
Hide
Share