
105 River Walk DriveSimpsonville, SC 29681
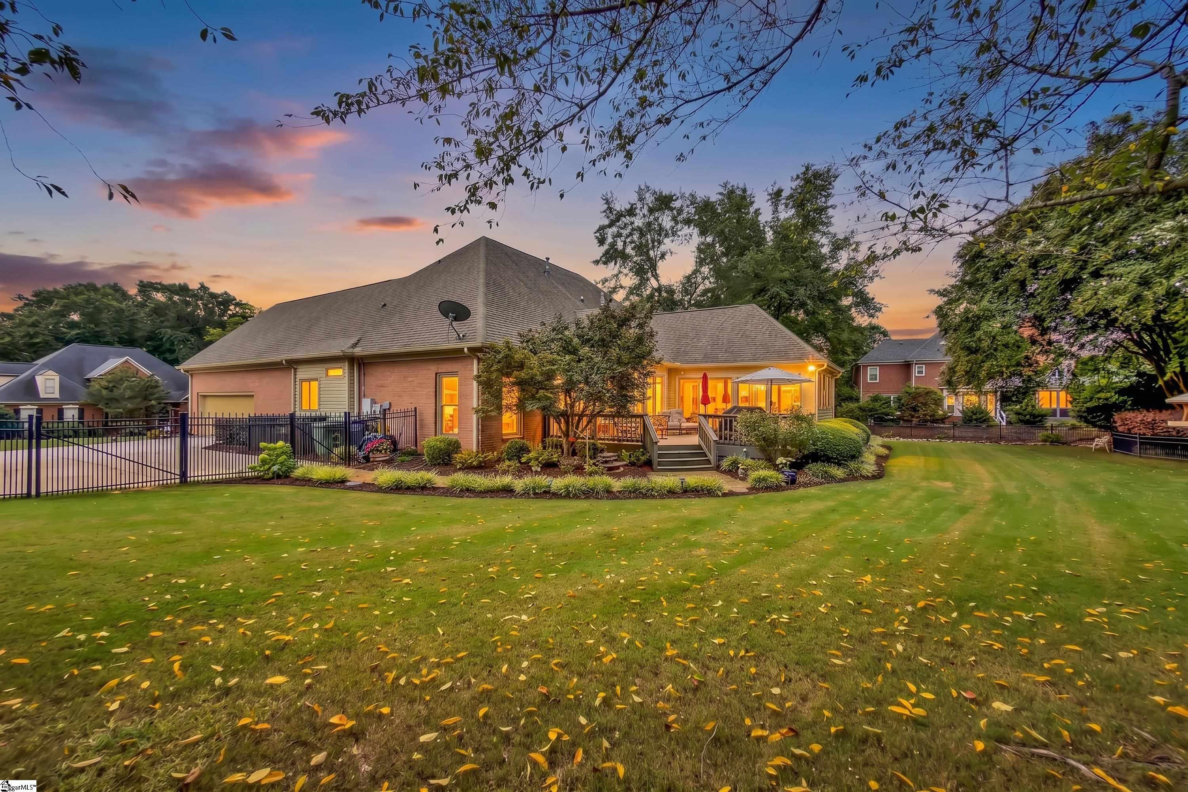
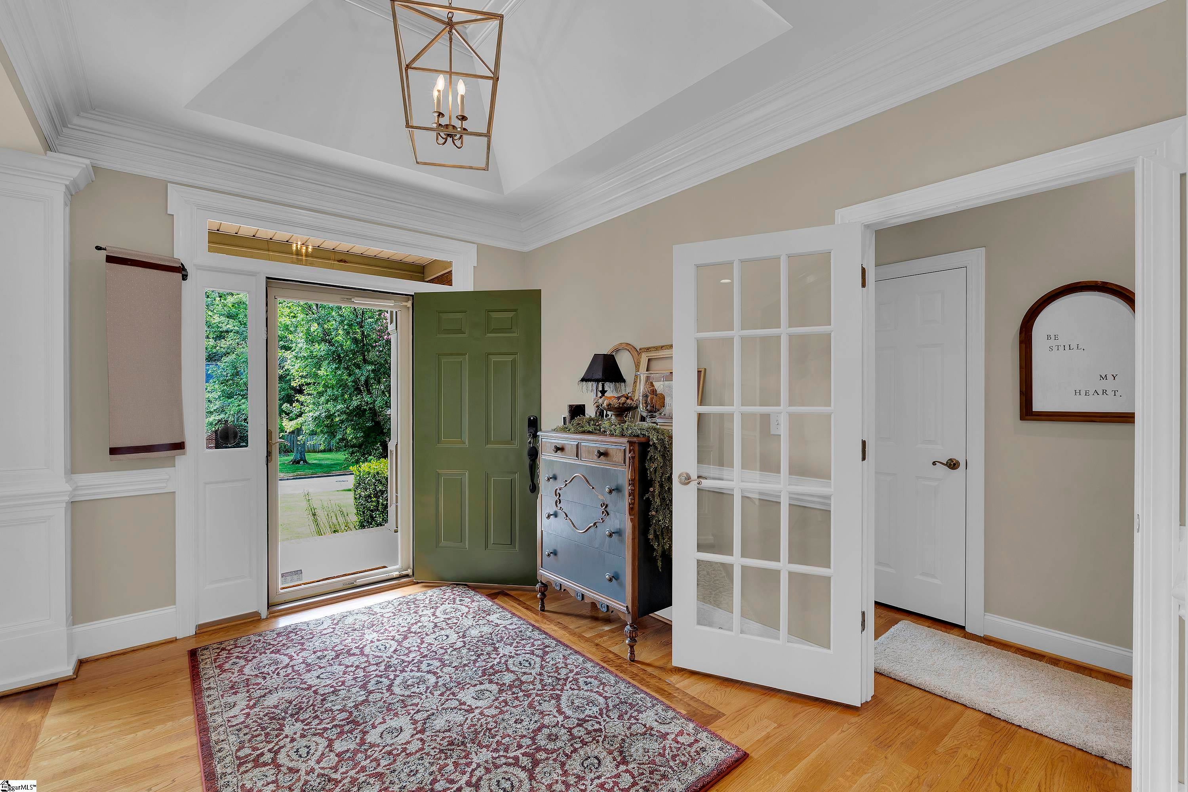
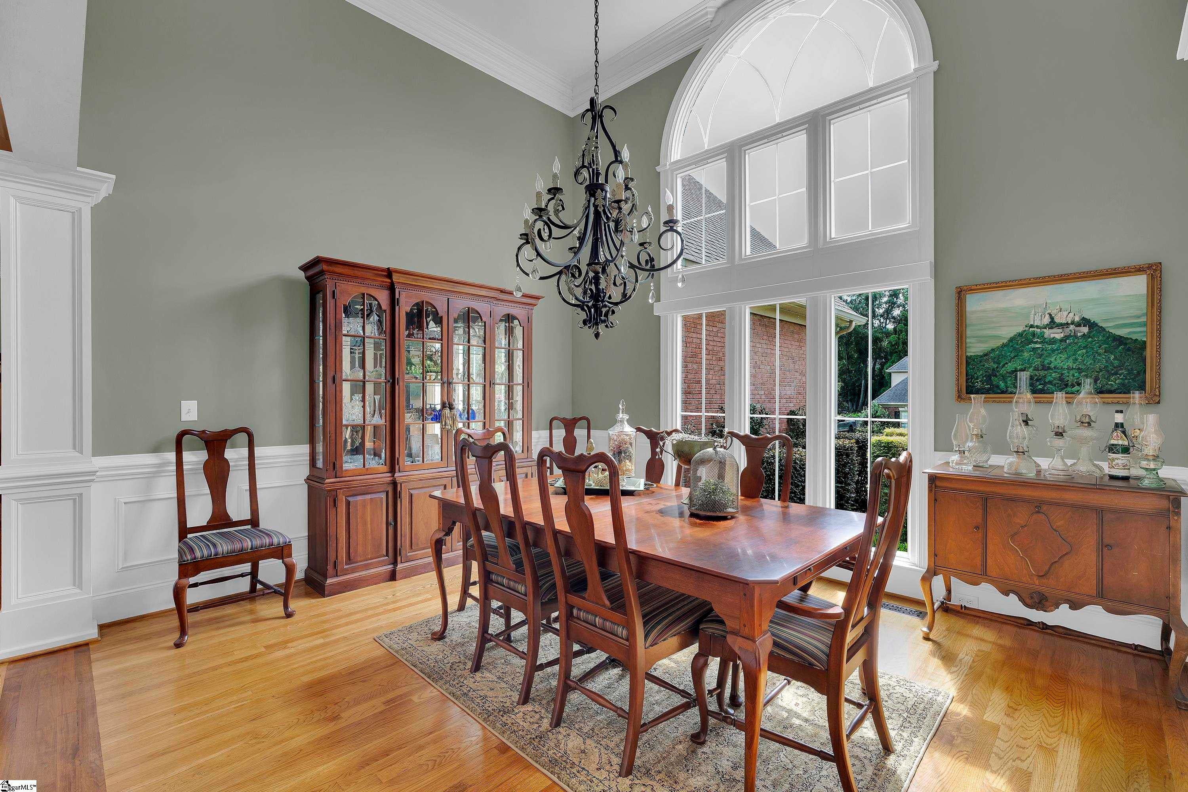
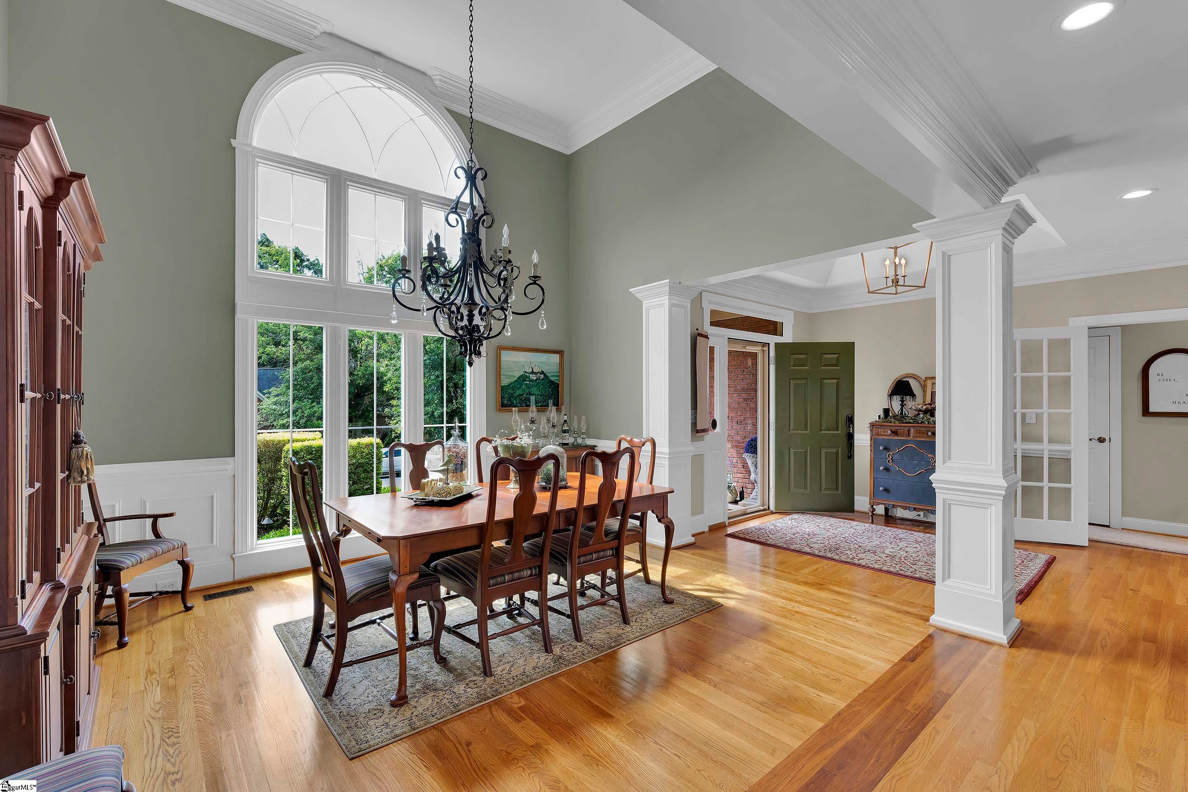
Welcome to 105 River Walk Drive, located in River Walk, one of Simpsonville's premier and most sought-after neighborhoods! Known for its beautiful setting, established homes, and incredible 3-mile neighborhood walking trail, River Walk offers an active, welcoming lifestyle in a location that's hard to beat. This home offers a rare and highly desirable one-level floor plan, featuring three bedrooms on the main level for easy, comfortable living. Upstairs, a versatile fourth bedroom with a full bath provides the perfect space for a private guest suite, bonus room, home office, or flex space above the garage. One of the standout features is the incredible 18' x 21' three-season room, an expansive space made for enjoying and entertaining! Imagine hosting football parties and game days, creating the ultimate hobby or craft space, relaxing in a bright sunroom, or simply gathering with friends and family. With so many possibilities, this space truly extends the home's living and entertaining areas. Thoughtfully updated throughout, the home blends timeless character with important modern improvements, including a new main-level HVAC system and new windows, providing added comfort, efficiency, and peace of mind. With its hard-to-find one-level floor plan, flexible upstairs suite, impressive three-season room, thoughtful updates, and premier River Walk location, this is a special opportunity that won't last long! Enjoy morning walks along the neighborhood's scenic 3-mile trail and all the lifestyle benefits that make River Walk one of Simpsonville's most desirable places to call home. Don't miss your chance to make 105 River Walk Drive yours!
| 5 days ago | Listing updated with changes from the MLS® | |
| 3 weeks ago | Status changed to Active Under Contract | |
| 3 weeks ago | Listing first seen on site |

Listing information is provided by Participants of the Greater Greenville Association of Realtors. IDX information is provided exclusively for personal, non-commercial use, and may not be used for any purpose other than to identify prospective properties consumers may be interested in purchasing. Information is deemed reliable but not guaranteed. Copyright 2026, Greater Greenville Association of Realtors.
Last checked: 2026-09-17 01:10 PM UTC
Did you know? You can invite friends and family to your search. They can join your search, rate and discuss listings with you.