
7 Ridley Piper LaneGreenville, SC 29609
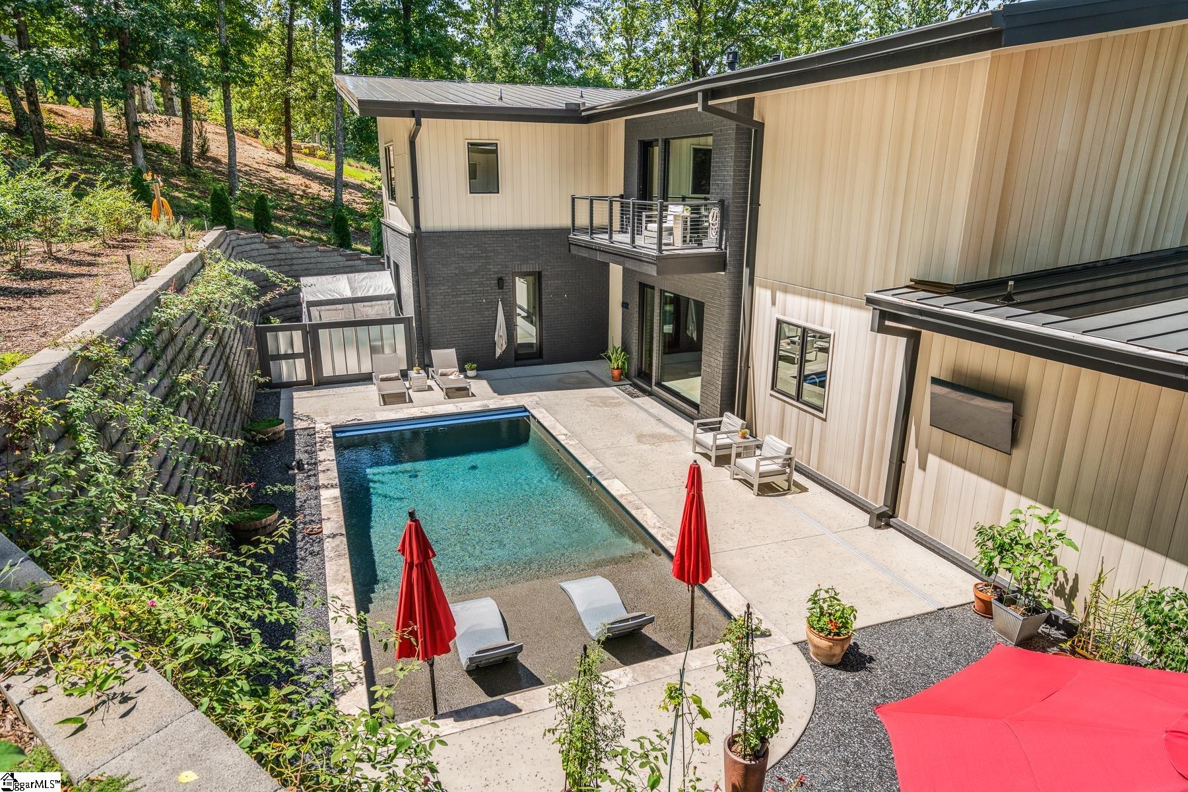
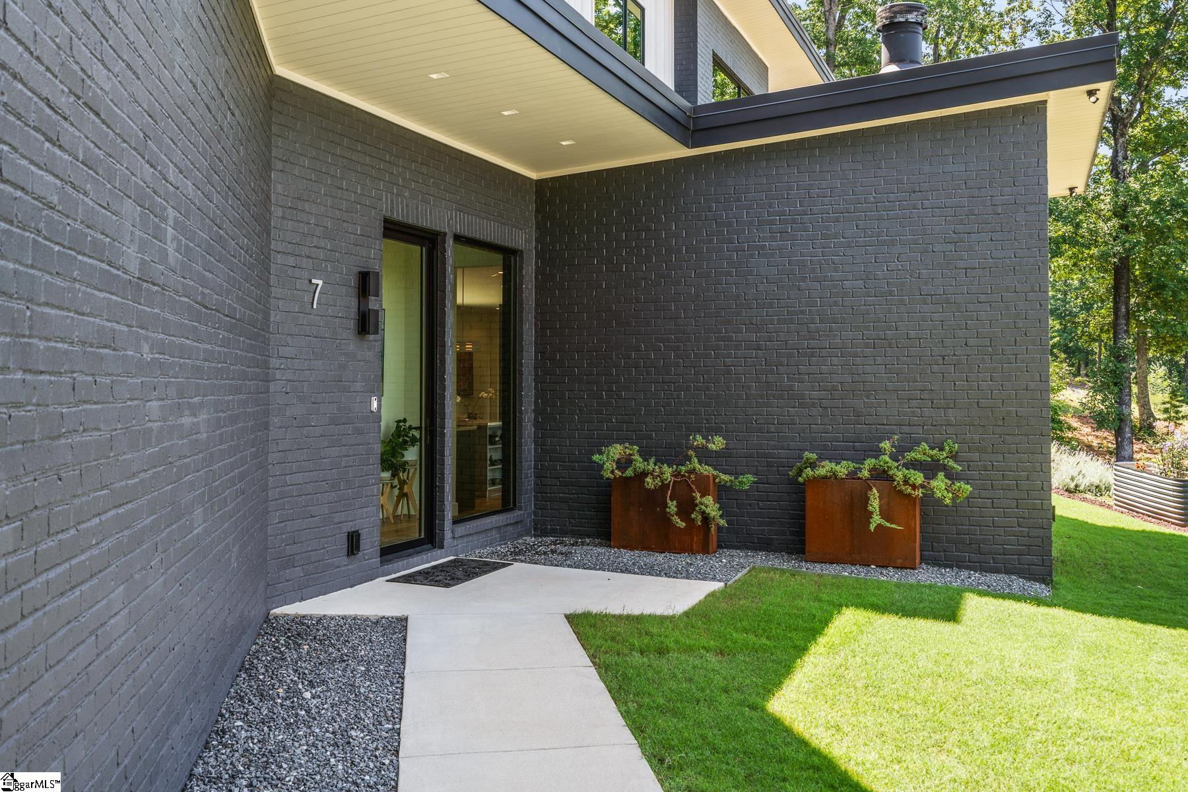
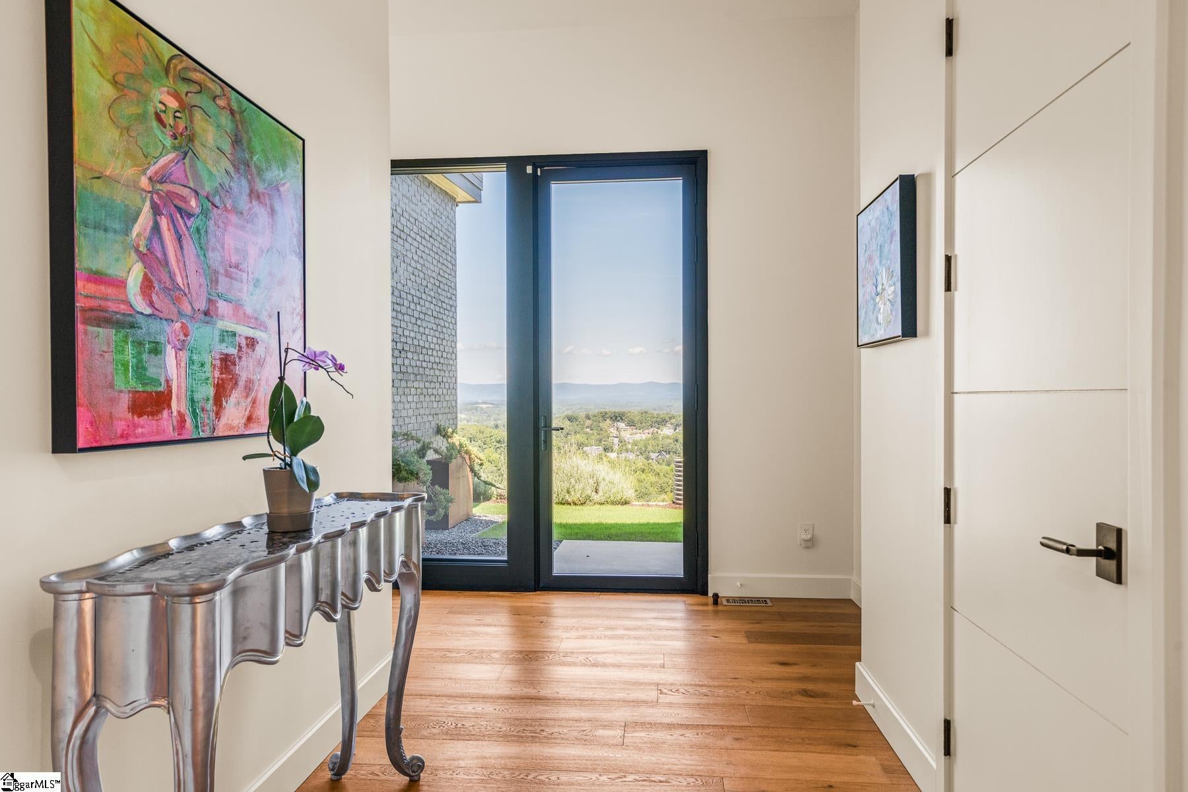
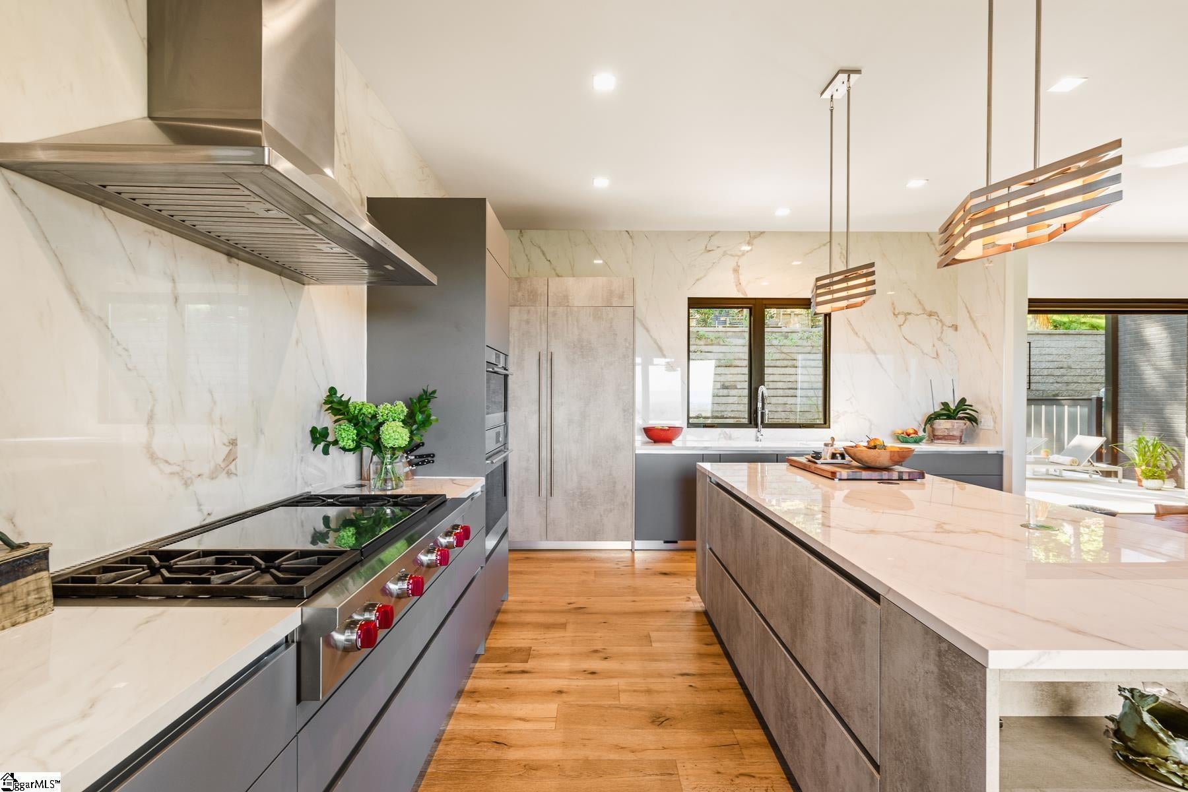
Introducing the first resale in Paris Mountain's exclusive, gated enclave of Pondicherry. This 2022 built architectural masterpiece offers million dollar mountain views and a rare balance of luxury and low maintenance living, set on 1.26 private acres in a gated community of just thirteen lots. Step inside to wide plank Duchateau European oak floors and a glass wall system that dissolves the line between indoors and out, opening to a covered porch with a wood burning fireplace and motorized retractable screens, the mountains as your backdrop. The gourmet kitchen pairs heat resistant porcelain countertops with imported Italian cabinetry, butler's pantry, and a 270 bottle wine refrigerator, anchored by a 48" Wolf cooktop, Wolf convection and steam ovens, and Sub-Zero refrigeration columns. Outdoors, a Gunite pool with Pebble Tech finish, Badu Swim Jets for exercising with ease, and an automatic pool cover turns daily swims into a ritual, while a five-person Bullfrog hot tub with overlooking the mountains offers a place to retreat at the end of the day. The primary suite lives on the main level, built around the view, with a spa-like steam shower, jetted soaking tub, and direct pool access. Two additional bedrooms with private ensuite bathrooms and a second living area with a wet bar are located upstairs, while a guest and in-law suite, or the perfect office or studio space, sits above the garage with its own private entrance and bath for complete privacy. Much of the furniture and original art are available for purchase, offering a rare opportunity to acquire not just a home, but a fully realized, thoughtfully curated work of design. Minutes from all of Greenville's award-winning places yet worlds away in feel, enjoy being just six minutes to Publix Supermarket and Furman University, eight minutes to Travelers Rest restaurants and farmers market, eighteen to award winning Downtown Greenville, and thirty five to GSP International with plenty of direct flights. This is Paris Mountain living at its finest. Schedule your private showing today.
| 13 hours ago | Listing updated with changes from the MLS® | |
| 5 days ago | Status changed to Pending | |
| 2 weeks ago | Listing first seen on site |

Listing information is provided by Participants of the Greater Greenville Association of Realtors. IDX information is provided exclusively for personal, non-commercial use, and may not be used for any purpose other than to identify prospective properties consumers may be interested in purchasing. Information is deemed reliable but not guaranteed. Copyright 2026, Greater Greenville Association of Realtors.
Last checked: 2026-09-07 10:04 AM UTC
Did you know? You can invite friends and family to your search. They can join your search, rate and discuss listings with you.