
488 Tabor Woods RoadPickens, SC 29671
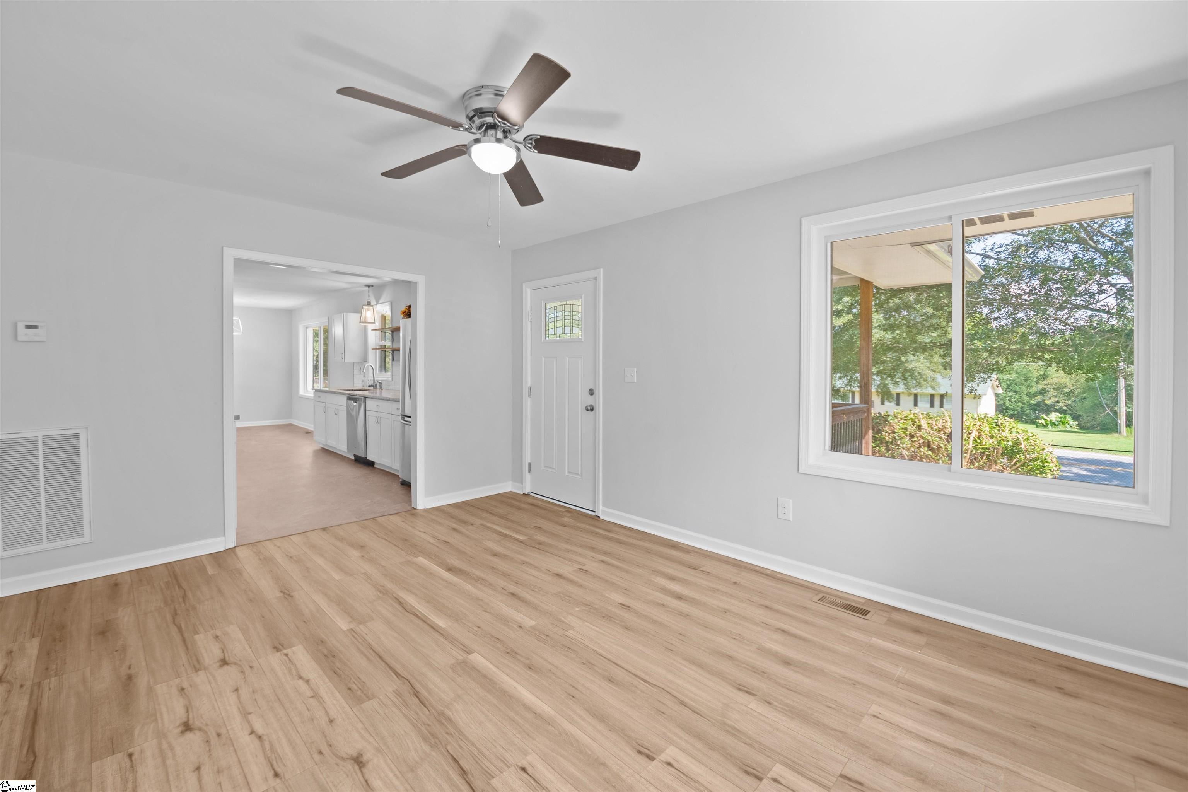
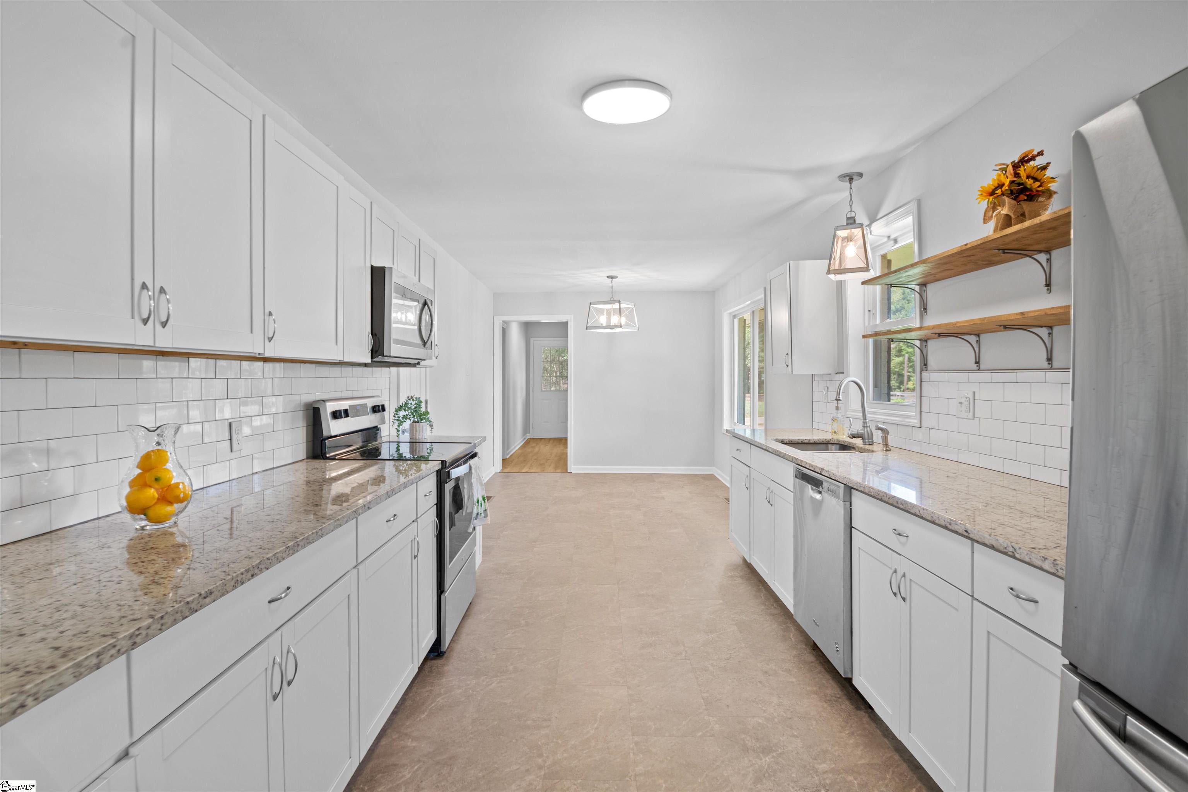
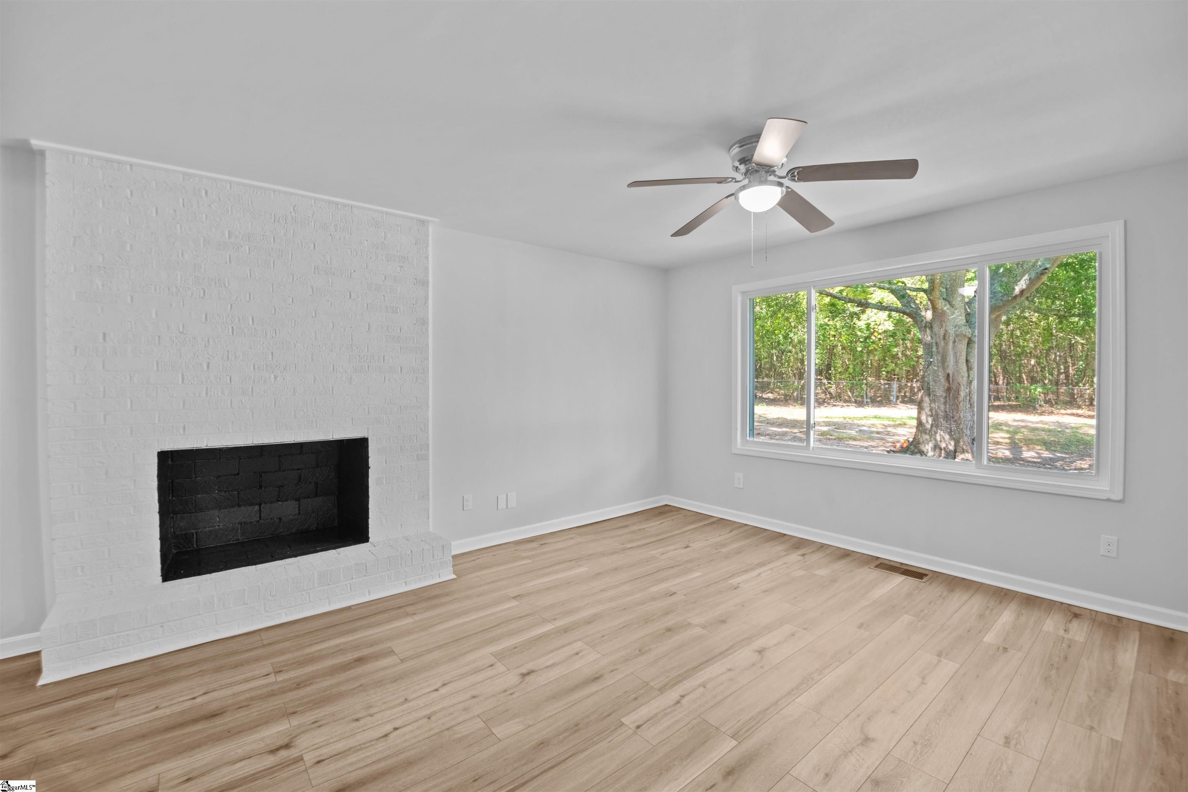
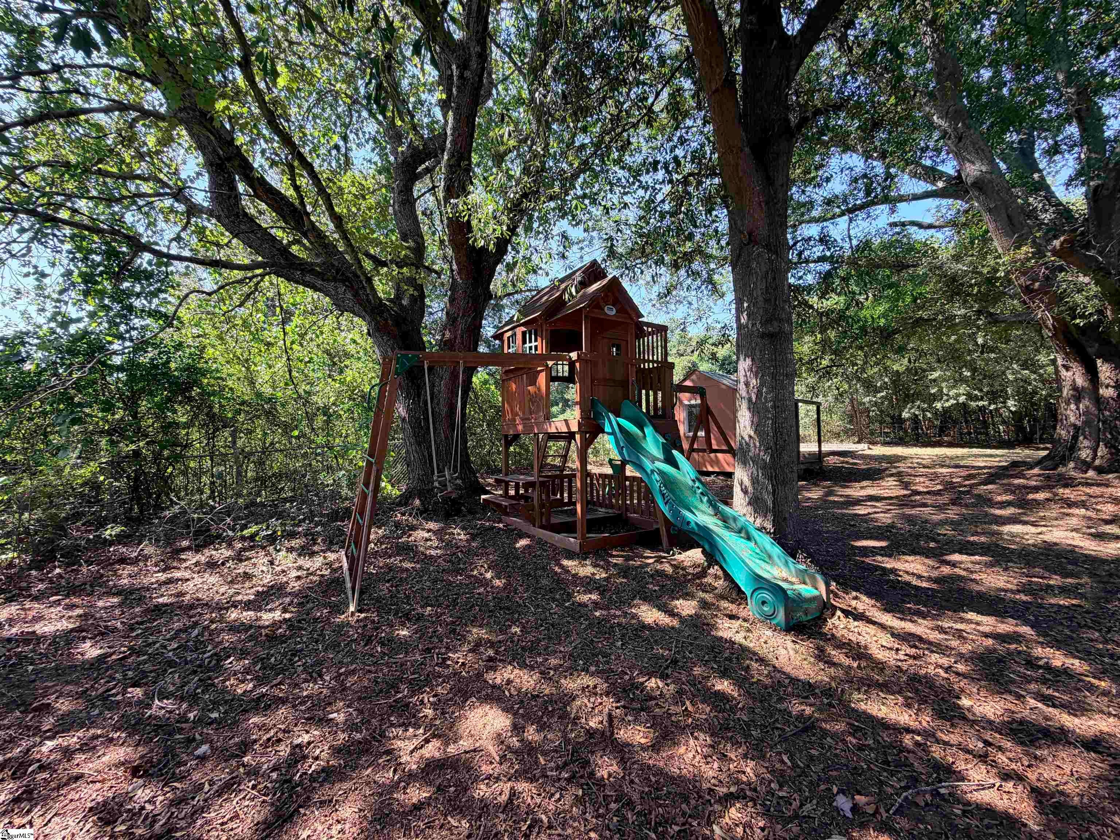
Welcome home to 488 Tabor Woods Road! This beautifully renovated 3-bedroom, 2-bath brick ranch combines modern updates, generous outdoor space, and an incredible location just 15 feet from the Doodle Trail! Inside, you'll find hard-surface flooring throughout, fresh paint, large replacement windows that bring in plenty of natural light, and stylish modern lighting. The updated kitchen features granite countertops, stainless appliances, modern finishes, and a clean, contemporary feel. The spacious primary suite offers a decorative masonry fireplace, two closets, a private full bath with a walk-in tile shower, and backyard access. Outside, enjoy approximately 1.3 acres with a fenced yard, covered front porch, playset, storage building, and detached 2-car carport—plenty of room to spread out, entertain, garden, or simply enjoy the privacy. And the location is hard to beat! In your yard, you're just feet from the Doodle Trail, while shopping and restaurants are only about 5 minutes away. Best of all, you can enjoy the quieter pace of small-town Pickens and its lakes and mountains while still being within a 30 minute commute of downtown Greenville. Renovated, move-in ready, and sitting on over an acre—488 Tabor Woods Road offers the space, style, and location you've been looking for!
| 3 weeks ago | Listing updated with changes from the MLS | |
| 3 weeks ago | Status changed to Active Under Contract | |
| 2 months ago | Listing first seen on site |

Listing information is provided by Participants of the Greater Greenville Association of Realtors. IDX information is provided exclusively for personal, non-commercial use, and may not be used for any purpose other than to identify prospective properties consumers may be interested in purchasing. Information is deemed reliable but not guaranteed. Copyright 2026, Greater Greenville Association of Realtors.
Last checked: 2026-10-25 10:14 AM UTC
Did you know? You can invite friends and family to your search. They can join your search, rate and discuss listings with you.