
26 Trailstream DriveMauldin, SC 29662
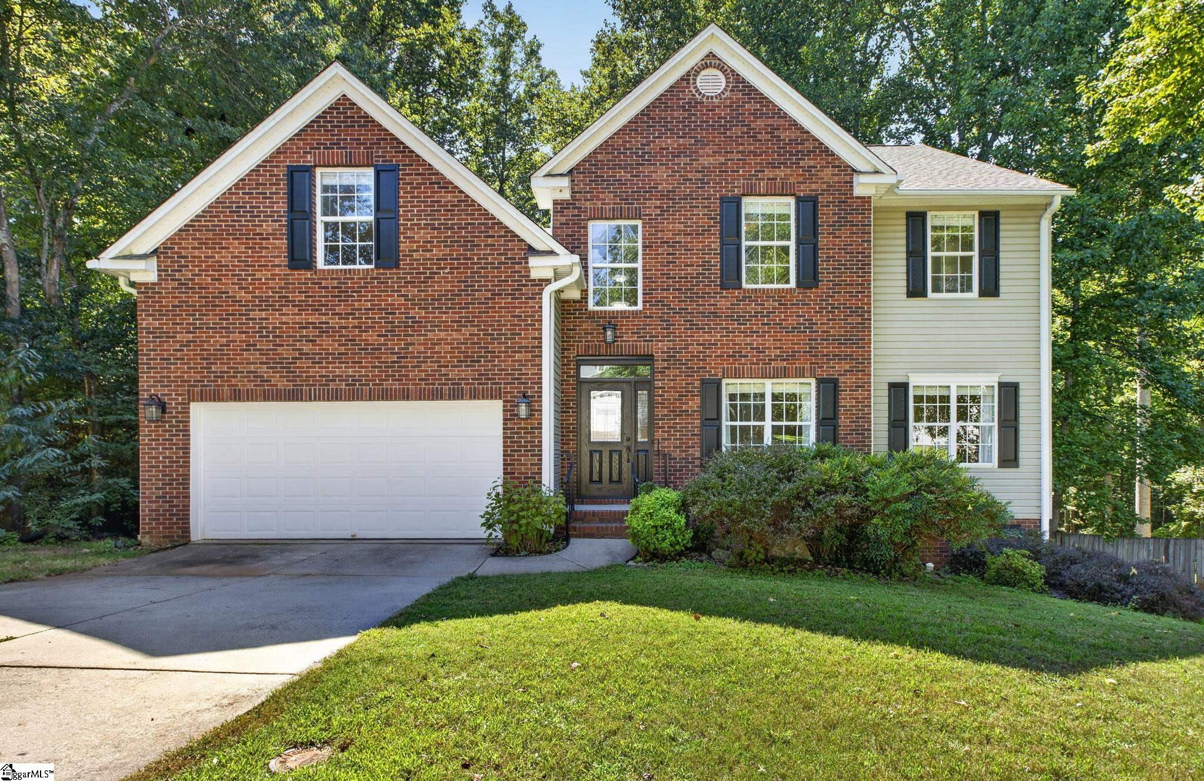
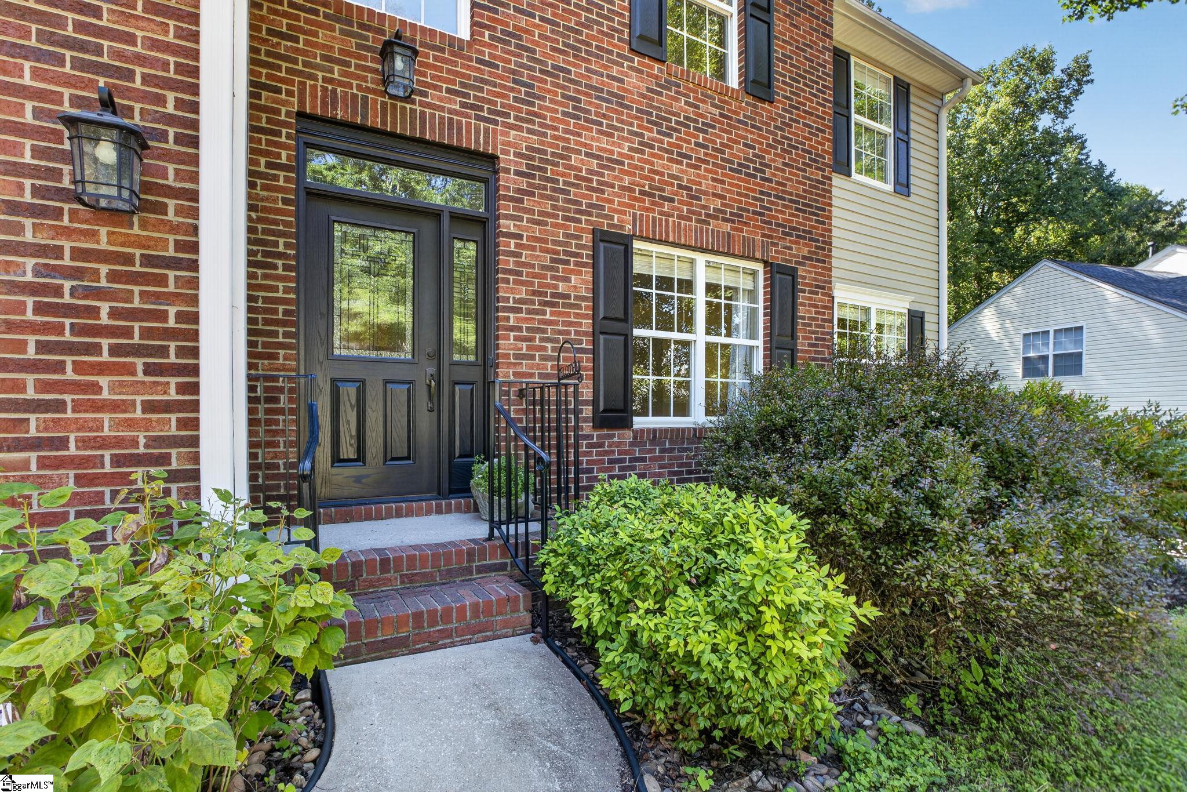
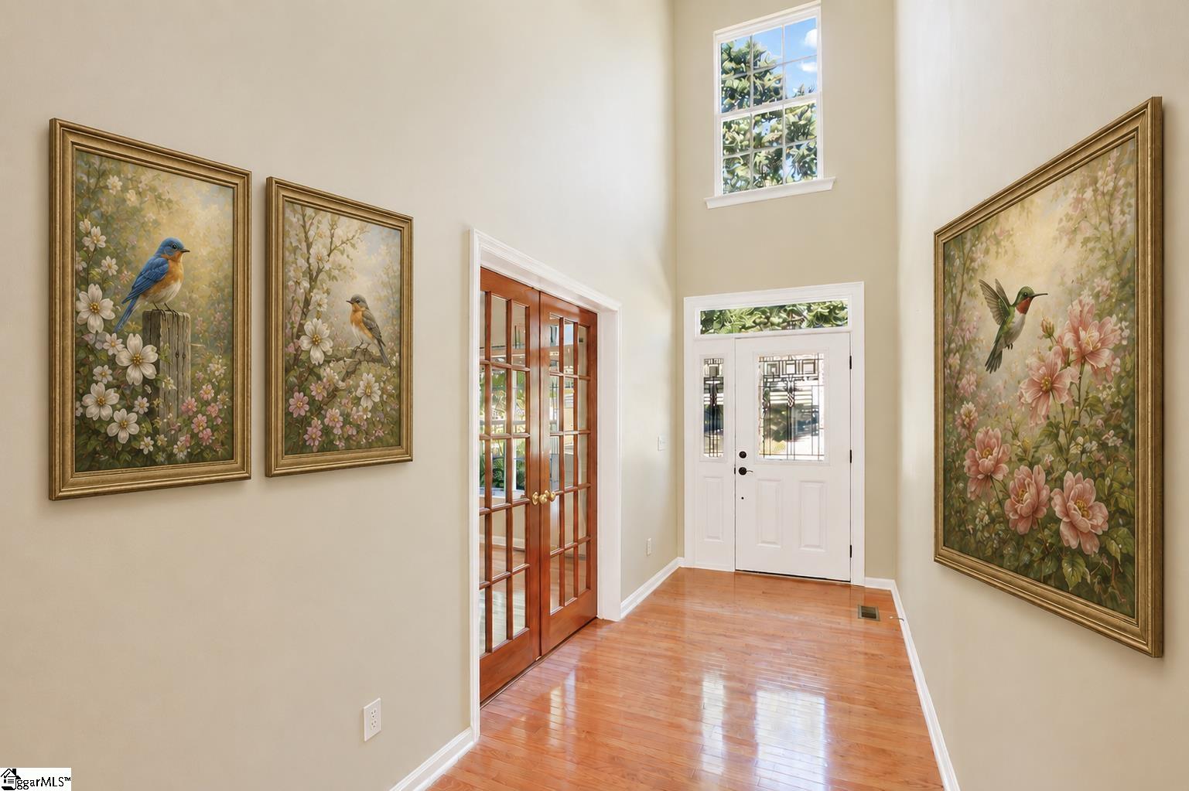
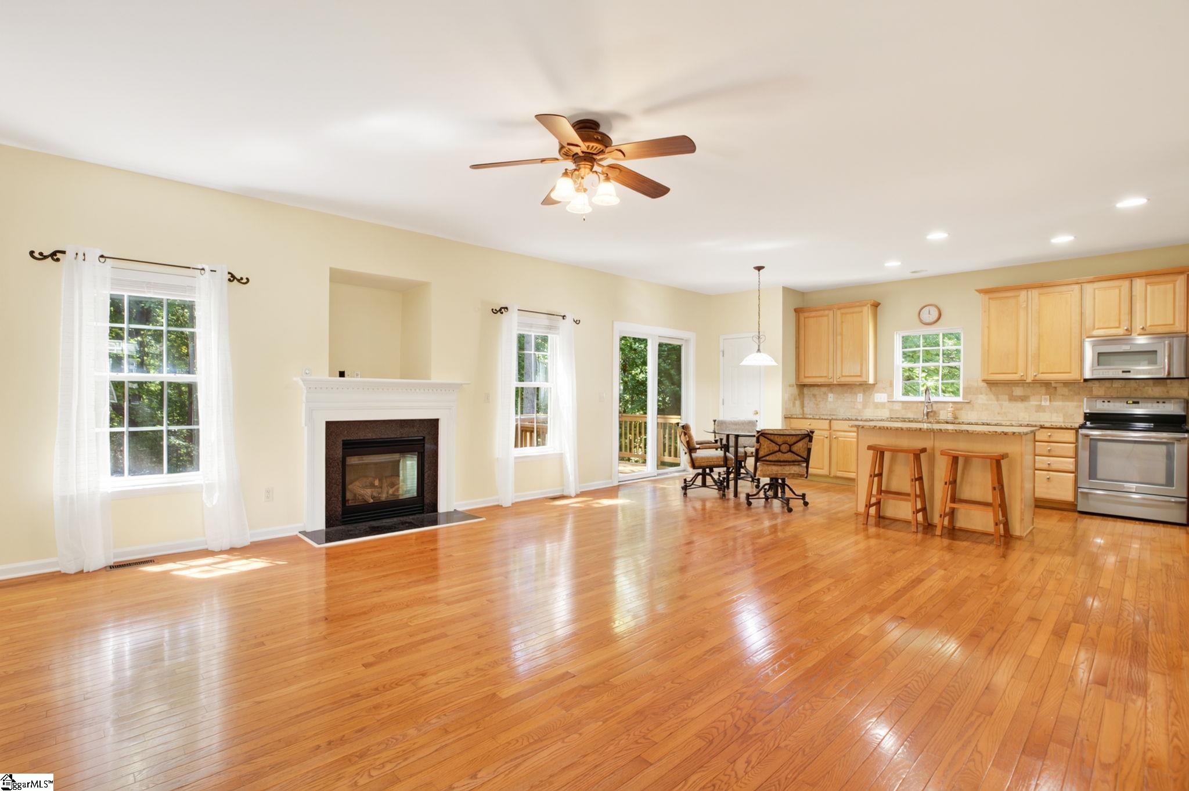
Newest updates: new carpet, new hardwood floors in the dining room, new paint inside the house, newly painted deck with new wood components, and pressured washed exterior. ***** A Nature Lover’s Retreat with Space, Comfort & Community Amenities Welcome home to 26 Trailstream Drive, in Mauldin, SC, a beautifully maintained 5-bedroom, 3-full-bath house that perfectly blends comfort, functionality, and the beauty of nature. Nestled in a welcoming community, this home offers plenty of space for everyday living while providing the privacy and tranquility you’ve been looking for. Check out the backyard! One of the home’s most desirable features is the first-floor bedroom conveniently located next to a full bathroom, offering an ideal setup for guests, family members, or a private home office. The light-filled interior features fresh new paint, new carpet, and beautiful new hardwood flooring in the dining room. The kitchen has been thoughtfully refreshed with new maple cabinetry, granite countertops, and modern appliances, creating a warm and inviting space for cooking, entertaining, and gathering with family and friends. Natural light fills the home, creating a bright and cheerful atmosphere throughout. Step outside onto the freshly stained and protected deck, where you can relax, entertain, or simply enjoy the peaceful surroundings. The private backyard provides a wonderful outdoor retreat for nature lovers, gardening, play, or quiet mornings surrounded by greenery. Storage will never be a concern with the home's giant crawl space, offering an abundance of room for seasonal items, tools, hobbies, and more. Even better, this expansive space offers potential for future conversion to additional living or finished space, which will increase the property value. Beyond the home itself, enjoy the benefits of a happy, amenity-rich community featuring a swimming pool, playground, and tennis court—providing opportunities for recreation, relaxation, and connecting with neighbors. With 5 bedrooms, 3 full bathrooms, around 2900 square feet, a first-floor bedroom and bath, new carpet, new hardwood floor, a private backyard, like-new deck, abundant storage, updated finishes, and wonderful community amenities, this home offers an exceptional combination of space, comfort, and lifestyle. It is move-in ready for your family. Come experience the natural beauty, thoughtful updates, and welcoming atmosphere that make this home a special place to call your own! Zoned for Mauldin High School. ### Fun Things to Do: Black Horse Run, Top Gulf, BMW tour, Peace Center of Performing Arts, Bon Secours Area, Hollywild Animal Preserve, Discovery Island Water Park, Golden Skate Roller Rink, Children's Museum of the Upstate, Greenville Drive (baseball), and many more. ### Top Employers: BMW, GE, Walmart Distribution, Amazon, Michelin, Lockheed Martin, BASF, etc.
| 3 weeks ago | Listing updated with changes from the MLS | |
| 4 weeks ago | Status changed to Active Under Contract | |
| a month ago | Price changed to $450,000 | |
| 2 months ago | Listing first seen on site |

Listing information is provided by Participants of the Greater Greenville Association of Realtors. IDX information is provided exclusively for personal, non-commercial use, and may not be used for any purpose other than to identify prospective properties consumers may be interested in purchasing. Information is deemed reliable but not guaranteed. Copyright 2026, Greater Greenville Association of Realtors.
Last checked: 2026-10-22 12:11 AM UTC
Did you know? You can invite friends and family to your search. They can join your search, rate and discuss listings with you.