
10 Ryder Cup DriveTravelers Rest, SC 29690
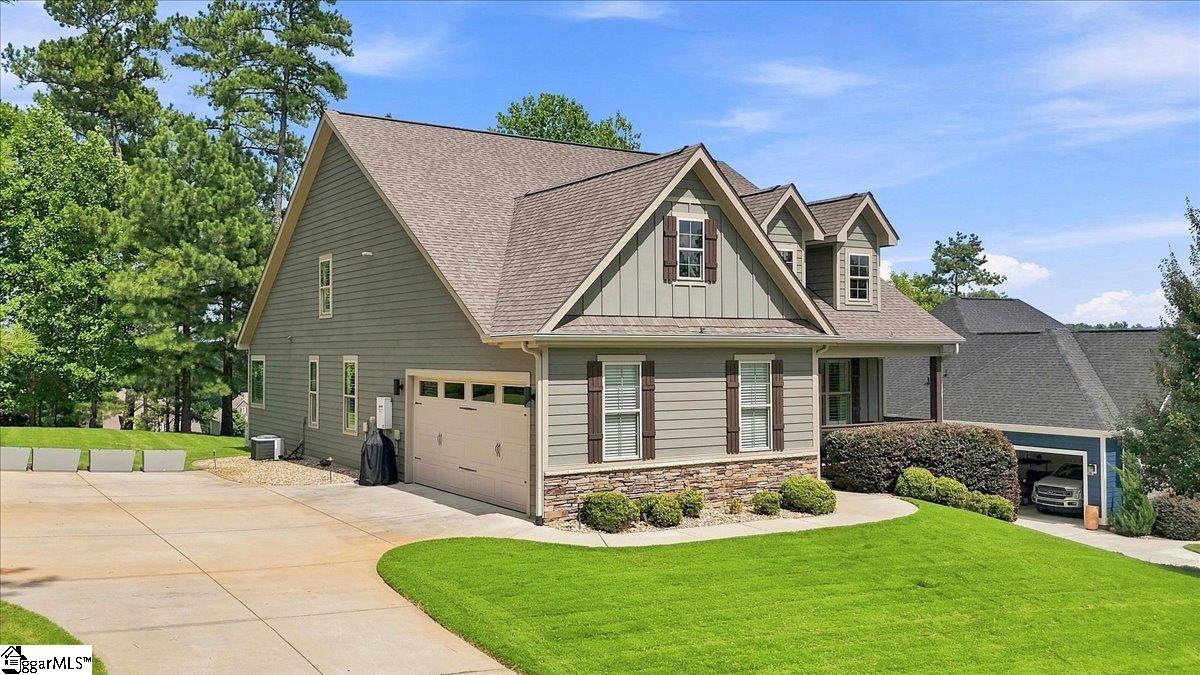
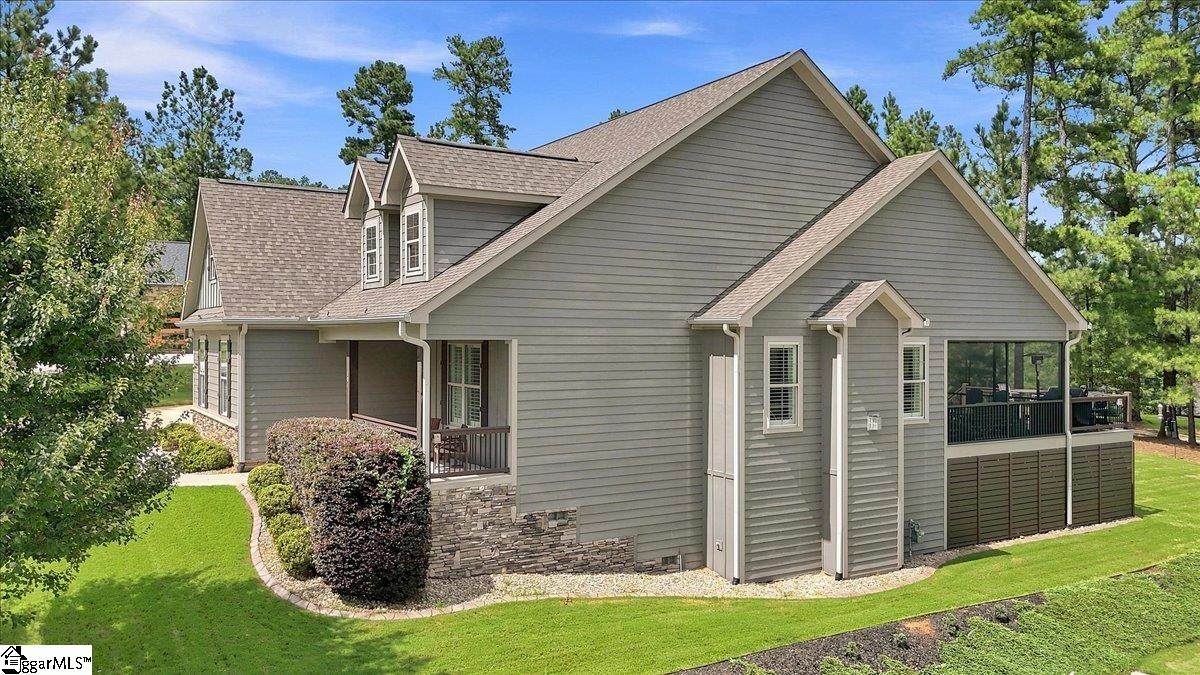
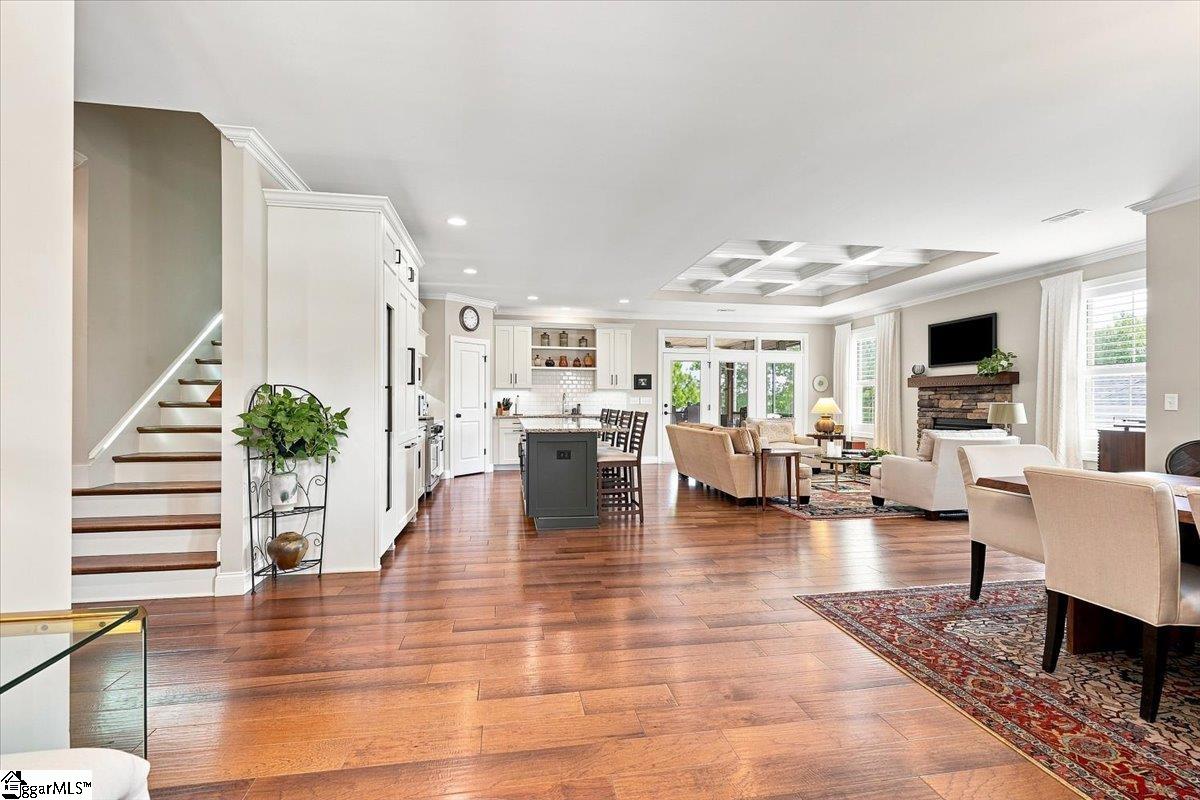
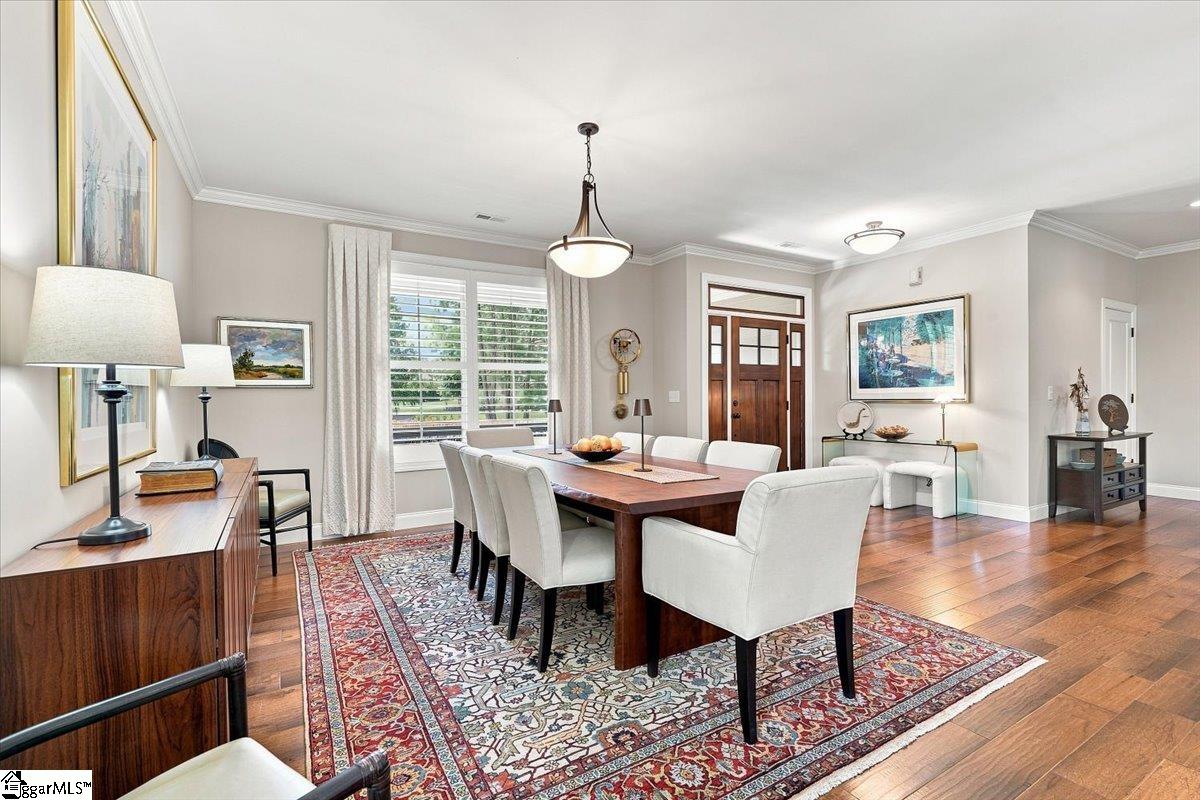
Welcome to 10 Ryder Cup Drive, where upscale finishes, beautiful golf and mountain views, and an exceptional lifestyle come together in The Summit at Cherokee Valley in Travelers Rest. Ideally situated directly on the 7th fairway, this beautifully maintained Craftsman-style home offers the perfect blend of quality, comfort and indoor-outdoor living. Step inside to find numerous upgrades and upscale finishes throughout, including beautiful wood flooring, tile flooring in the baths, granite countertops, thermal windows and doors, and thoughtful details that give the home a warm yet refined feel. The stone and LP SmartSide exterior complements the Craftsman design, while the open and functional interior is equally suited for everyday living and entertaining. The home features 3 bedrooms and 3 full baths, along with exceptional flexibility upstairs. An additional room can easily serve as a 4th bedroom, home office, craft room or guest space, while a separate bonus room/man cave provides another great area for entertaining, relaxing or watching the big game. Plenty of attic storage adds even more functionality. One of the home's standout features is the screened porch with surround sound, where you can relax and take in the golf course and mountain views overlooking the 7th fairway. Whether enjoying morning coffee, watching golfers go by or entertaining friends in the evening, this outdoor living space is one you'll want to use year-round. Extensive outdoor lighting throughout the yard beautifully showcases the property after sunset and adds to its curb appeal. Additional upgrades include a whole-home generator for added peace of mind and a tankless water heater for comfort and efficiency. Beyond the home itself, The Summit at Cherokee Valley offers the opportunity to enjoy the sought-after Cherokee Valley lifestyle. Golf and pool memberships are available, with opportunities for golf, swimming, fitness and dining right within the community—all surrounded by the natural beauty of the Upstate. From peaceful mornings overlooking the fairway to evenings spent enjoying the mountain backdrop, this home captures what makes life in The Summit at Cherokee Valley so special. Thoughtfully designed for both everyday comfort and entertaining, 10 Ryder Cup Drive is ready to welcome its next owners home. Schedule your private showing and come experience 10 Ryder Cup Drive for yourself!
| 18 hours ago | Listing updated with changes from the MLS® | |
| yesterday | Listing first seen on site |

Listing information is provided by Participants of the Greater Greenville Association of Realtors. IDX information is provided exclusively for personal, non-commercial use, and may not be used for any purpose other than to identify prospective properties consumers may be interested in purchasing. Information is deemed reliable but not guaranteed. Copyright 2026, Greater Greenville Association of Realtors.
Last checked: 2026-08-29 11:59 AM UTC
Did you know? You can invite friends and family to your search. They can join your search, rate and discuss listings with you.