
11 Holly TraceSimpsonville, SC 29681
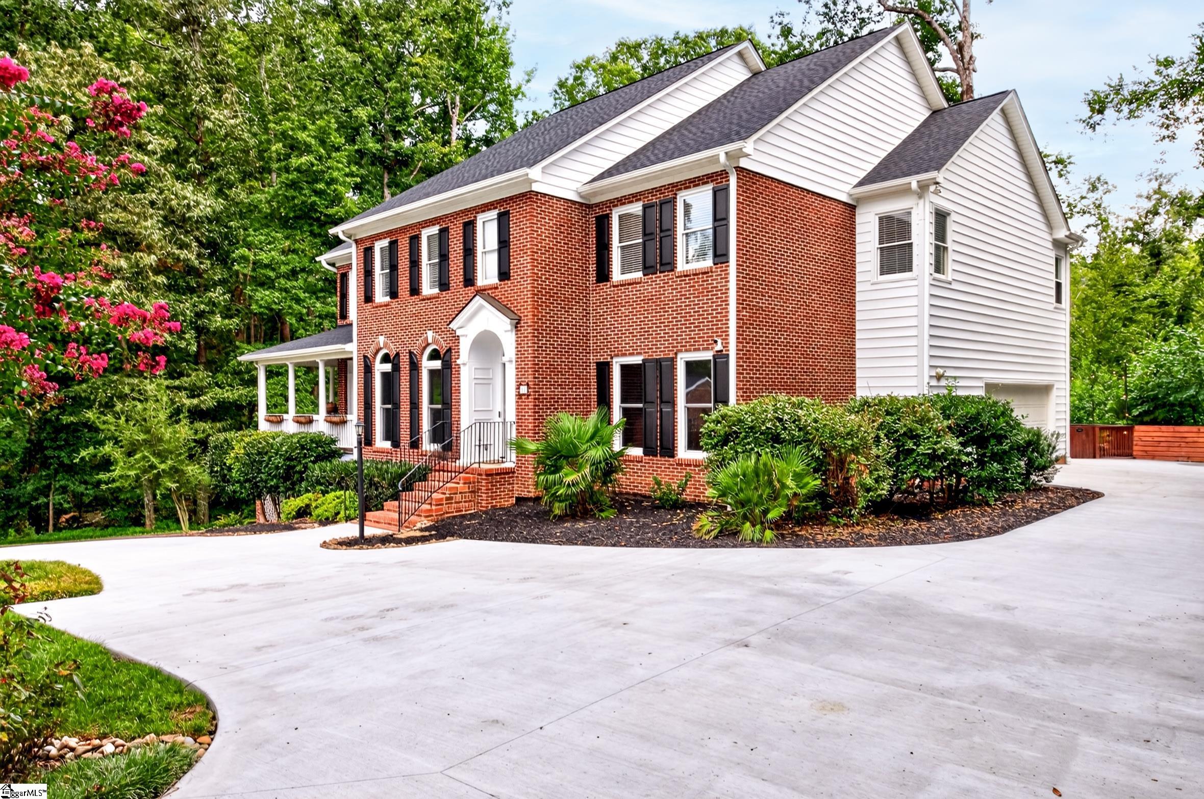
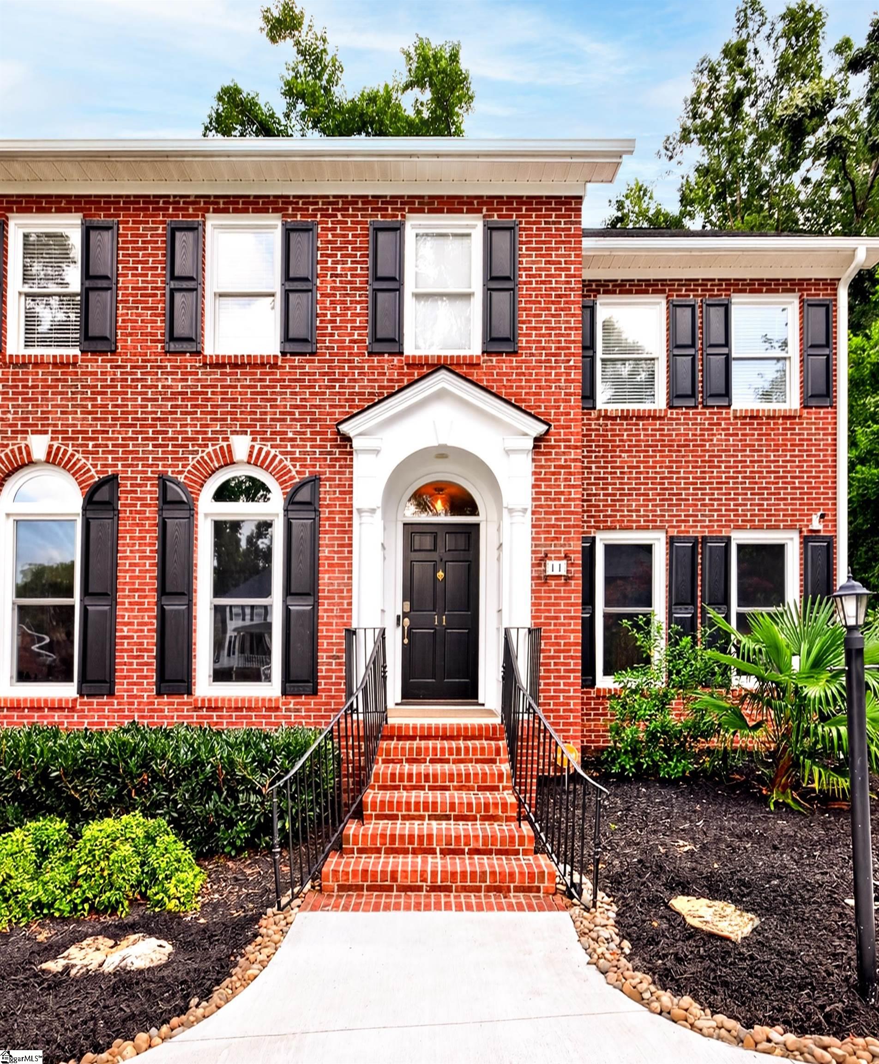
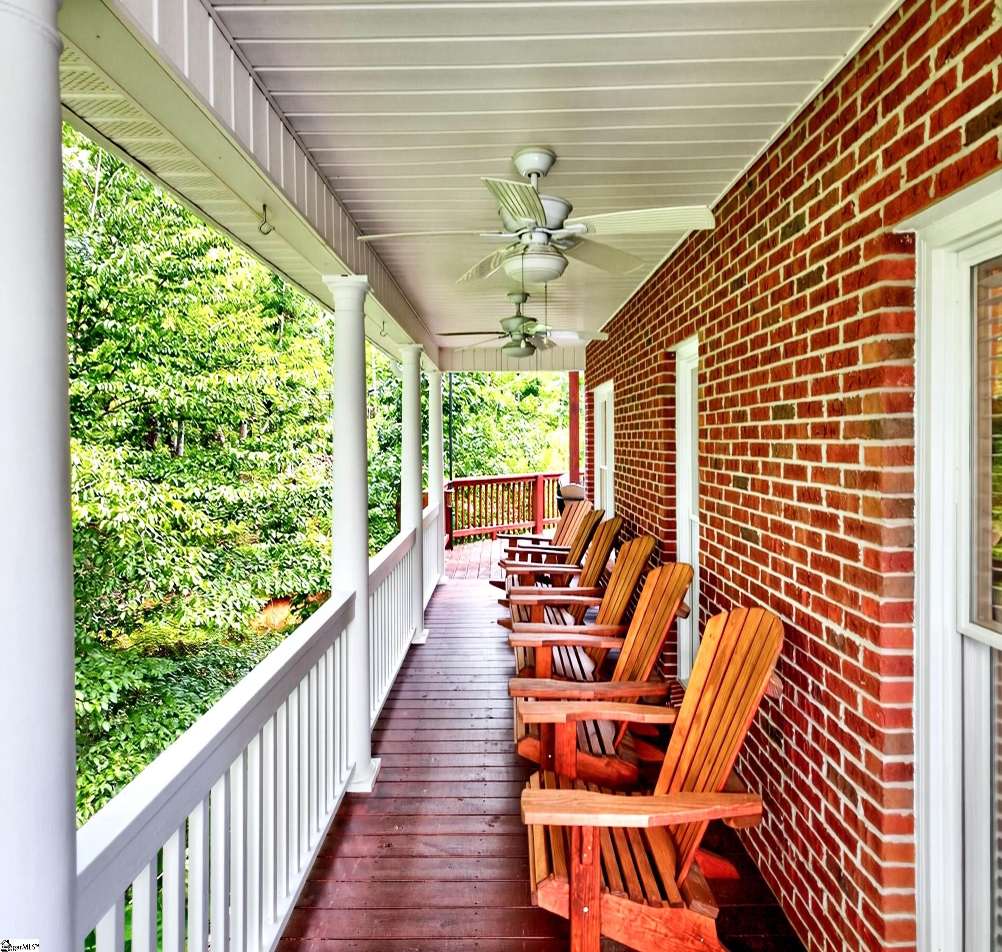
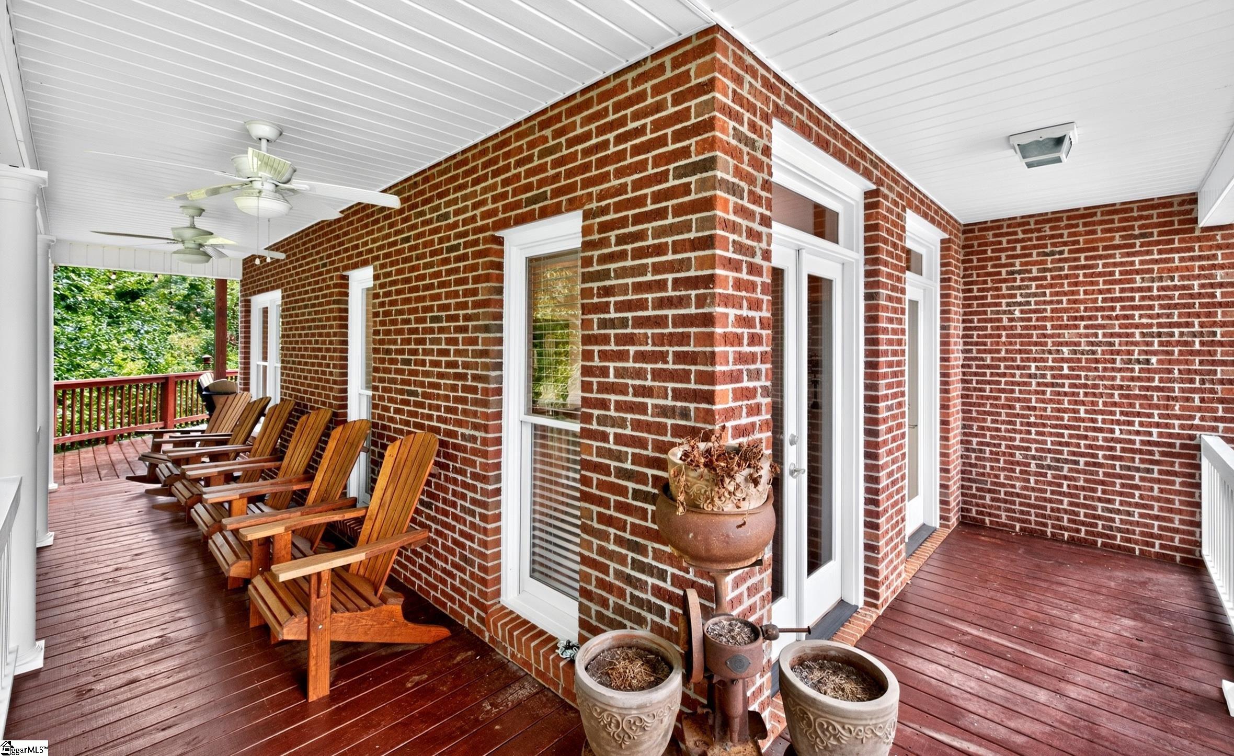
PRICE IMPROVEMENT! NOW $699,900. FALL IN LOVE! Classic brick. Exceptional curb appeal. Thoughtfully updated. And a floor plan with room for everyone. Welcome to 11 Holly Trace, a beautifully maintained home situated on an expansive ¾-acre lot in the established Holly Trace community of Simpsonville, offering an ideal blend of timeless character, generous living spaces, privacy, and incredible convenience. The owners have invested extensively in the home, including a new roof, HVAC system, water heater, fresh carpet and paint, along with updated lighting fixtures, siding, and decks. A recently repaved circular driveway adds to the impressive first impression. Inside, the main level offers flexibility with a dedicated office/study, a separate living or flex space, and a formal dining room accented by French doors that open to the wraparound porch and front yard. The heart of the home is the kitchen, which flows effortlessly into a vaulted great room that feels reminiscent of a mountain lodge, complete with a stunning stained wood ceiling and floor-to-ceiling stacked-stone fireplace. The wood-burning fireplace creates an especially inviting gathering space. A breakfast area connects the kitchen and great room and provides access to the expansive rear deck overlooking the lush grounds. A convenient half bath completes the main level. Upstairs, the spacious primary suite offers a private balcony overlooking the rear grounds and lush natural scenery, a walk-in closet, and a beautifully appointed bath with a fully tiled shower, separate tub, and large dual-sink vanity. Four additional bedrooms provide plenty of flexibility, with two bedrooms sharing one bath and two additional bedrooms sharing a hall bath. A large laundry room adds everyday convenience. The lower level is a unique bonus, offering a highly customized space that can easily be reimagined to suit a new owner’s needs. With abundant storage, generous finished space, and a full bathroom, the possibilities are truly endless from recreation and dining to a home gym in the unfinished area. And enjoy the home’s second wood burning fireplace! Outside, the ¾-acre setting provides plenty of room to enjoy the outdoors, with expansive decks and multiple outdoor living areas overlooking the lush rear grounds. The circular driveway has been recently repaved, adding both function and curb appeal. All of this is conveniently located just off Highway 14, with easy access to major roadways, shopping, dining, and everyday conveniences, while being situated within a highly regarded school district. A home with character, space, and thoughtful updates—set on a beautiful ¾-acre lot and ready to welcome its next chapter.
| 4 weeks ago | Listing updated with changes from the MLS | |
| 4 weeks ago | Status changed to Active Under Contract | |
| a month ago | Price changed to $699,900 | |
| 3 months ago | Listing first seen on site |

Listing information is provided by Participants of the Greater Greenville Association of Realtors. IDX information is provided exclusively for personal, non-commercial use, and may not be used for any purpose other than to identify prospective properties consumers may be interested in purchasing. Information is deemed reliable but not guaranteed. Copyright 2026, Greater Greenville Association of Realtors.
Last checked: 2026-11-18 01:13 AM UTC
Did you know? You can invite friends and family to your search. They can join your search, rate and discuss listings with you.