Save
Ask
Tour
Hide
Share
$3,975,000
5 Days On Site

105 Burwood Court
Sunset, SC 29685

For Sale|Single Family Residence|Active
4
Beds
5
Total Baths
4
Full Baths
1
Partial Bath
3,766
SqFt
$1,055
/SqFt
2012
Built
Subdivision:
The Reserve at Lake Keowee
County:
Pickens
Call Now: (864) 688-9738
Is this the listing for you? We can help make it yours.
(864) 688-9738
105 Burwood Court105 Burwood Court105 Burwood Court105 Burwood Court
Save
Ask
Tour
Hide
Share

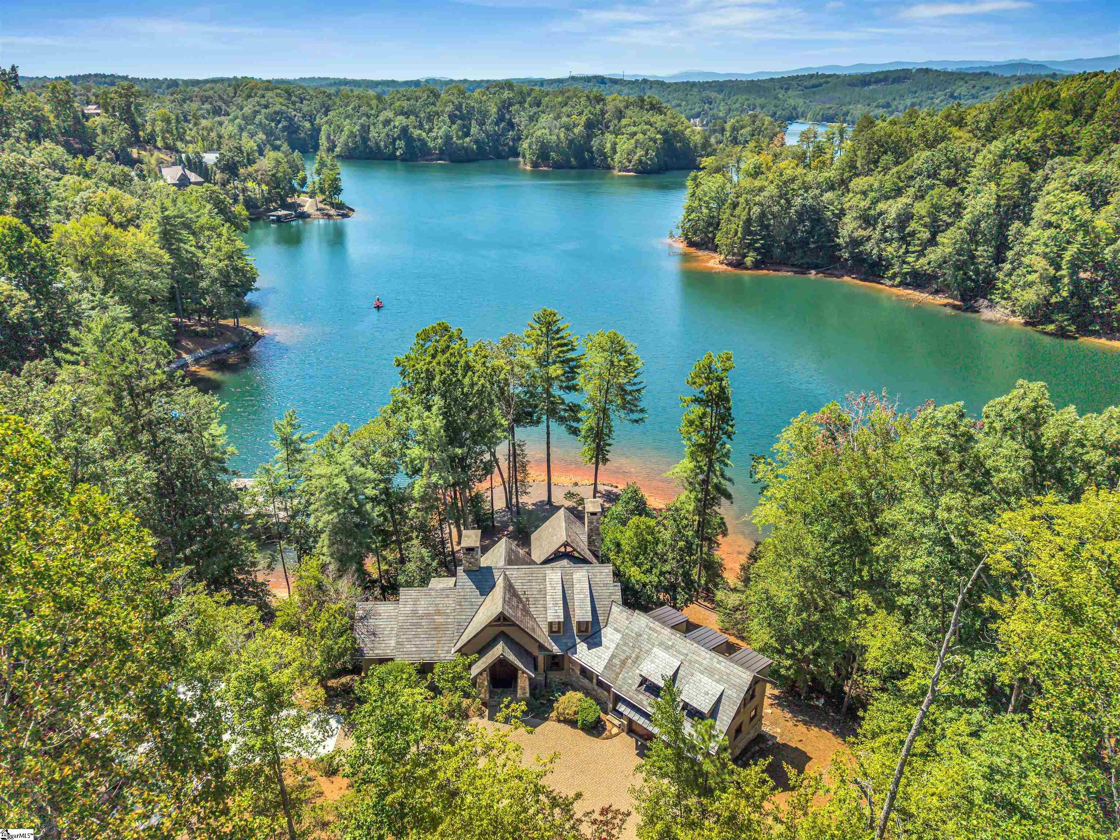
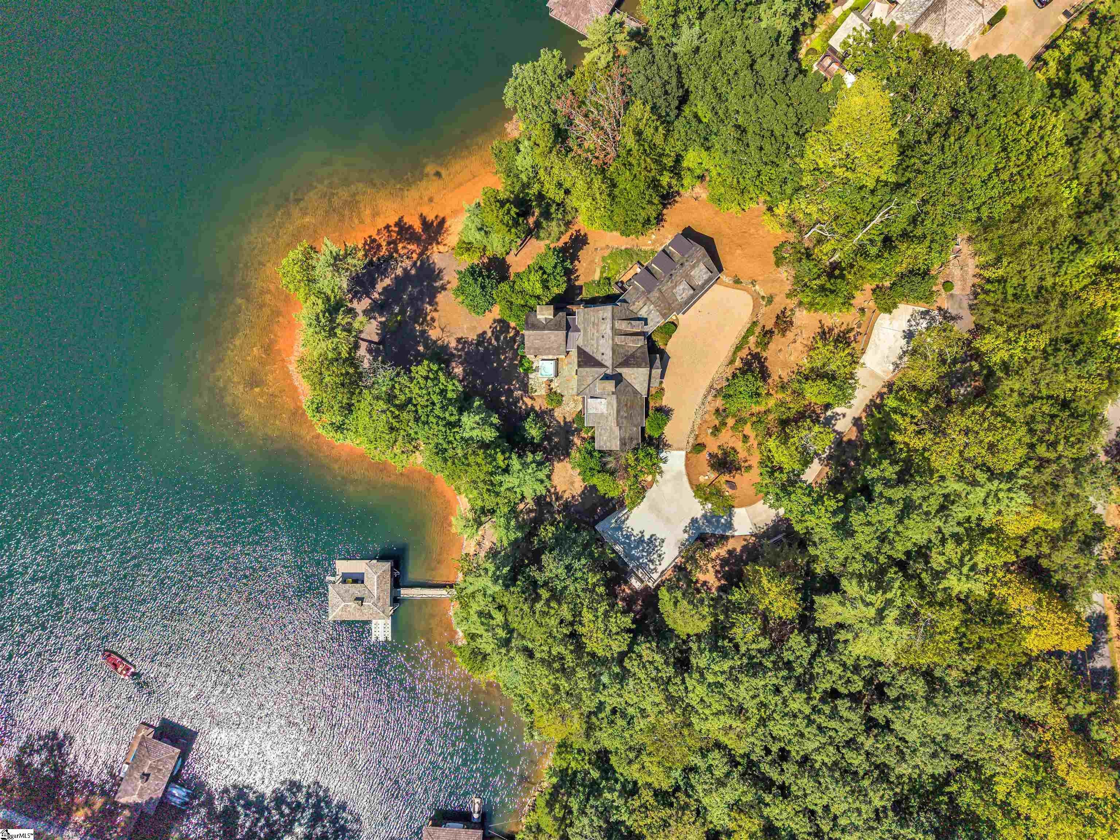
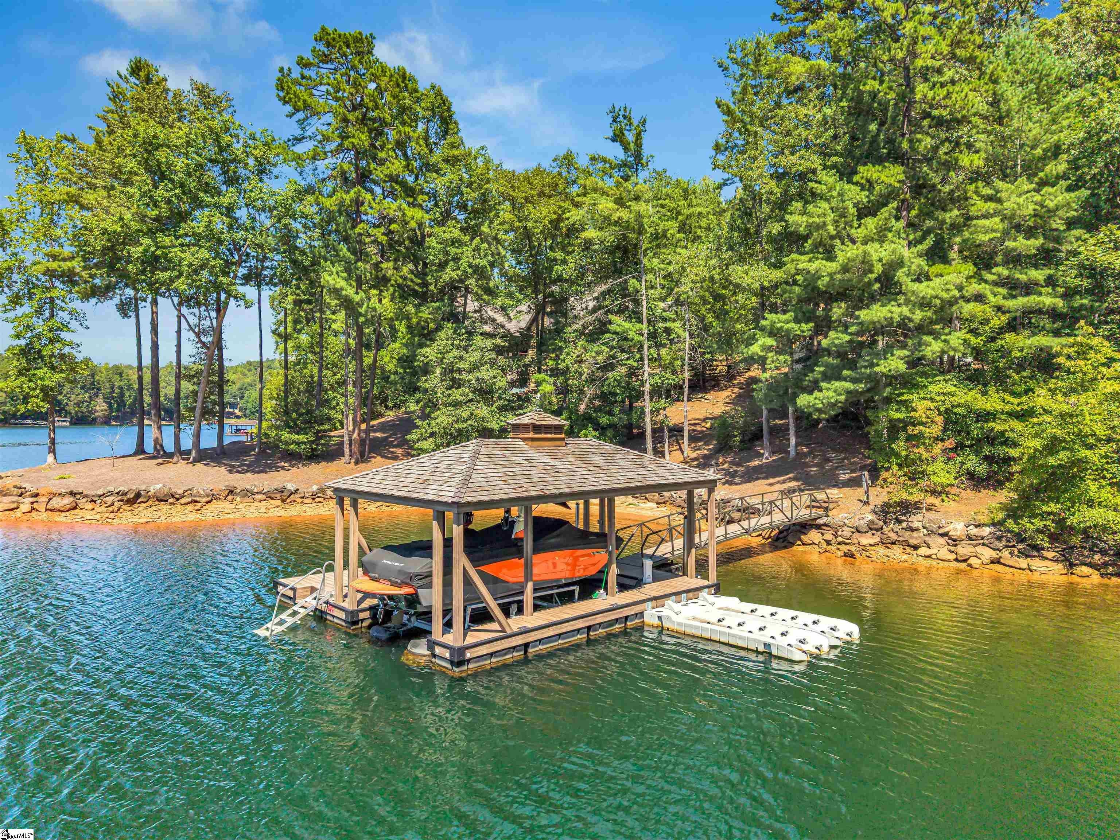
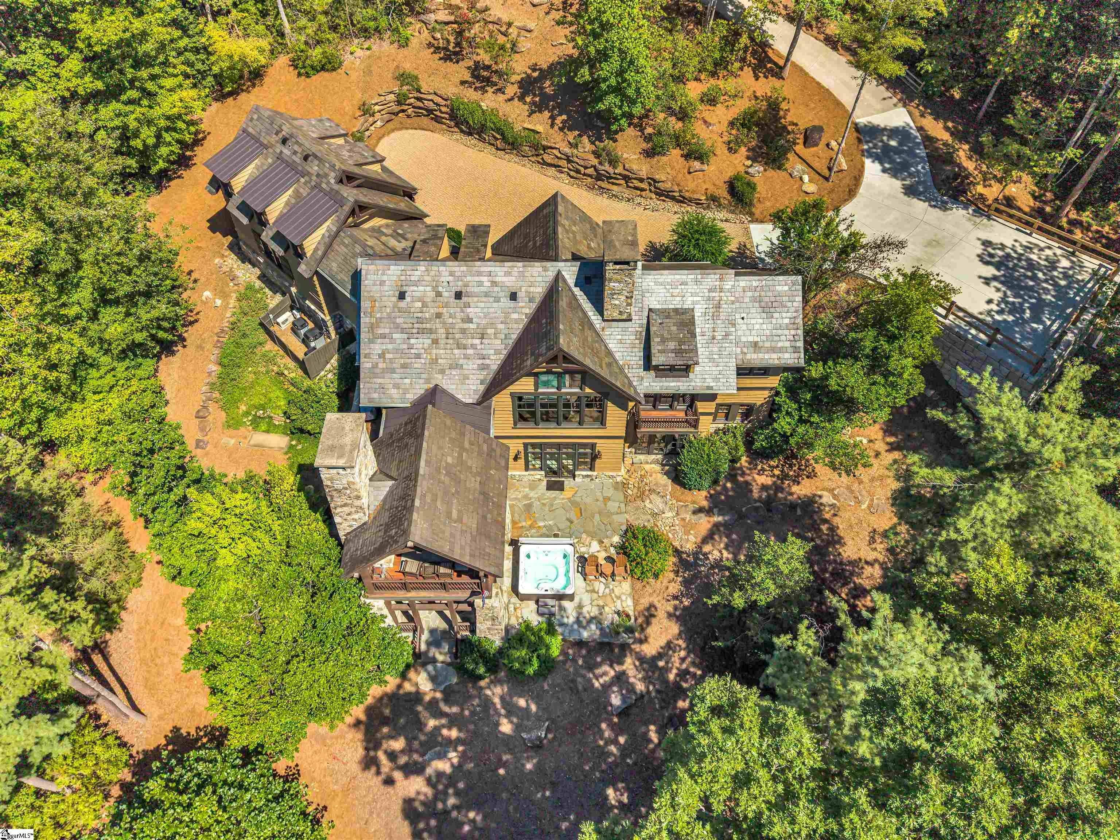
Timeless Lakefront Living on Lake Keowee. Privately positioned on 1.66 acres with an extraordinary 550 feet of Lake Keowee shoreline. A gentle approach to the water, protected-island views, natural boulder shoreline, and private beach create a setting of remarkable beauty and privacy located within the gates of Old Edwards Reserve at Lake Keowee. Built in 2012, the approximately 3,800-square foot home offers four bedrooms and four-and-one-half baths, blending timeless materials with relaxed sophistication. A slate roof, freshly painted- rough-sawn wavy board pine siding, Wormy Maple floors, and four solid masonry fireplaces with Doggett Mountain stonework give the home an authentic sense of place. At the heart of the home, the kitchen features a full suite of Thermador appliances, six-burner gas cooktop with griddle, double ovens, warming drawer, beverage refrigerator, and walk-in pantry. Generous living spaces flow naturally toward the lake, while the lower level with 12-foot ceilings, a second kitchen, wine room, bunk room, and extended patio with hot tub was designed for effortless entertaining. A private guest suite above the garage includes its own kitchenette, while two laundry rooms, a spacious mudroom, newly added additional six-car parking pad, new Trane HVAC systems, and a new whole-house generator add exceptional comfort and convenience. At the water’s edge, a new Kroeger dock and lift with composite decking, bench seating, and subtle rope lighting completes the experience. Just a five-minute golf-cart ride from the fitness center, this is a rare opportunity to enjoy the amenities of Old Edwards Reserve while maintaining an exceptional sense of privacy. 105 Burwood Court offers exceptional shoreline and craftsmanship. Don’t pause and miss your opportunity to own this Lake Keowee setting that’s truly difficult to replicate.

Save
Ask
Tour
Hide
Share
Listing Snapshot
Price 
$3,975,000
Days On Site 
5 Days
Bedrooms 
4
Inside Area (SqFt) 
3,766 sqft
Total Baths 
5
Full Baths 
4
Partial Baths 
1
Lot Size 
1.66 Acres
Year Built 
2012
MLS® Number 
1602470
Status 
Active
Property Tax 
$20,143
HOA/Condo/Coop Fees 
$347.42 monthly
Sq Ft Source 
N/A
Friends & Family
Recent Activity
4 days agoListing updated with changes from the MLS®
6 days agoListing first seen on site
General Features
Acres 
1.66
Attached Garage 
Yes
Disclosures 
Seller Disclosure
Foundation 
Slab
Garage 
Yes
Garage Spaces 
2
Parking 
AttachedParking PadConcreteGarage Door OpenerDrivewayGarage
Parking Spaces 
2
Pets 
Breed RestrictionsYes
Property Sub Type 
Single Family Residence
Security 
Security System OwnedSmoke Detector(s)
Sewer 
Septic Tank
Style 
Craftsman
Utilities 
Underground UtilitiesCable AvailablePropane
Water Source 
Public
Interior Features
Appliances 
Gas CooktopDishwasherDisposalDryerFreezerOvenRefrigeratorWasherElectric OvenIce MakerWine CoolerDouble OvenWarming DrawerMicrowaveRange HoodElectric Water HeaterWater Heater
Basement 
PartialWalk-Out AccessInterior Entry
Cooling 
Heat PumpCeiling Fan(s)
Fireplace 
Yes
Fireplace Features 
Gas LogGas StarterWood BurningMasonryOutside
Fireplaces 
4
Flooring 
Ceramic TileWood
Heating 
Heat Pump
Interior 
High CeilingsCeiling Fan(s)Vaulted Ceiling(s)Central VacuumGranite CountersOpen FloorplanSoaking TubWalk-In Closet(s)Wet BarPantry
Laundry Features 
SinkIn BasementElectric Dryer HookupWasher HookupLaundry RoomMain Level
Main Level Bedrooms 
1
Spa 
Yes
Window Features 
Window TreatmentsInsulated Windows
Bedroom 2 
Dimensions - 15x17Level - SecondArea - 255
Bedroom 3 
Dimensions - 14x14Level - BasementArea - 196
Bedroom 4 
Dimensions - 12x18Level - BasementArea - 216
Dining Room 
Dimensions - 18x8Area - 144
Kitchen 
Dimensions - 20x13Area - 260
Master Bedroom 
Dimensions - 14x14Level - MainArea - 196
Save
Ask
Tour
Hide
Share
Exterior Features
Construction Details 
StoneWood Siding
Exterior 
DockBalconyOutdoor Grill
Lot Features 
Cul-De-SacSlopedFew TreesLevelWaterfront
Patio And Porch 
DeckPatioFront PorchRear Porch
Road Frontage 
Private Road
Roof 
Slate
Spa 
Yes
Spa Features 
PrivateCommunity
View 
Water
Waterfront 
Yes
Waterfront Features 
LakeWaterfrontWaterfront Access
Waterview 
Water
Windows/Doors 
Window TreatmentsInsulated Windows
Community Features
Association Dues 
4169
Community Features 
ClubhouseFitness CenterGatedGolfStreet LightsPlaygroundPoolSidewalksTennis Court(s)Lake
HOA Fee Frequency 
Annually
MLS Area 
065
Schools
School District
Unknown
Elementary School
Hagood
Middle School
Pickens
High School
Pickens
Listing courtesy of Coldwell Banker Caine/Williams


Listing information is provided by Participants of the Greater Greenville Association of Realtors. IDX information is provided exclusively for personal, non-commercial use, and may not be used for any purpose other than to identify prospective properties consumers may be interested in purchasing. Information is deemed reliable but not guaranteed. Copyright 2026, Greater Greenville Association of Realtors.
Last checked: 2026-09-06 08:25 AM UTC

Neighborhood & Commute
Source: Walkscore
Save
Ask
Tour
Hide
Share