
269 Double Crest DriveTaylors, SC 29687
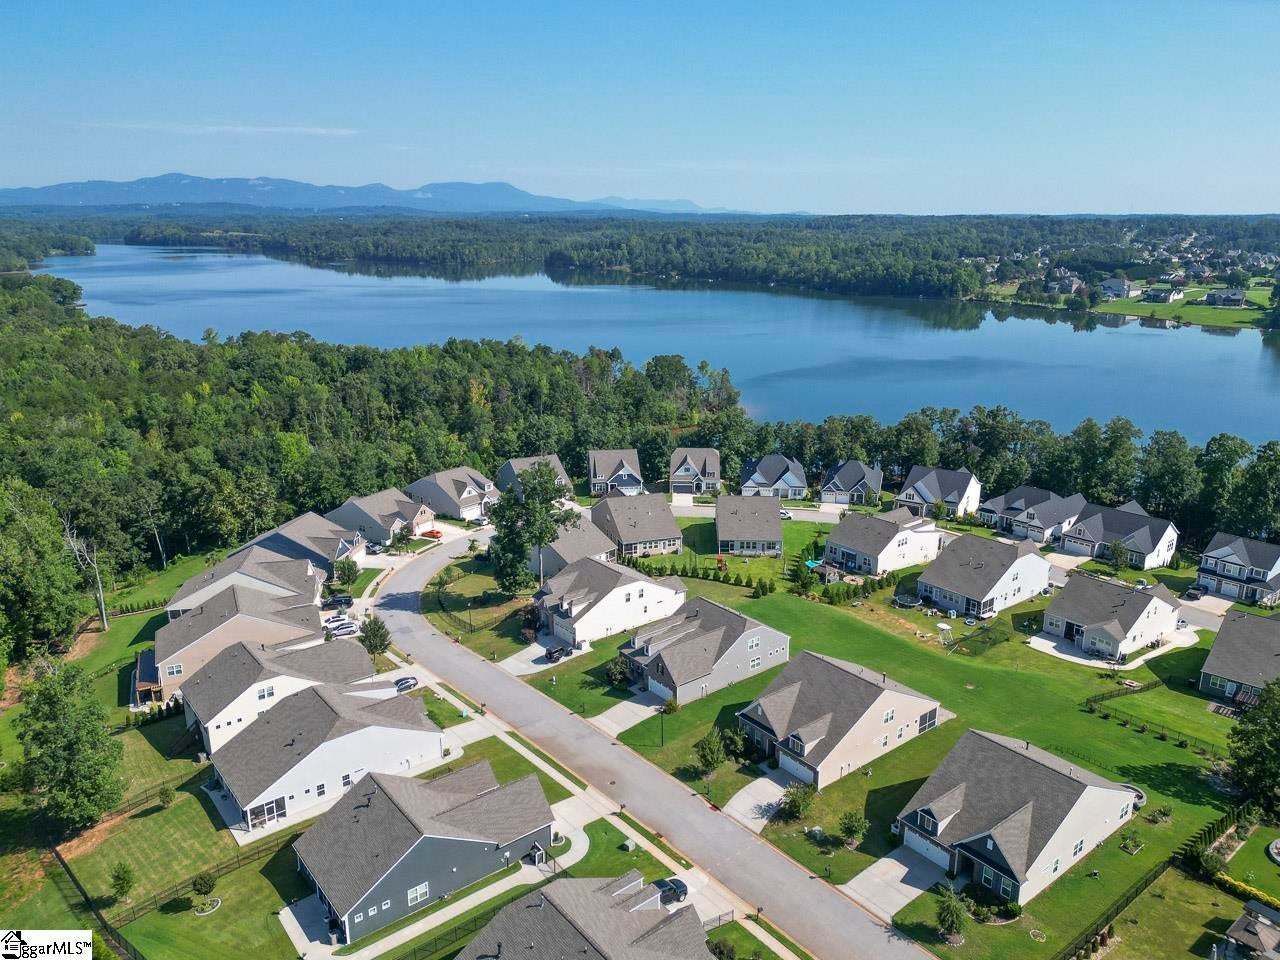
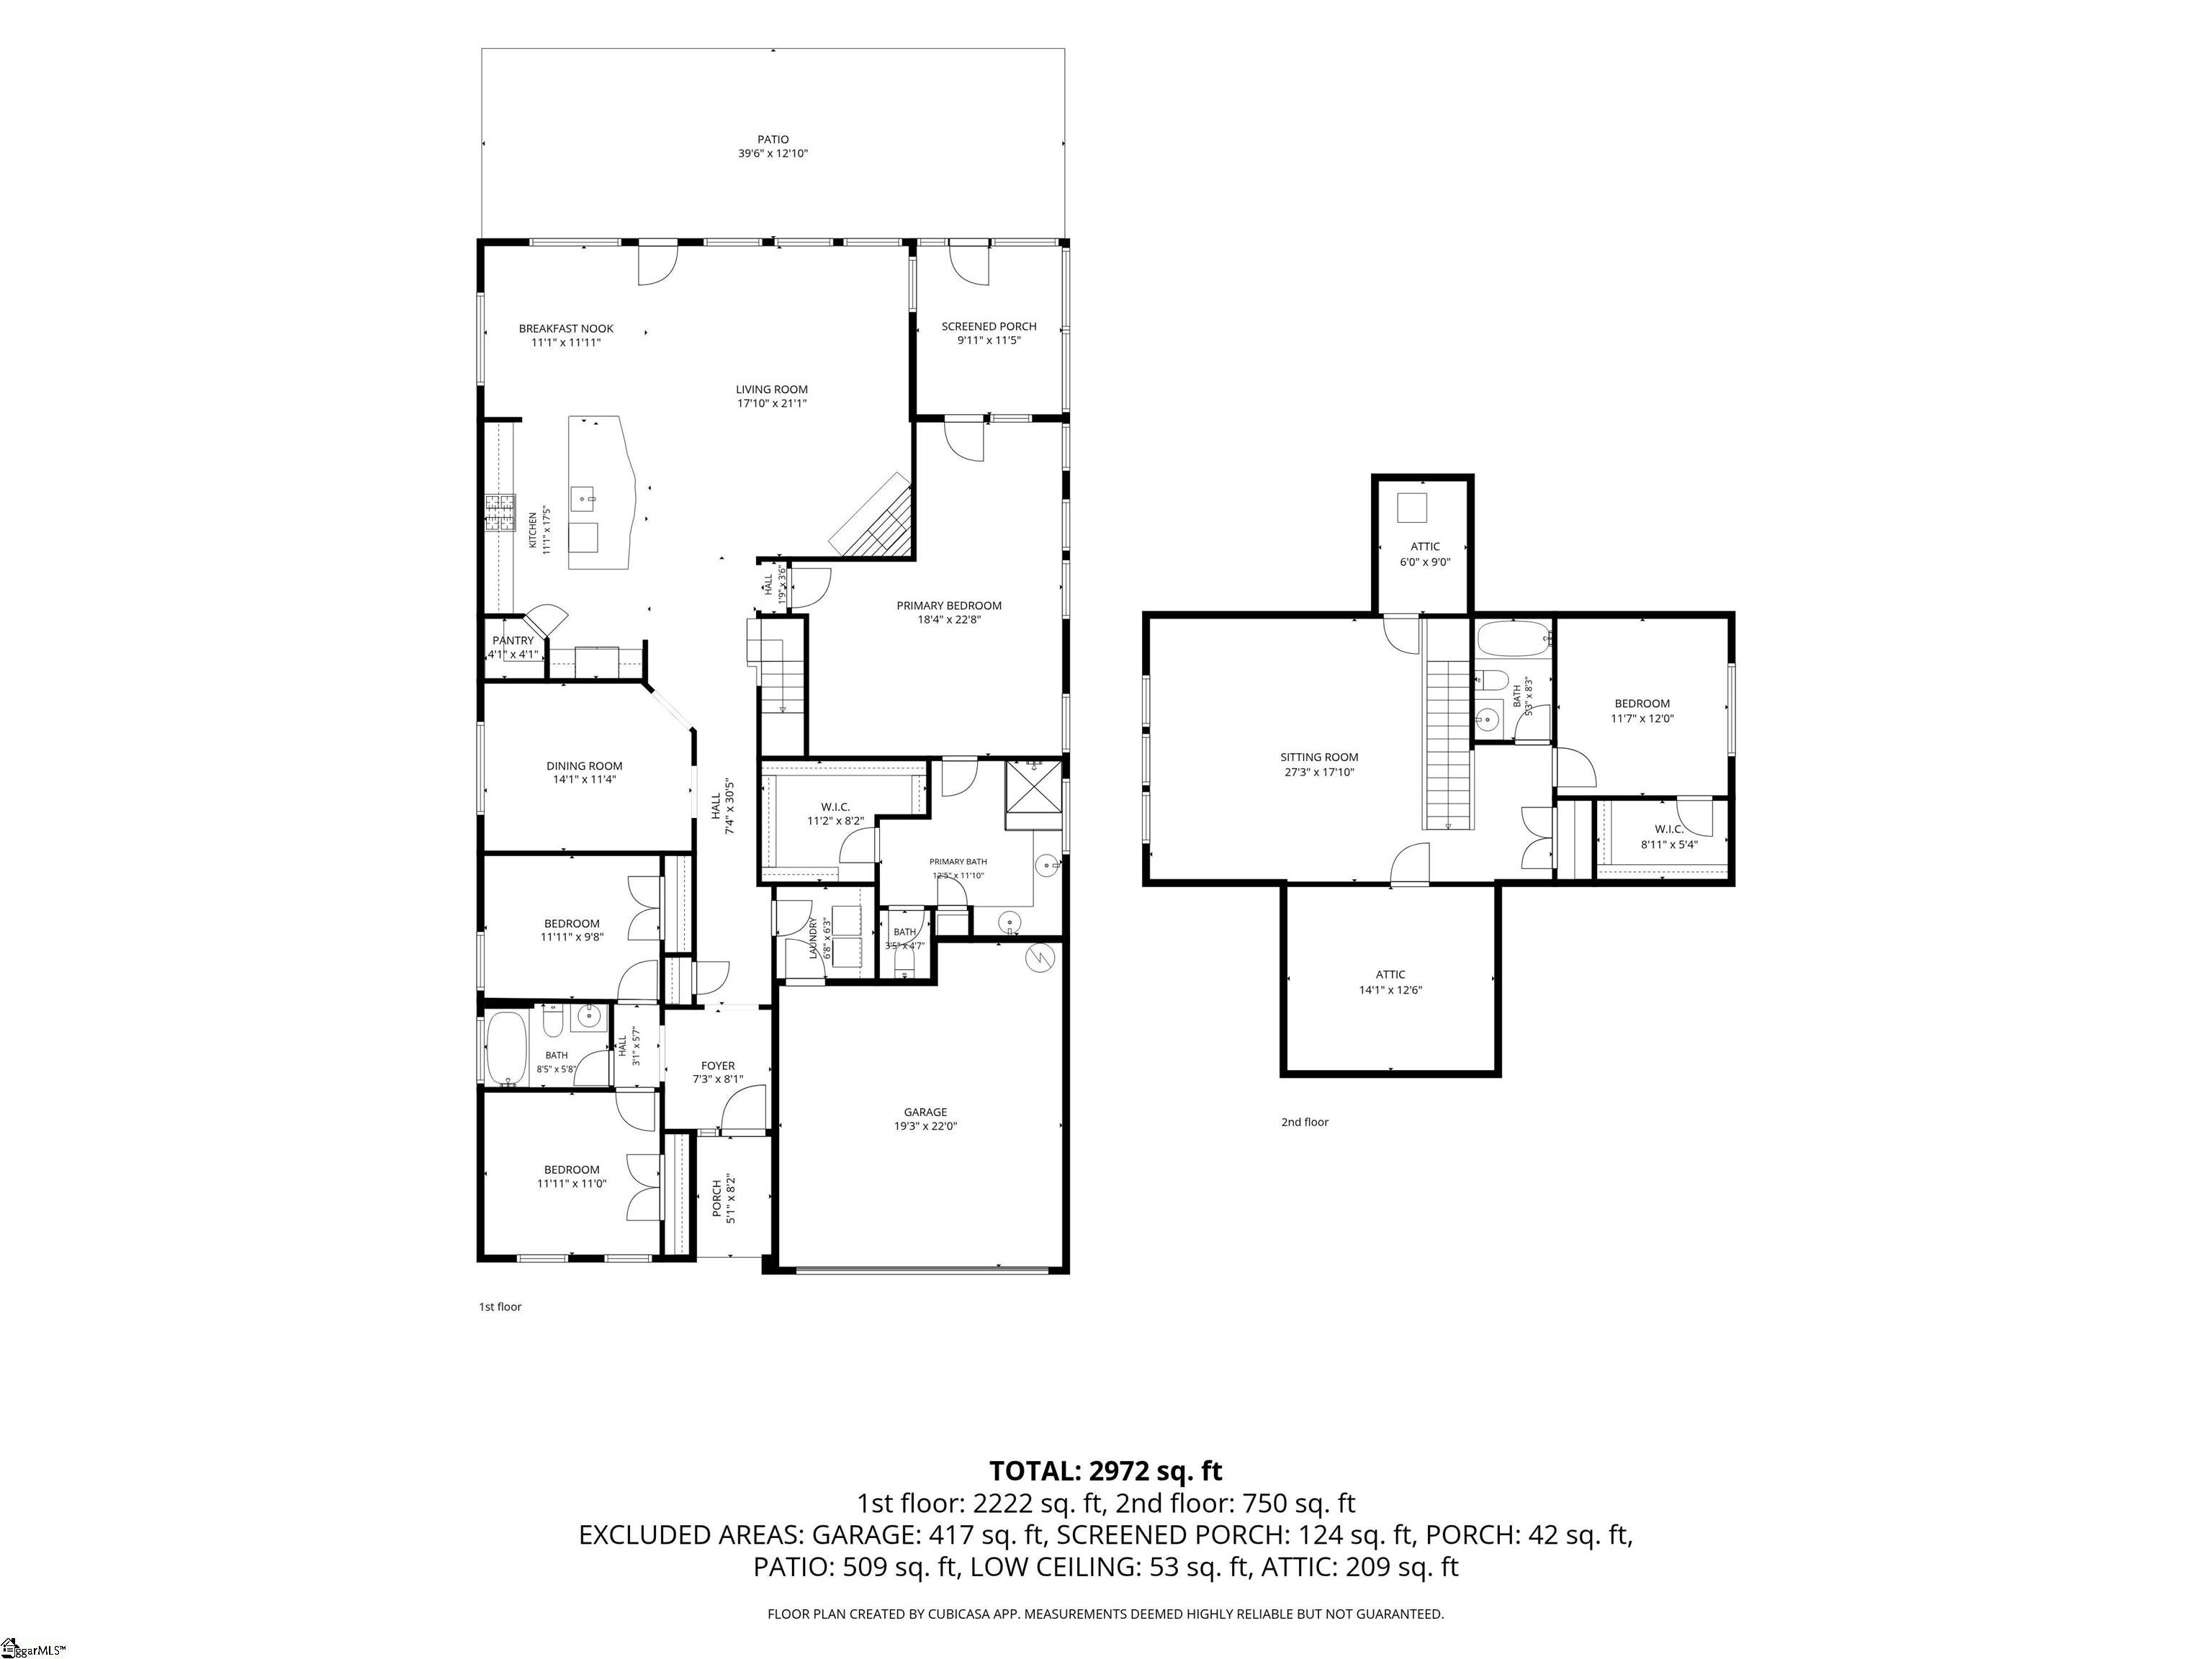
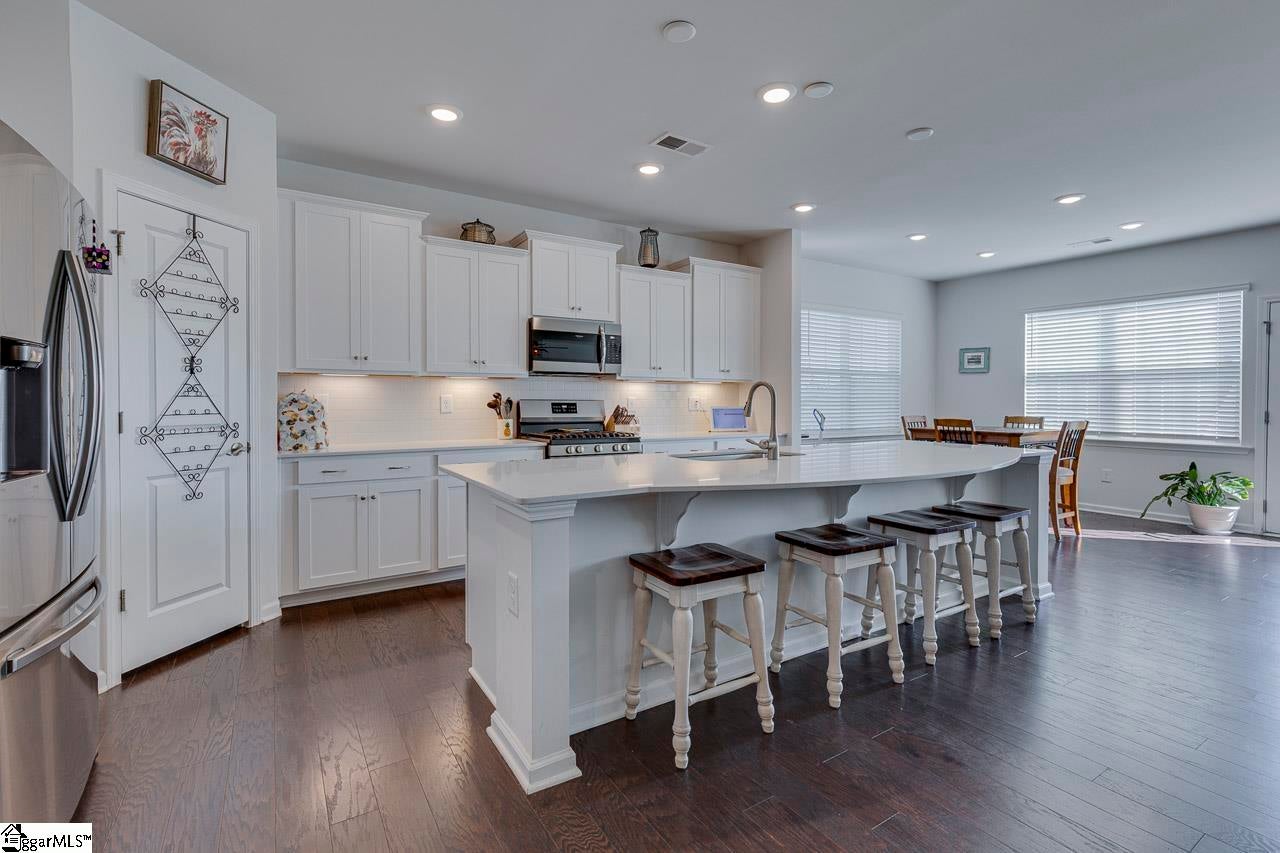
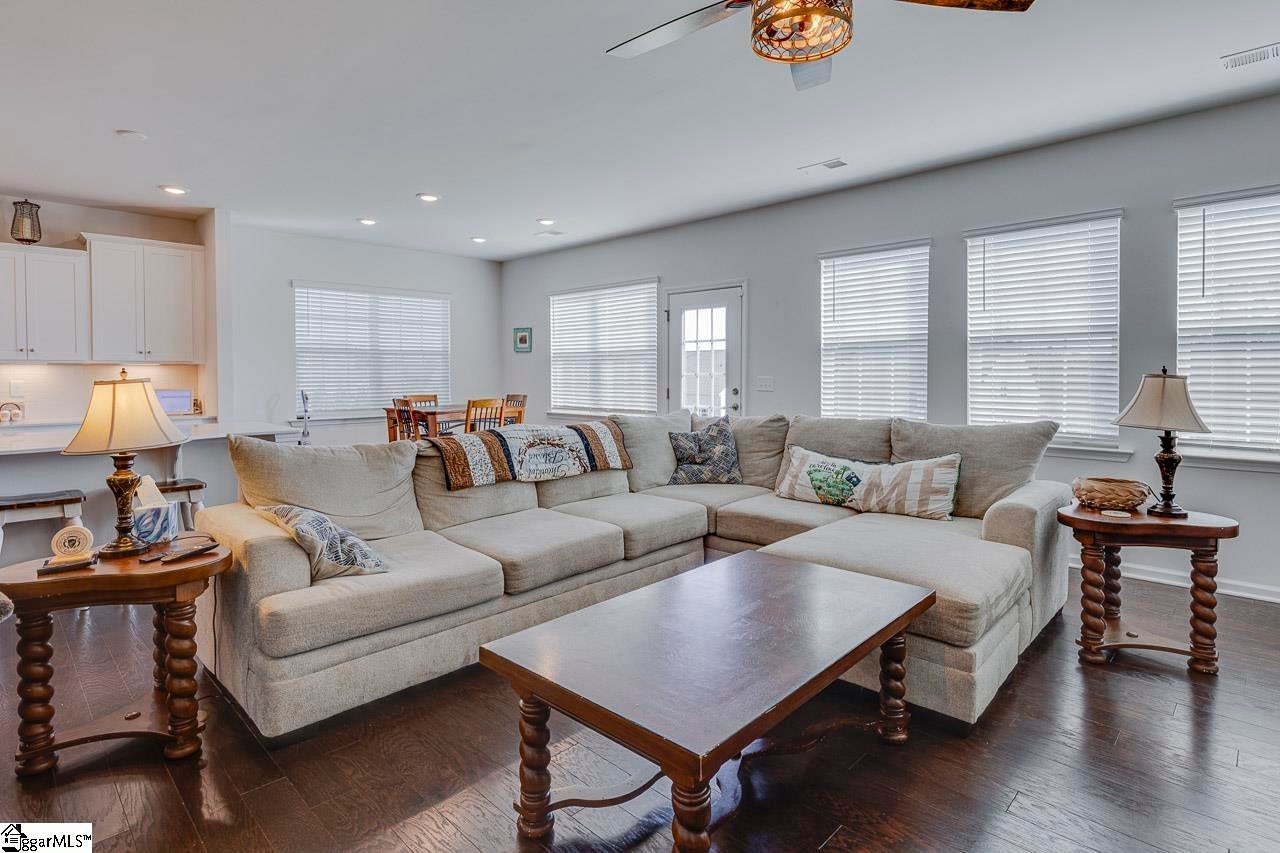
With four bedrooms, three full baths, flexible living spaces, inviting outdoor areas, and a location convenient to Greer, Greenville, and Lake Robinson, this Craftsman-style home provides plenty of room to live, gather, and enjoy the best of the Upstate. Just a few miles from historic downtown Greer and Greenville, 269 Double Crest Drive places everyday convenience with views of the Blue Ridge Mountains. The community provides easy access to outdoor recreation, while resort-style amenities including a swimming pool and walking trails make it easy to enjoy time close to home. As you enter the home, you will discover beautiful crown molding and architectural details which add warmth and character throughout the thoughtfully designed floor plan. From the foyer, you will discover two flexible rooms to the left which are ideal for bedrooms, a home office, study, or additional living space. The laundry room is conveniently located just off the garage, creating a practical transition for everyday arrivals and departures. At the heart of the home, the open living room centers around a cozy gas-log fireplace and flows naturally into the chef’s kitchen and breakfast nook. The kitchen features a generous center island with quartz countertops, stainless steel appliances, and a walk-in pantry, providing plenty of workspace and storage for both everyday cooking and entertaining. The breakfast nook opens to a patio with brick pavers, creating an inviting spot for grilling or enjoying time outdoors. A formal dining room provides a more traditional setting for memorable meals and gatherings. The spacious primary suite features a sitting area and private access to the screened porch, creating a peaceful retreat for morning coffee or quiet evenings. The private bath includes double sinks, a walk-in glass shower, and a walk-in closet. Upstairs, a versatile flex room provides additional space for a home office, media room, or guest retreat, along with the fourth bedroom and another full bathroom. Don't miss your chance to turn this charming house into your new home. Schedule your showing today!
| 2 weeks ago | Listing updated with changes from the MLS® | |
| 2 weeks ago | Status changed to Active Under Contract | |
| 3 weeks ago | Listing first seen on site |

Listing information is provided by Participants of the Greater Greenville Association of Realtors. IDX information is provided exclusively for personal, non-commercial use, and may not be used for any purpose other than to identify prospective properties consumers may be interested in purchasing. Information is deemed reliable but not guaranteed. Copyright 2026, Greater Greenville Association of Realtors.
Last checked: 2026-09-21 04:49 PM UTC
Did you know? You can invite friends and family to your search. They can join your search, rate and discuss listings with you.