Save
Ask
Tour
Hide
Share
$485,000
22 Days On Site

202 Allgood Drive
Pickens, SC 29671

For Sale|Single Family Residence|Active
4
Beds
5
Total Baths
3
Full Baths
2
Partial Baths
2,400
SqFt
$202
/SqFt
2017
Built
Subdivision:
Other
County:
Pickens
Call Now: (864) 688-9738
Is this the listing for you? We can help make it yours.
(864) 688-9738
202 Allgood Drive202 Allgood Drive202 Allgood Drive202 Allgood Drive
Save
Ask
Tour
Hide
Share

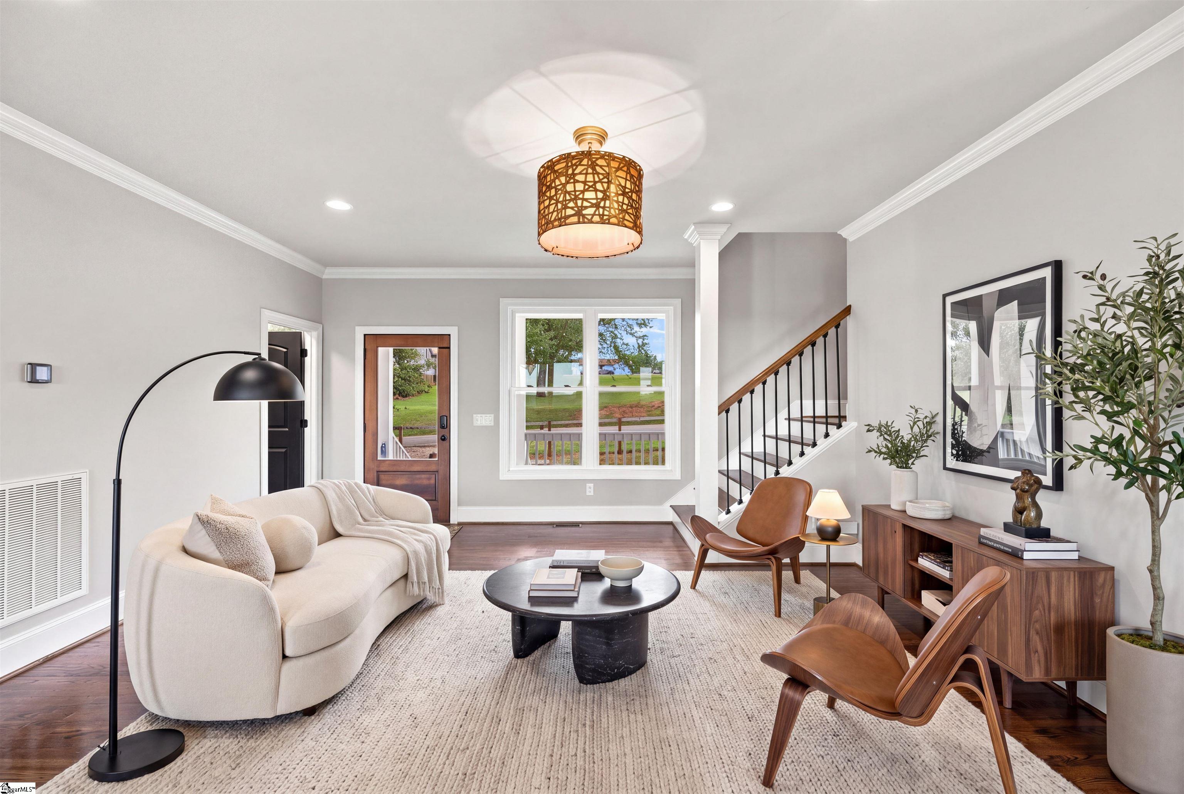
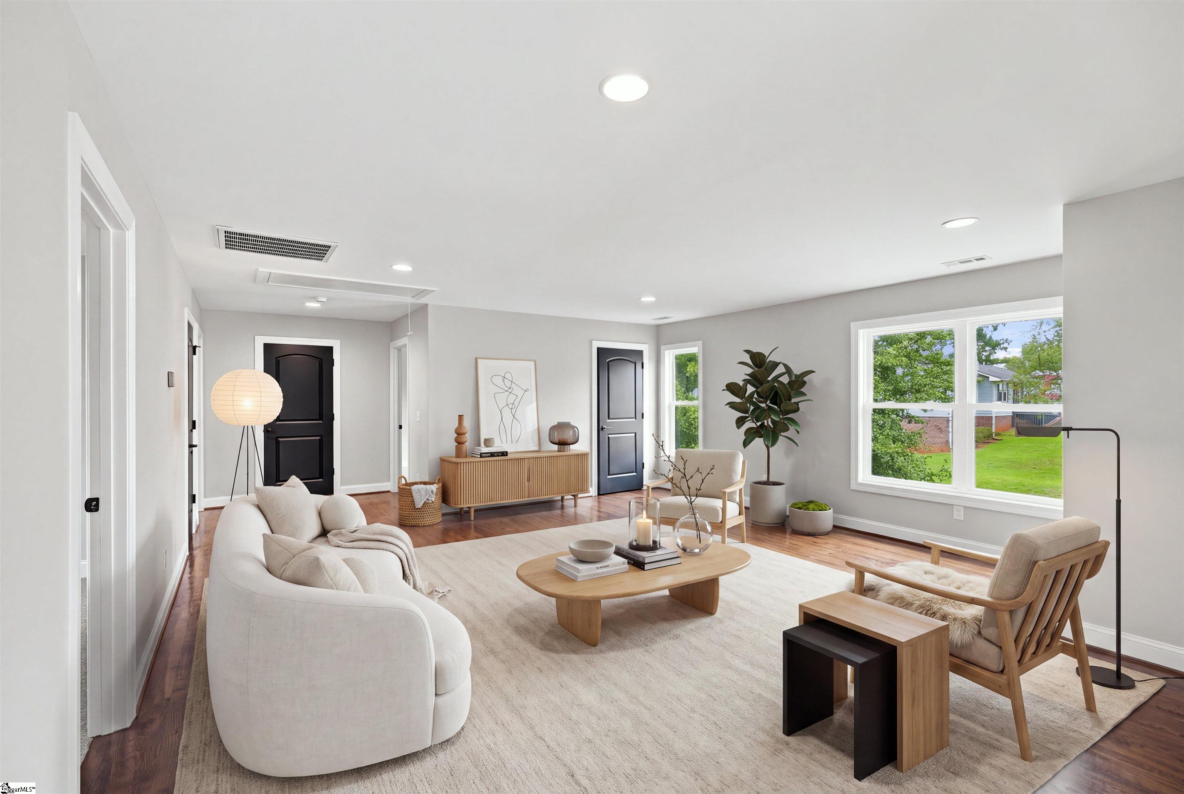
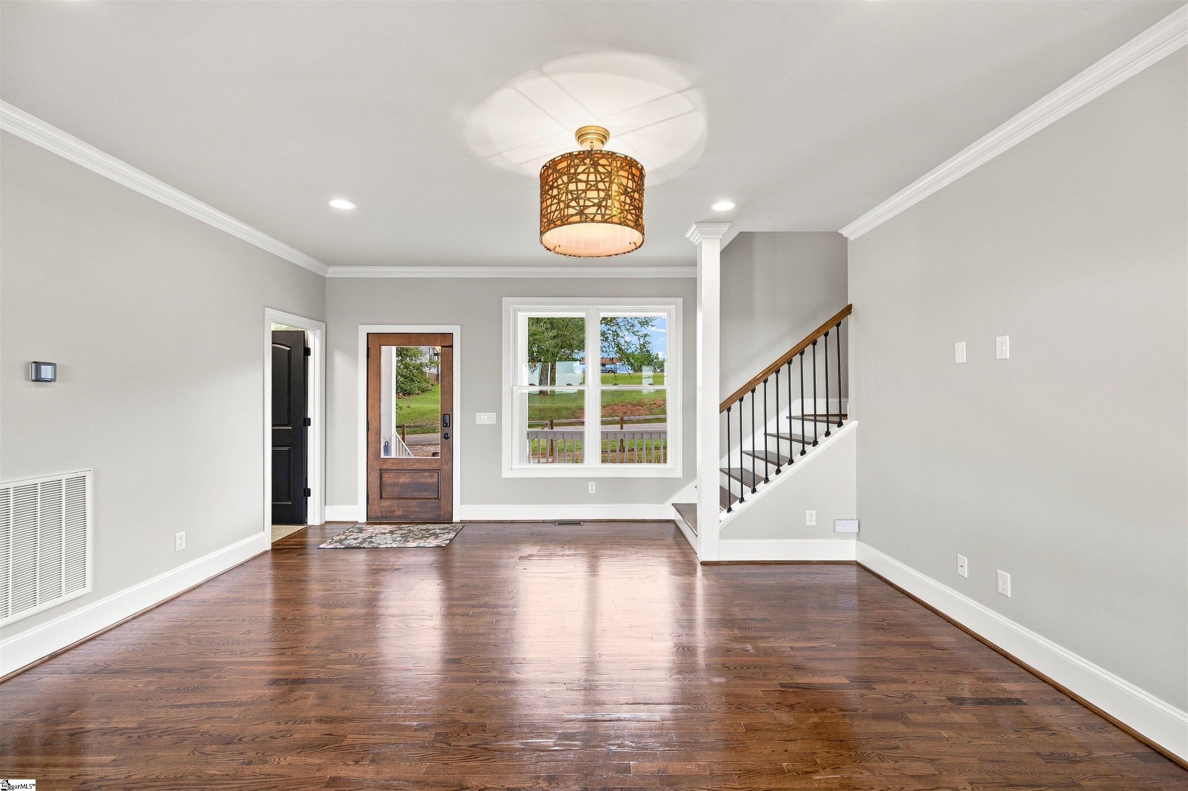
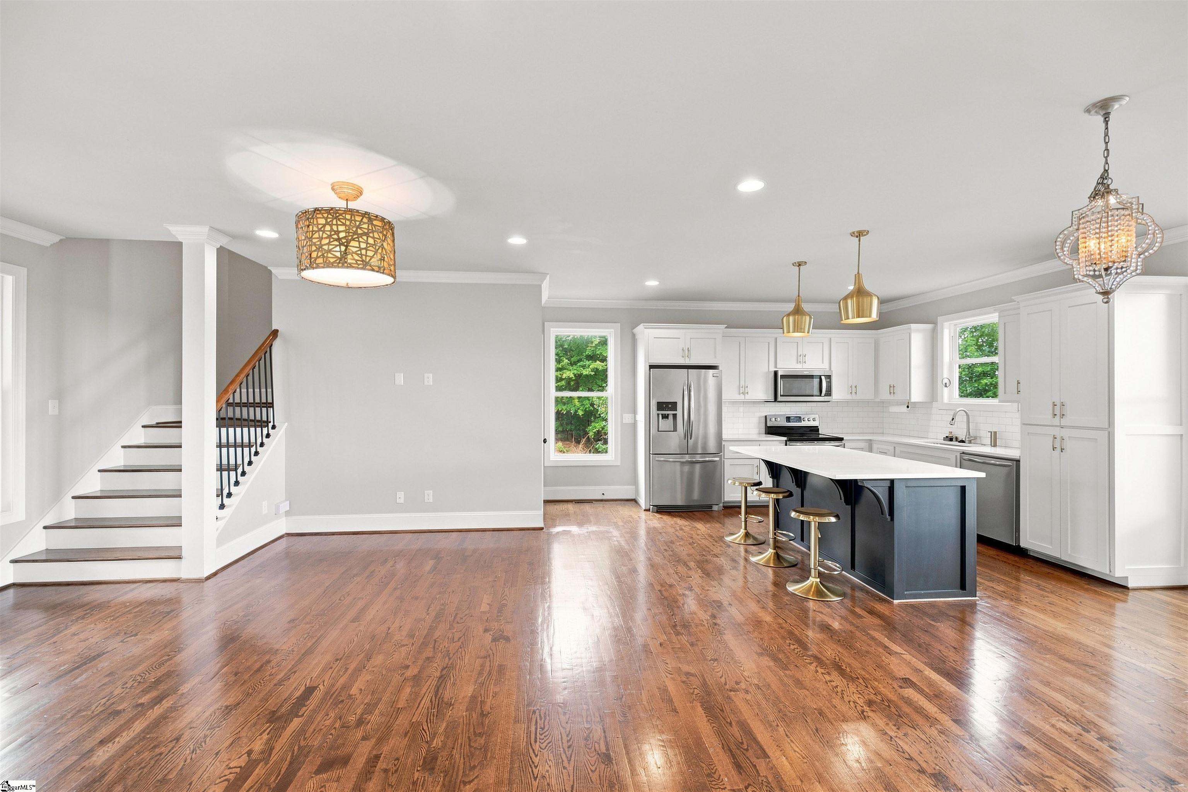
Beautifully maintained and thoughtfully designed, this 2017-built home offers the space and flexibility today's buyers are looking for! Situated on approximately half an acre corner lot, 202 Allgood Drive features a bright, open main level with beautiful hardwood floors, 9+ foot ceilings, a spacious living room, dining area, and well-appointed kitchen with solid-surface countertops. The main-level primary suite and laundry add everyday convenience, while three additional bedrooms and a large 19x20 bonus room upstairs provide plenty of room for family, guests, work, or recreation. The basement adds valuable additional living and storage space and connects conveniently to the attached garage. Outside, a welcoming front porch and expansive rear deck overlook the private, tree-lined setting. With its combination of newer construction, generous living space, flexible rooms, basement , and approximately half an acre, this Pickens home is a must-see!

Save
Ask
Tour
Hide
Share
Listing Snapshot
Price 
$485,000
Days On Site 
22 Days
Bedrooms 
4
Inside Area (SqFt) 
2,400 sqft
Total Baths 
5
Full Baths 
3
Partial Baths 
2
Lot Size 
0.5 Acres
Year Built 
2017
MLS® Number 
1602708
Status 
Active
Property Tax 
$2,086.49
HOA/Condo/Coop Fees 
N/A
Sq Ft Source 
N/A
Friends & Family
Recent Activity
2 hours agoListing updated with changes from the MLS®
8 hours agoPrice changed to $485,000
3 weeks agoStatus changed to Active
3 weeks agoListing first seen on site
General Features
Acres 
0.5
Attached Garage 
Yes
Disclosures 
Seller Disclosure
Garage 
Yes
Garage Spaces 
1
Parking 
AttachedConcreteBasementGarage
Parking Spaces 
1
Property Sub Type 
Single Family Residence
Sewer 
Septic Tank
Style 
Traditional
Water Source 
Public
Interior Features
Appliances 
DryerWasherFree-Standing Electric RangeMicrowaveElectric Water Heater
Basement 
Partially Finished
Cooling 
Central AirElectric
Fireplace Features 
None
Flooring 
CarpetCeramic TileWood
Heating 
ElectricHeat Pump
Interior 
High Ceilings
Laundry Features 
Main Level
Main Level Bedrooms 
1
Bedroom 2 
Dimensions - 11x12Level - SecondArea - 132
Bedroom 3 
Dimensions - 11x12Level - SecondArea - 132
Bedroom 4 
Dimensions - 11x12Level - SecondArea - 132
Dining Room 
Dimensions - 11x12Area - 132
Kitchen 
Dimensions - 11x12Area - 132
Living Room 
Dimensions - 18x18Area - 324
Master Bedroom 
Dimensions - 15x16Level - MainArea - 240
Save
Ask
Tour
Hide
Share
Exterior Features
Construction Details 
Vinyl Siding
Lot Features 
Corner LotFew Trees
Patio And Porch 
DeckFront Porch
Community Features
Community Features 
None
MLS Area 
065
Financing Terms Available 
USDA Loan
Schools
School District
Unknown
Elementary School
Hagood
Middle School
Pickens
High School
Pickens
Listing courtesy of Charles H. Knight, LLC


Listing information is provided by Participants of the Greater Greenville Association of Realtors. IDX information is provided exclusively for personal, non-commercial use, and may not be used for any purpose other than to identify prospective properties consumers may be interested in purchasing. Information is deemed reliable but not guaranteed. Copyright 2026, Greater Greenville Association of Realtors.
Last checked: 2026-09-23 04:44 AM UTC

Neighborhood & Commute
Source: Walkscore
Save
Ask
Tour
Hide
Share