Save
Ask
Tour
Hide
Share
$649,999
20 Days On Site

2861 Fairveiw Road
Fountain Inn, SC 29644

For Sale|Single Family Residence|Active
4
Beds
3
Total Baths
2
Full Baths
1
Partial Bath
2,729
SqFt
$238
/SqFt
1995
Built
Subdivision:
None
County:
Laurens
Call Now: (864) 688-9738
Is this the listing for you? We can help make it yours.
(864) 688-9738
2861 Fairveiw Road2861 Fairveiw Road2861 Fairveiw Road2861 Fairveiw Road
Save
Ask
Tour
Hide
Share

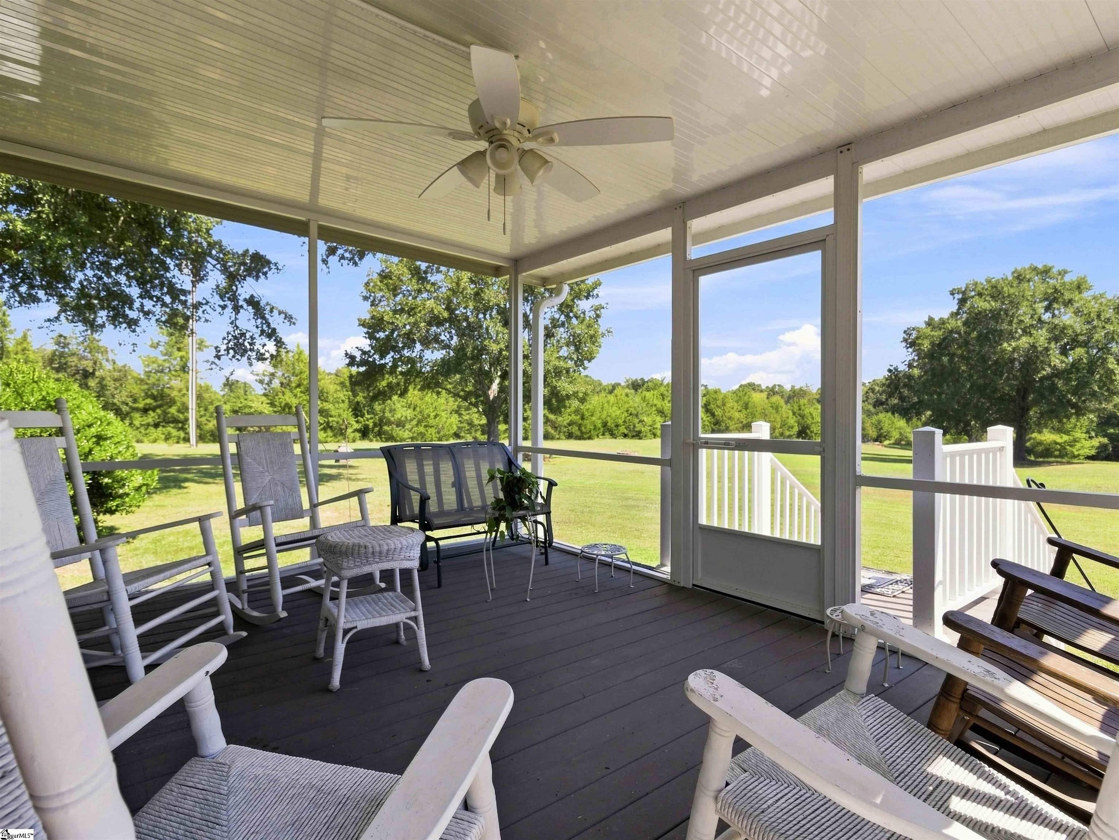
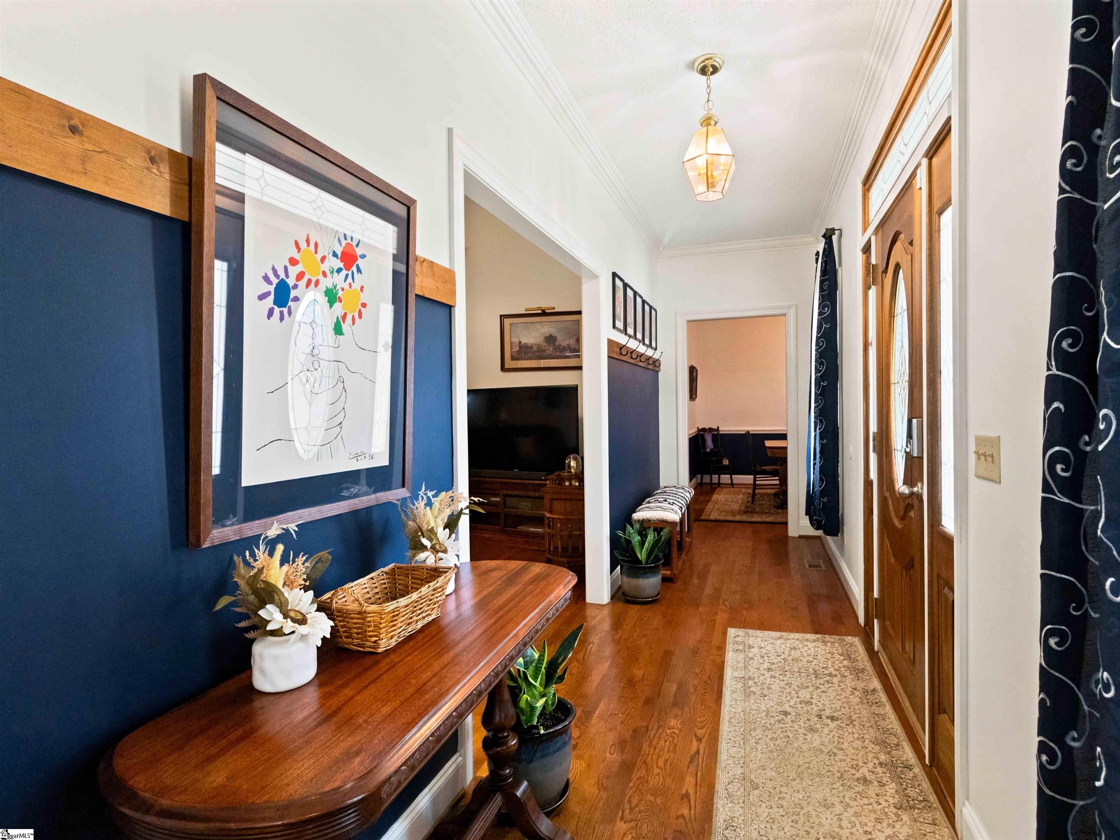
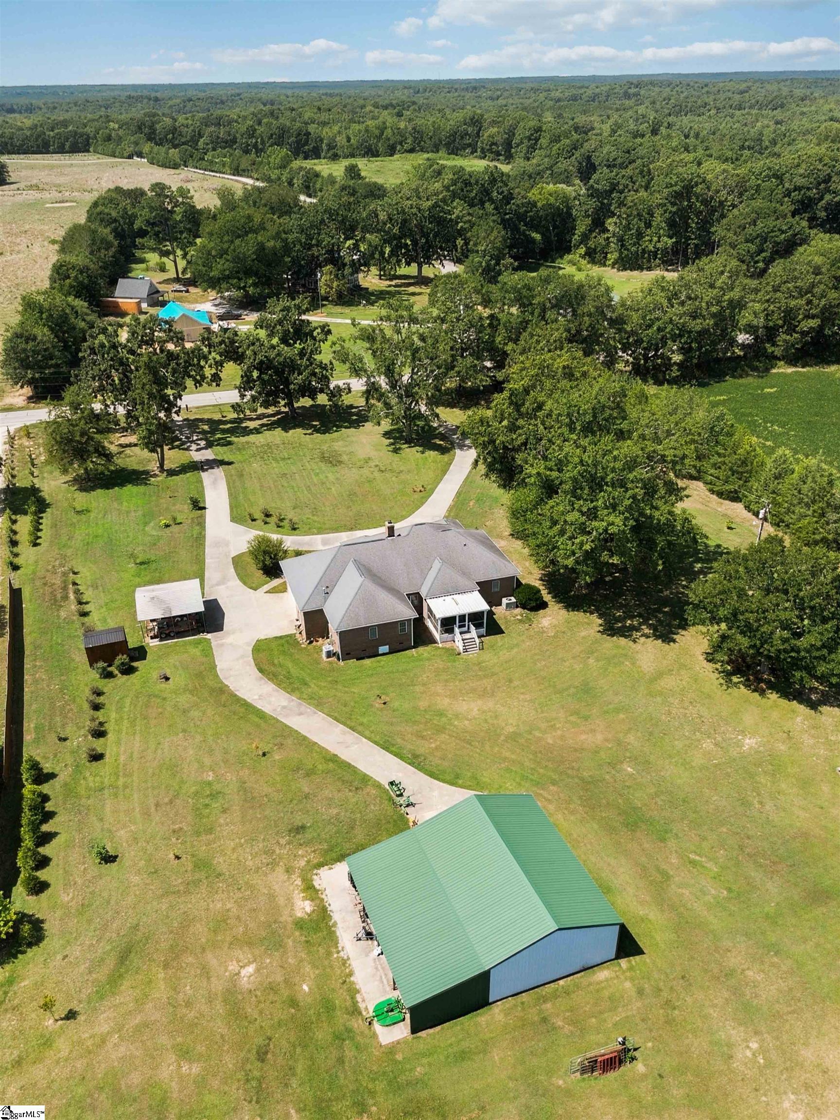
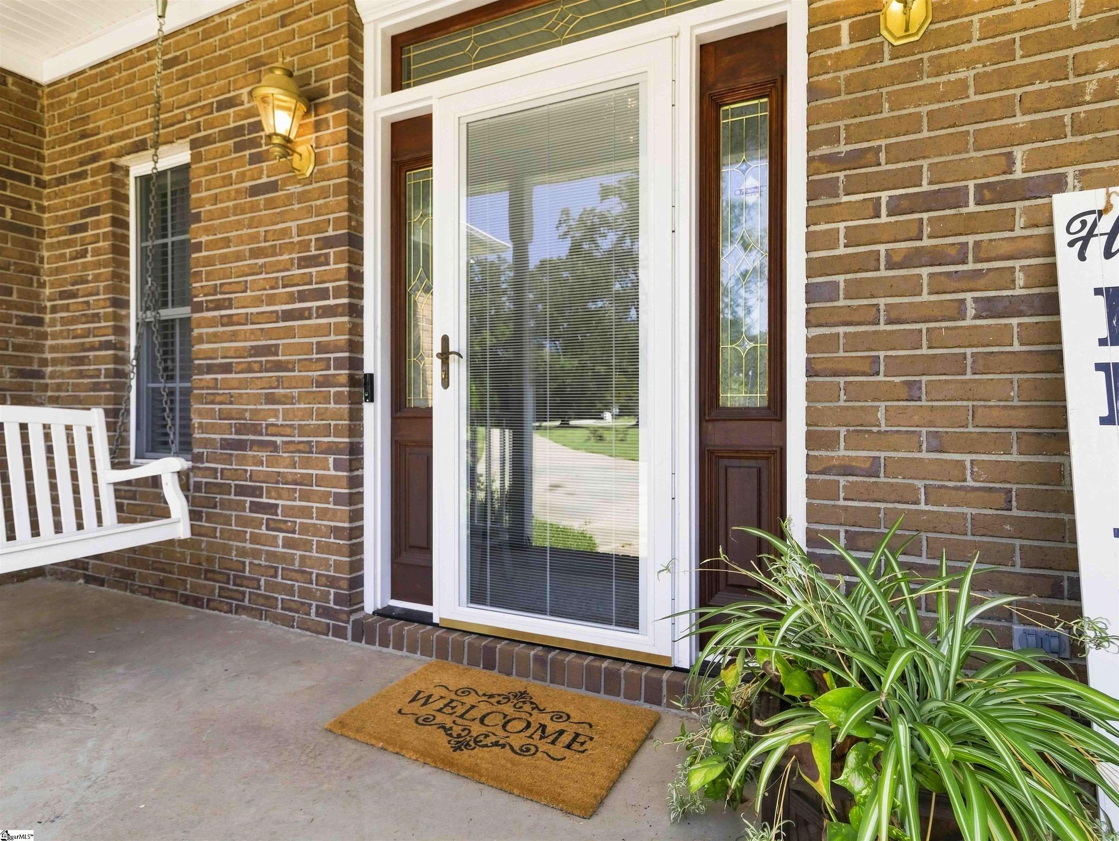
**6 ACRES. NO HOA. ENDLESS POSSIBILITIES! This is more than a home—it’s the opportunity to create the lifestyle you’ve been dreaming about! Set on approximately 6 beautiful cleared acres, this 4-bedroom, 3-bath single-story brick home combines comfortable living with incredible space and versatility. Step inside to soaring vaulted ceilings, a stunning fireplace, and an inviting floor plan filled with character and warmth. Enjoy your morning coffee on the charming front porch, then end the day relaxing on the screened-in porch overlooking your own peaceful stretch of land. And the possibilities outside are just as exciting! An open barn offers space for animals, equipment, or your mini-farm dreams, while the large outbuilding is wired with electricity and ready to become an impressive workshop, hobby space, storage area, or more. A 2-car garage provides convenient parking and additional storage, while the pond adds to the peaceful setting and outdoor appeal. Bring the animals. Plant the garden. Build your workshop. Create your own private retreat. Spread out and enjoy the freedom that comes with acreage and NO HOA! Whether you envision country living, a mini farm, space to work and create, or simply room to breathe, this property is a blank canvas waiting for your vision. Come see the space, imagine the possibilities, and make it yours!

Save
Ask
Tour
Hide
Share
Listing Snapshot
Price 
$649,999
Days On Site 
20 Days
Bedrooms 
4
Inside Area (SqFt) 
2,729 sqft
Total Baths 
3
Full Baths 
2
Partial Baths 
1
Lot Size 
6.34 Acres
Year Built 
1995
MLS® Number 
1602851
Status 
Active
Property Tax 
$2,328.74
HOA/Condo/Coop Fees 
N/A
Sq Ft Source 
N/A
Friends & Family
Recent Activity
2 weeks agoListing updated with changes from the MLS®
3 weeks agoListing first seen on site
General Features
Acres 
6.34
Attached Garage 
Yes
Disclosures 
Seller Disclosure
Garage 
Yes
Garage Spaces 
2
Levels 
One
Parking 
See RemarksCircular DrivewayConcreteAttachedCarportRV Access/ParkingBoatGarage
Parking Spaces 
2
Property Sub Type 
Single Family Residence
Sewer 
Septic Tank
Style 
Ranch
Water Source 
Public
Interior Features
Appliances 
RefrigeratorElectric OvenGas Water Heater
Basement 
NoneCrawl Space
Cooling 
Multi UnitsCeiling Fan(s)
Fireplace 
Yes
Fireplace Features 
Gas Log
Fireplaces 
1
Flooring 
CarpetWood
Heating 
Forced Air
Interior 
High CeilingsCeiling Fan(s)
Laundry Features 
SinkMain Level
Main Level Bedrooms 
4
Bedroom 2 
Dimensions - 13x11Level - MainArea - 143
Bedroom 3 
Dimensions - 12x10Level - MainArea - 120
Bedroom 4 
Dimensions - 11x11Level - MainArea - 121
Dining Room 
Dimensions - 11x11Area - 121
Kitchen 
Dimensions - 11x19Area - 209
Living Room 
Dimensions - 21x20Area - 420
Master Bedroom 
Dimensions - 15x15Level - MainArea - 225
Office 
Dimensions - 16x12Area - 192
Save
Ask
Tour
Hide
Share
Exterior Features
Construction Details 
Brick Veneer
Exterior 
Other
Lot Features 
Few TreesLevel
Other Structures 
Barn(s)
Patio And Porch 
Front PorchScreened
Roof 
Composition
Waterfront Features 
Pond
Community Features
Community Features 
None
MLS Area 
034
Schools
School District
Unknown
Elementary School
Gray Court - Owings
Middle School
Laurens
High School
Laurens Dist 55
Listing courtesy of Weichert Realty-Shaun & Shari


Listing information is provided by Participants of the Greater Greenville Association of Realtors. IDX information is provided exclusively for personal, non-commercial use, and may not be used for any purpose other than to identify prospective properties consumers may be interested in purchasing. Information is deemed reliable but not guaranteed. Copyright 2026, Greater Greenville Association of Realtors.
Last checked: 2026-09-24 02:59 AM UTC

Neighborhood & Commute
Source: Walkscore
Save
Ask
Tour
Hide
Share