
2394 Big Mulberry TraceCampobello, SC 29322
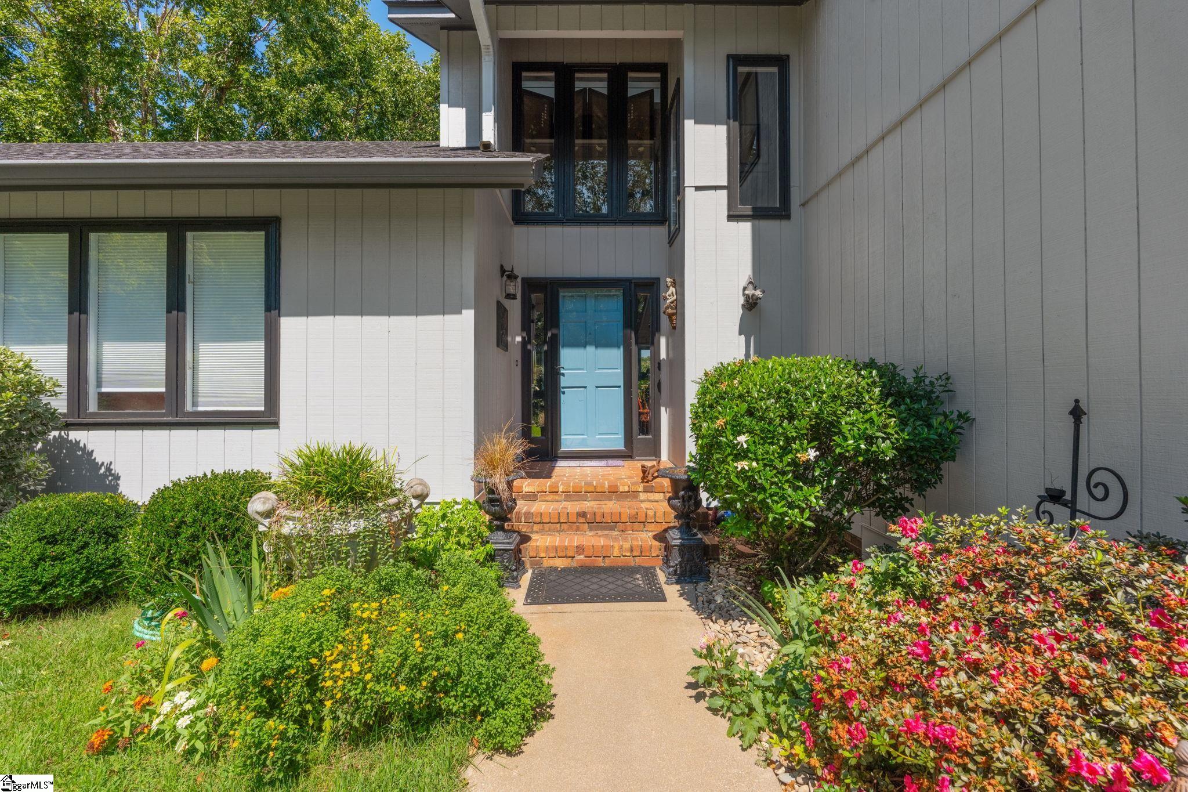
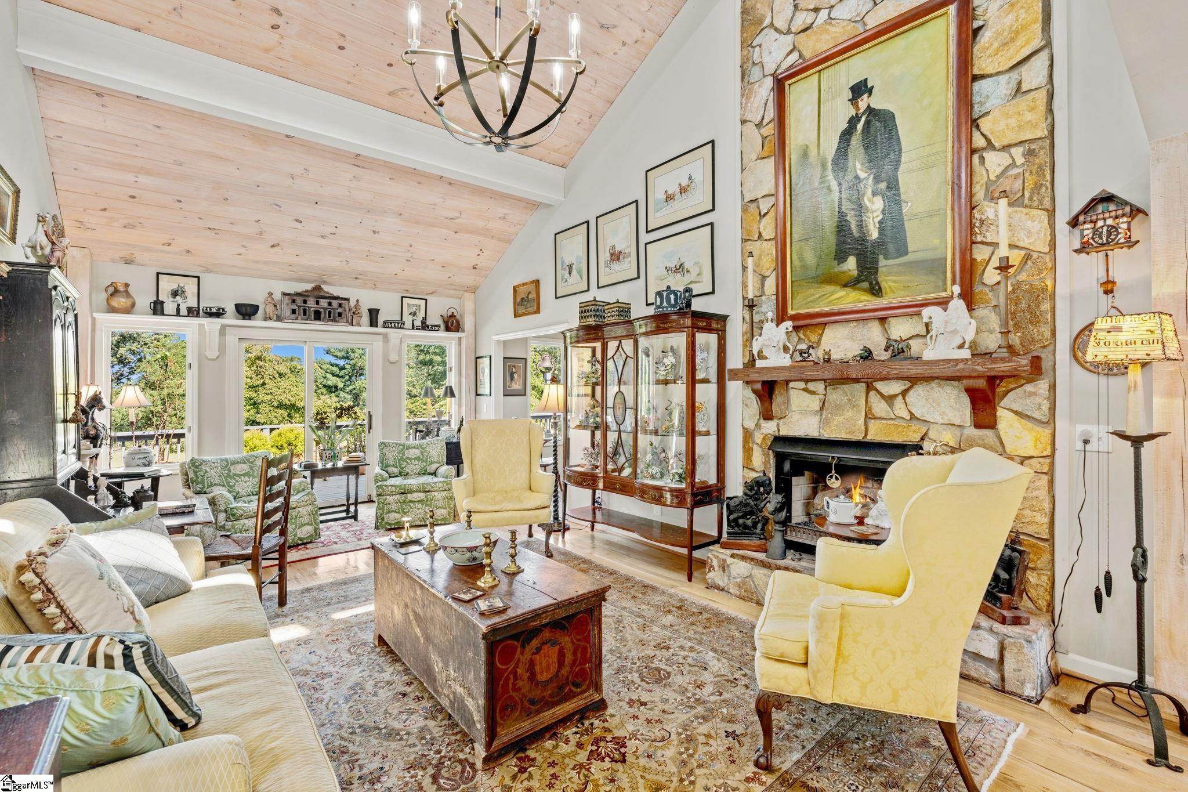
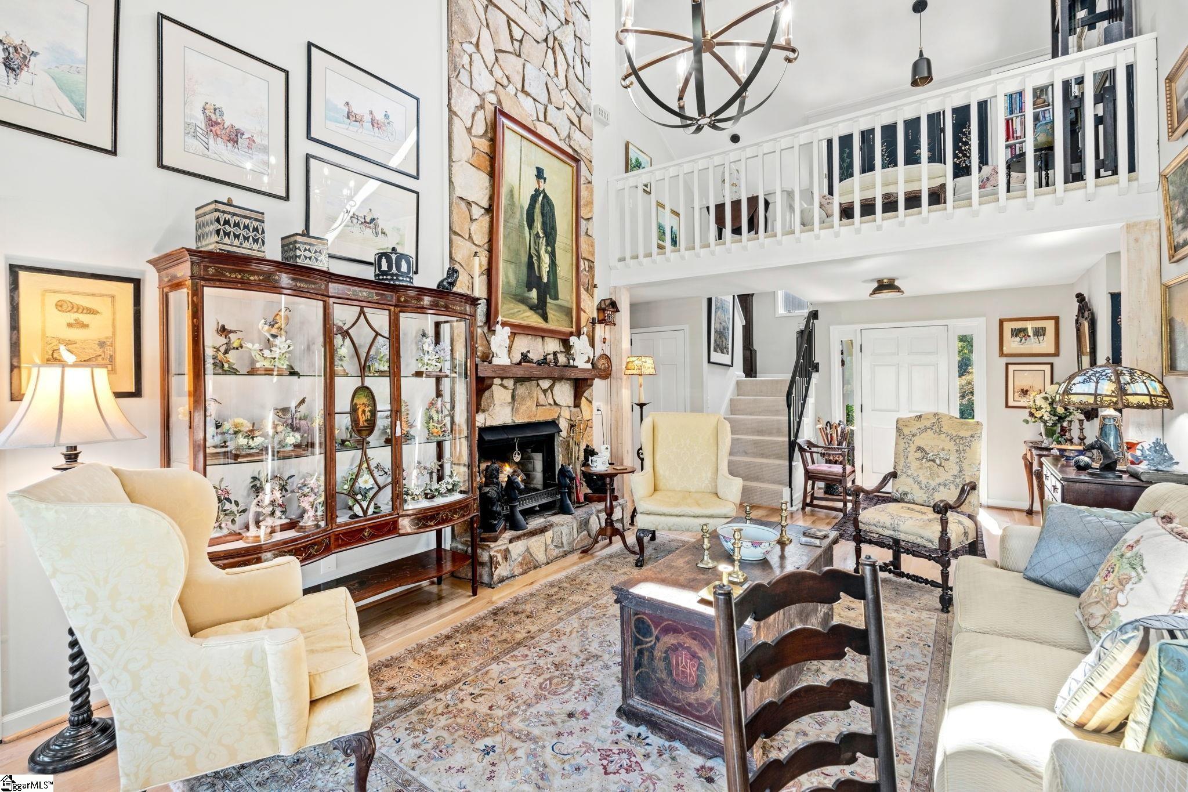
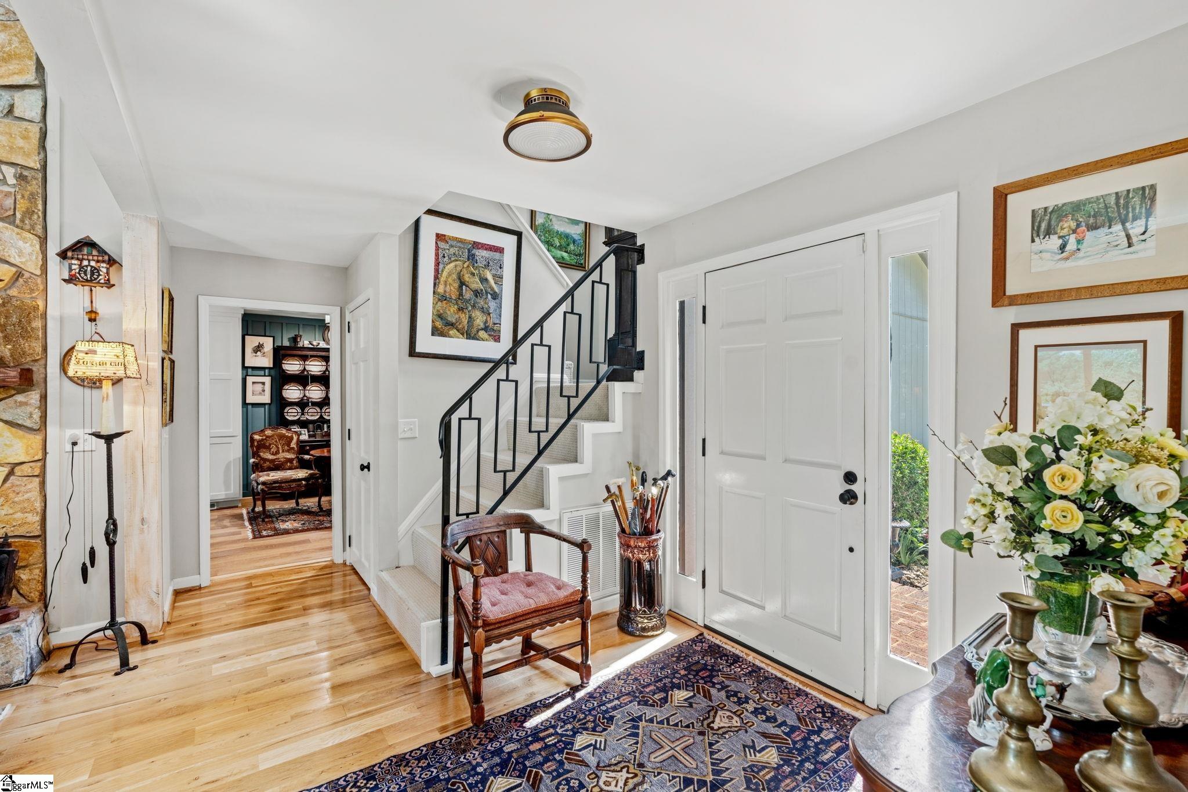
A Distinctive Country Estate Nestled in the Heart of Campobello’s Horse Country. Set amid the rolling countryside of Campobello, this exceptional property offers a rare combination of refined country living, equestrian amenities, resort-style outdoor spaces, and modern improvements. Thoughtfully designed and beautifully maintained, this distinctive two-story contemporary home encompasses approximately 3,224 heated and cooled square feet, with 3 bedrooms and 3.5 bathrooms, all set against a picturesque backdrop of mature landscaping and expansive, fully fenced grounds. The equestrian amenities are truly impressive. The property features three established pastures, two holding pens, and a three-stall stable complete with a tack room and feed room. A separate gravel driveway provides easy access to the stable and farm areas, while an additional three-bay barn offers exceptional flexibility for vehicles, equipment, storage, or additional agricultural use. Inside, the home blends distinctive architectural character with comfortable, elevated living. The beautifully appointed kitchen features granite countertops, a granite backsplash, gas cooktop, built-in microwave and oven, and a deep basin sink, creating a stylish and functional space for both everyday living and entertaining. A thoughtful list of improvements enhances the property's efficiency, comfort, and long-term appeal. Features include a fully encapsulated crawlspace with dehumidifier, oversized gutters, solar panels, and a Tesla generator system. The outdoor spaces transform this property into a private retreat. An impressive 18' x 40' in-ground pool serves as the centerpiece for summer entertaining and relaxation, while the expansive rear deck, complete with canopies, provides an inviting setting for gathering with family and friends. A screened-in porch offers another tranquil space to enjoy the surrounding landscape throughout the seasons. The grounds are equally captivating, with professional landscaping, beautiful mature trees, and a peaceful sense of privacy throughout the property. Adding to its authentic country character are blueberry bushes, fig trees, muscadines, and scuppernongs, creating a setting that feels both established and wonderfully connected to the land. Properties offering this combination of equestrian infrastructure, privacy, mature grounds, multiple barns, a private pool, extensive improvements, and a truly distinctive residence are exceptionally hard to find. Beautiful lifestyle property with space, character, and amenities designed to be enjoyed for years to come. A truly exceptional opportunity and a MUST SEE.
| 20 hours ago | Listing updated with changes from the MLS® | |
| 3 weeks ago | Listing first seen on site |

Listing information is provided by Participants of the Greater Greenville Association of Realtors. IDX information is provided exclusively for personal, non-commercial use, and may not be used for any purpose other than to identify prospective properties consumers may be interested in purchasing. Information is deemed reliable but not guaranteed. Copyright 2026, Greater Greenville Association of Realtors.
Last checked: 2026-09-21 09:47 PM UTC
Did you know? You can invite friends and family to your search. They can join your search, rate and discuss listings with you.