
646 Harrison Bridge RoadSimpsonville, SC 29680
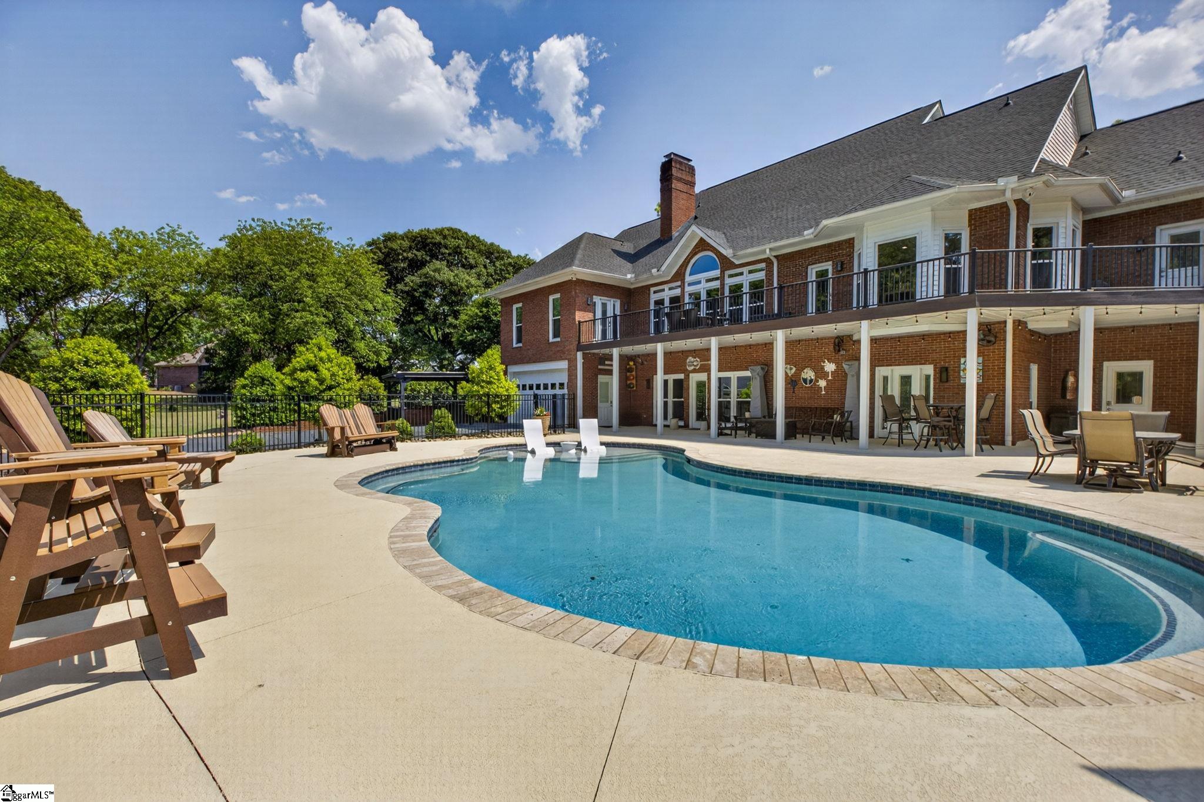
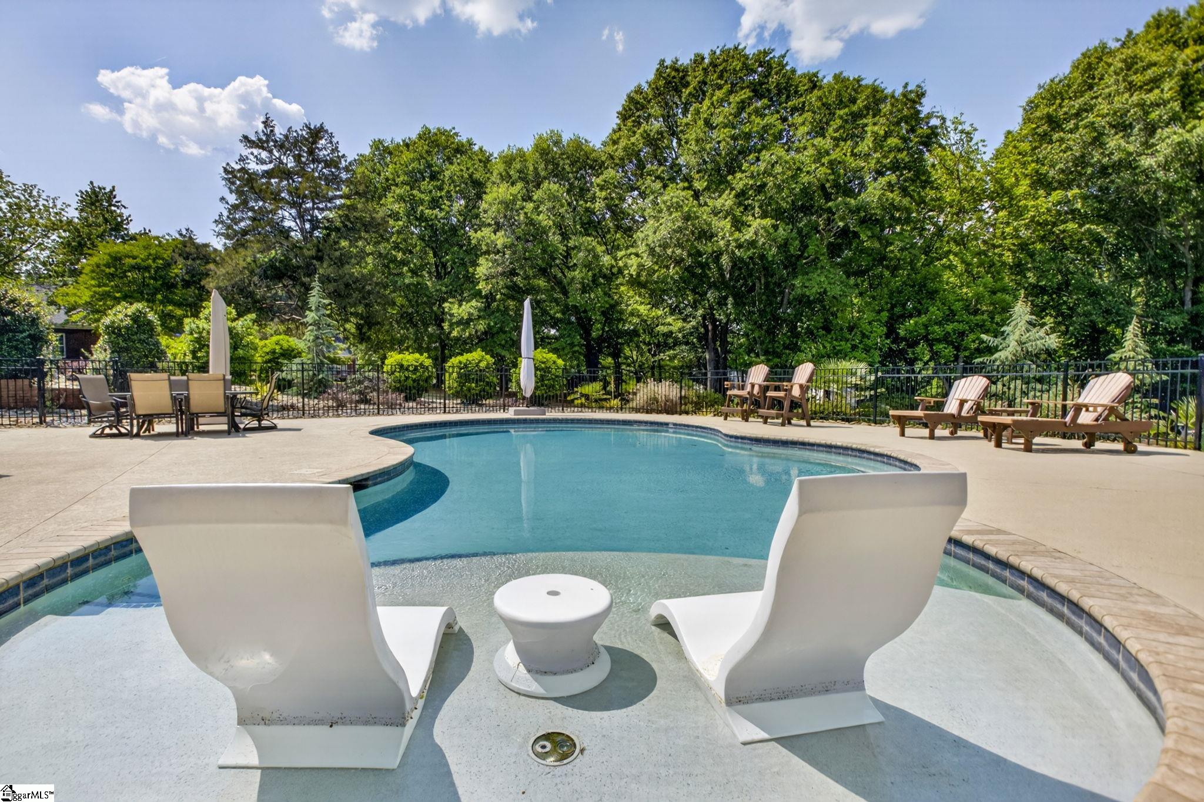
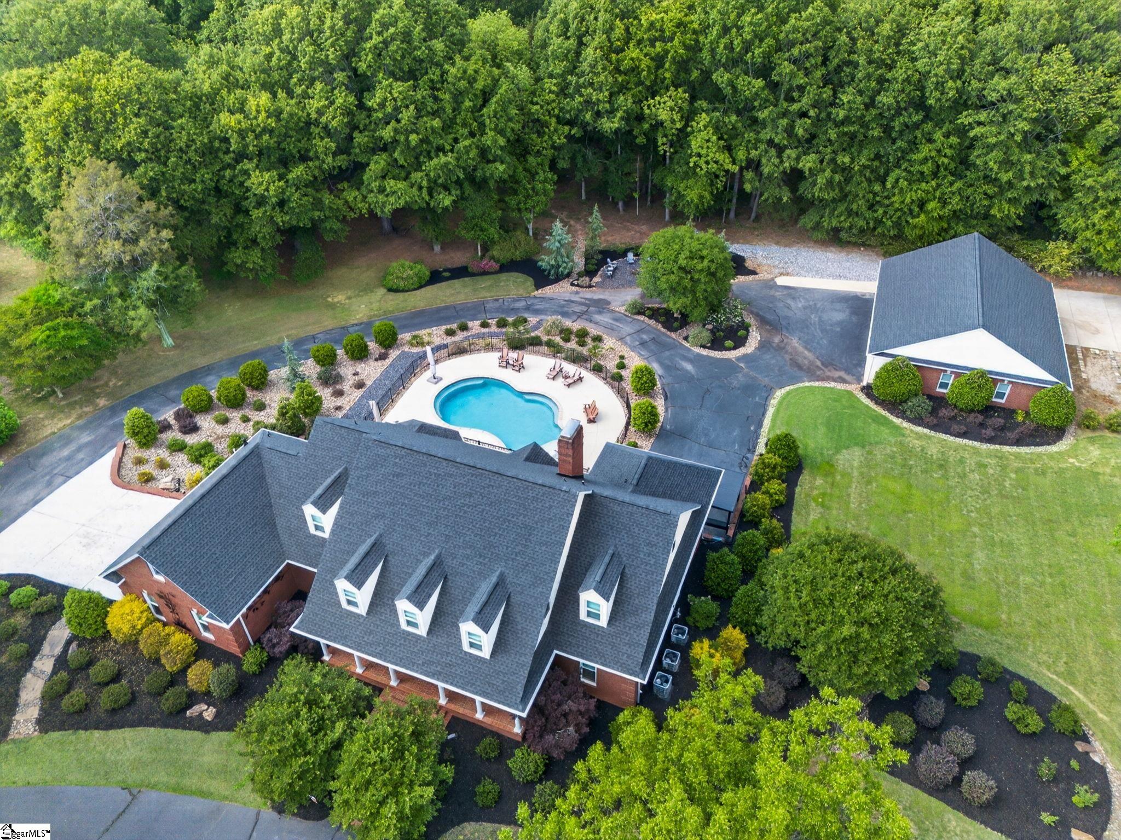
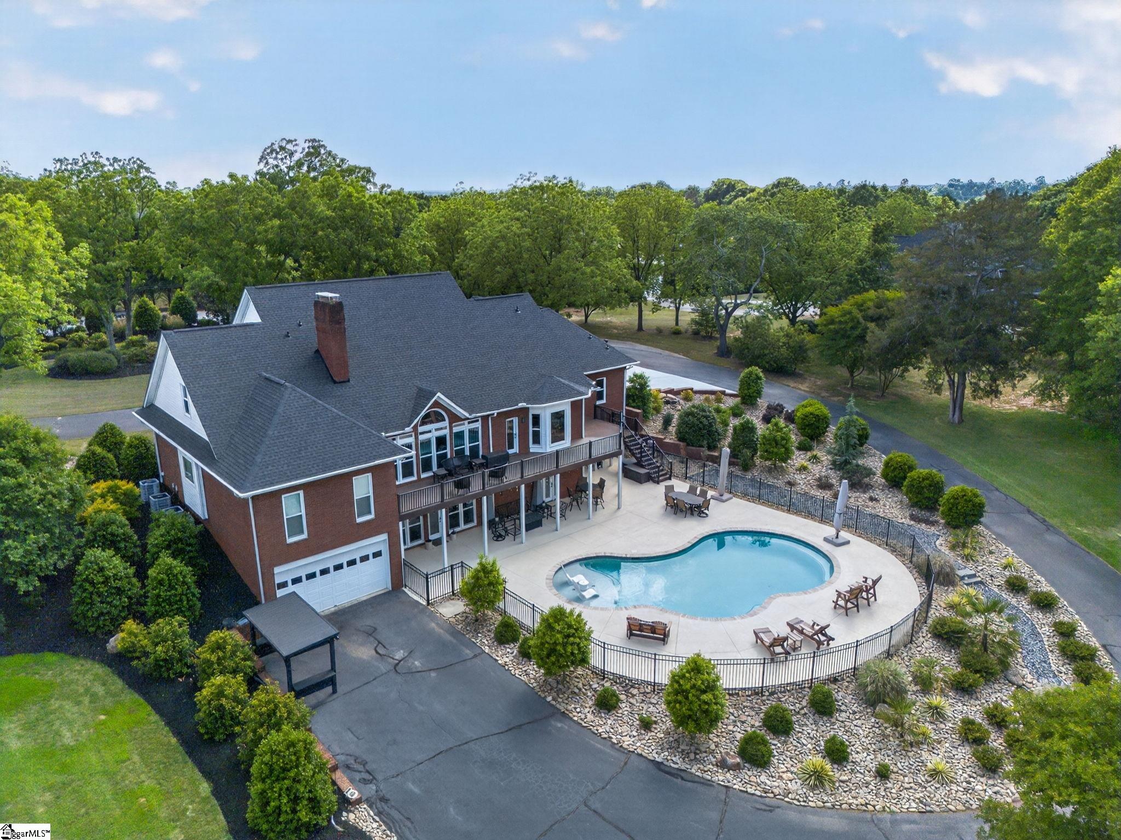
Pictures simply cannot capture what this home feels like—you have to experience it in person. Homes in Fox Hollow Farms rarely come available, making 646 Harrison Bridge Road an opportunity you won’t want to miss. Set on 1.95 beautifully maintained acres, this exceptional brick estate offers something increasingly hard to find: space, privacy, beauty, and a sense of peace—all while being close to everything Simpsonville has to offer. From the moment you arrive, the manicured landscaping and impressive curb appeal welcome you home. Inside, expansive living spaces, abundant natural light, and thoughtful design create a home that feels both elegant and comfortable. With 5 spacious bedrooms and 4.5 baths, there is room for everyone and every season of life. The fully finished basement adds even more flexibility for a media room, home gym, guest space, game room, or whatever your lifestyle requires. And then there’s the backyard—your own private escape. One of the most special features of this home is the beautiful view of the pool from inside the home, allowing you to enjoy that resort-like setting even when you’re relaxing indoors. Step outside to the sparkling pool, lush landscaping, and inviting fire pit area, and it’s easy to imagine summer days spent swimming, evenings gathered around the fire, and weekends that feel like a getaway without ever leaving home. For the car enthusiast, hobbyist, collector, or anyone who simply needs incredible additional space, the large, detached climate-controlled garage is a rare find. With the potential to accommodate up to 8 vehicles, it offers possibilities that go far beyond a typical garage. This is more than a beautiful house—it’s a place to slow down, spread out, entertain, make memories, and truly enjoy coming home. Imagine having nearly two acres of your own, a pool waiting just outside, a garage that can accommodate your passions, and the convenience of being just minutes from all that Simpsonville has to offer. Homes like this don’t come along often. Homes in Fox Hollow Farms come along even less. If you’ve been waiting for the home that gives you the space, privacy, lifestyle, and location you’ve been searching for, this may be the one you’ve been waiting for. Come see 646 Harrison Bridge Road in person—you may find that the home you’ve been looking for has been waiting for you.
| 3 weeks ago | Listing updated with changes from the MLS | |
| 3 months ago | Listing first seen on site |

Listing information is provided by Participants of the Greater Greenville Association of Realtors. IDX information is provided exclusively for personal, non-commercial use, and may not be used for any purpose other than to identify prospective properties consumers may be interested in purchasing. Information is deemed reliable but not guaranteed. Copyright 2026, Greater Greenville Association of Realtors.
Last checked: 2026-11-18 01:07 AM UTC
Did you know? You can invite friends and family to your search. They can join your search, rate and discuss listings with you.