
297 Woodall Mountain RoadPickens, SC 29671
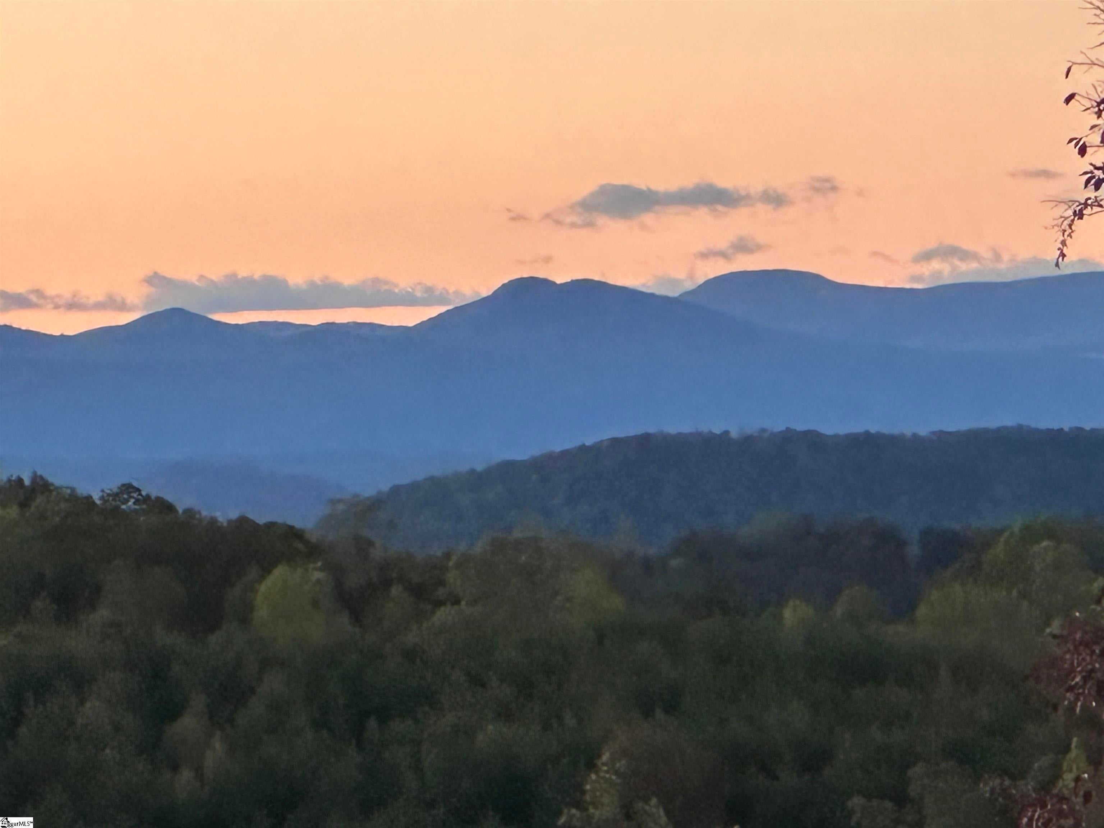
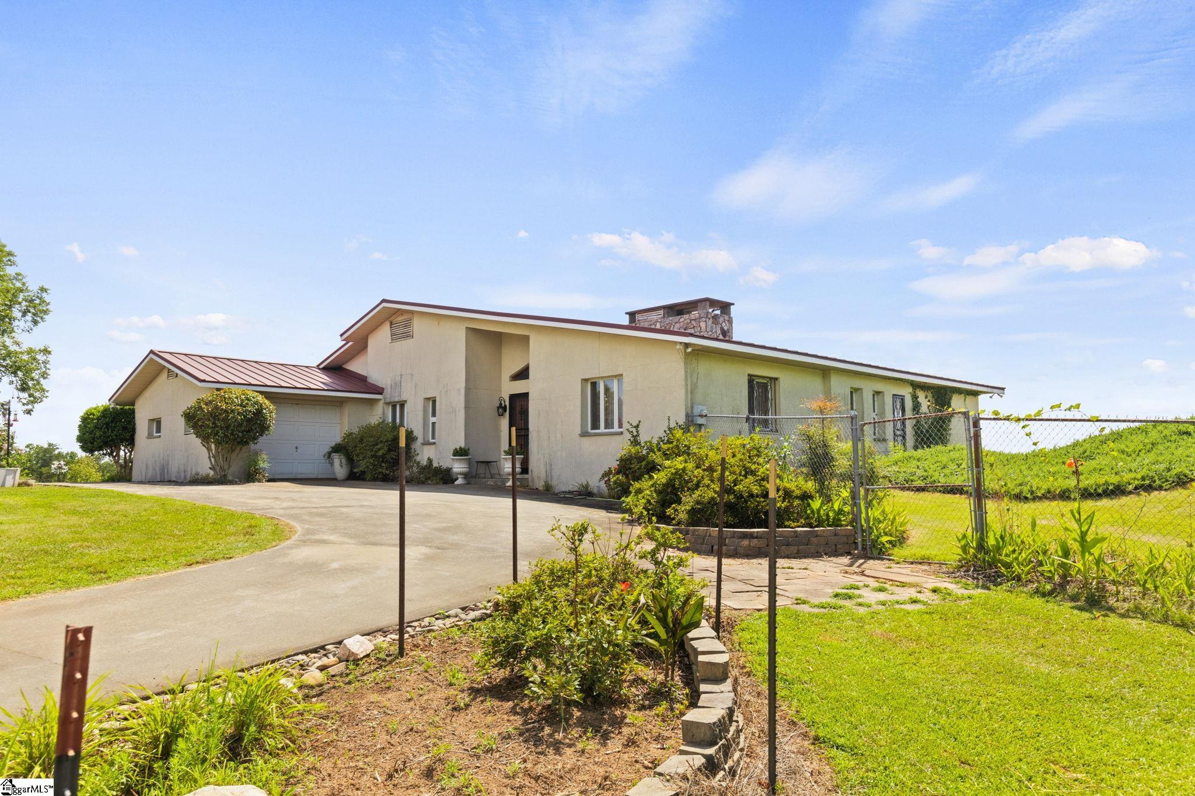
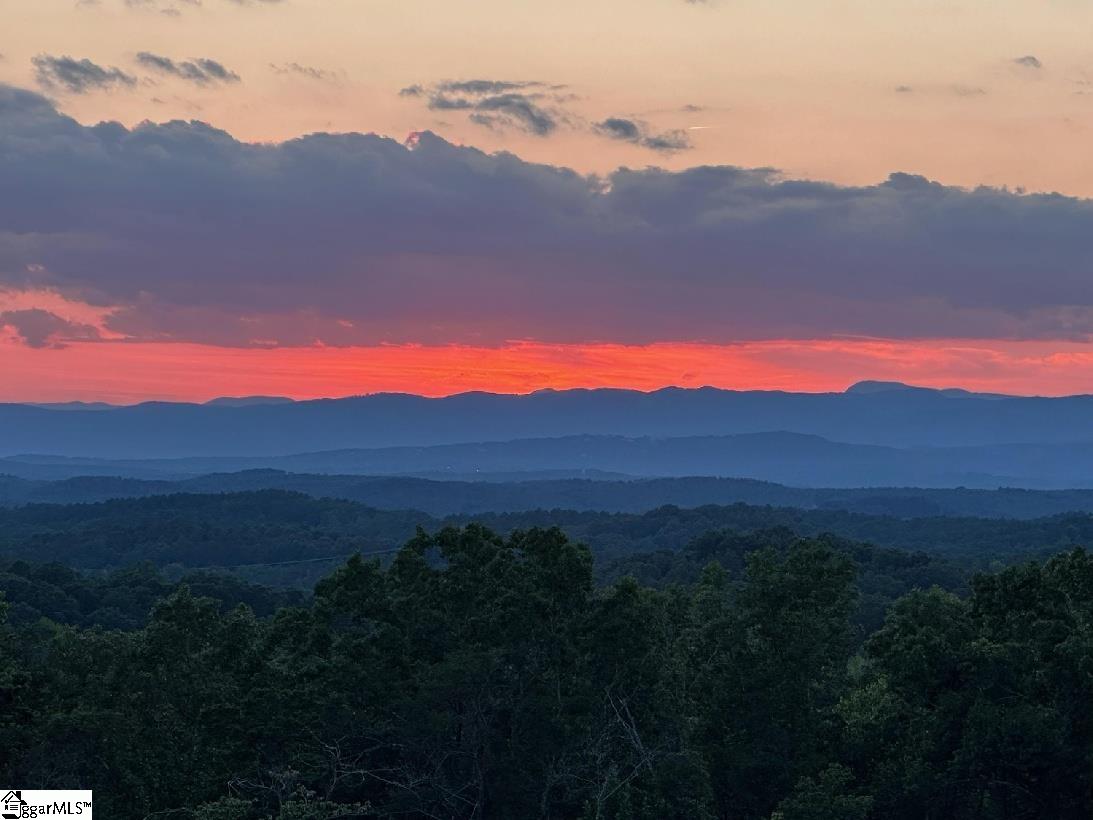
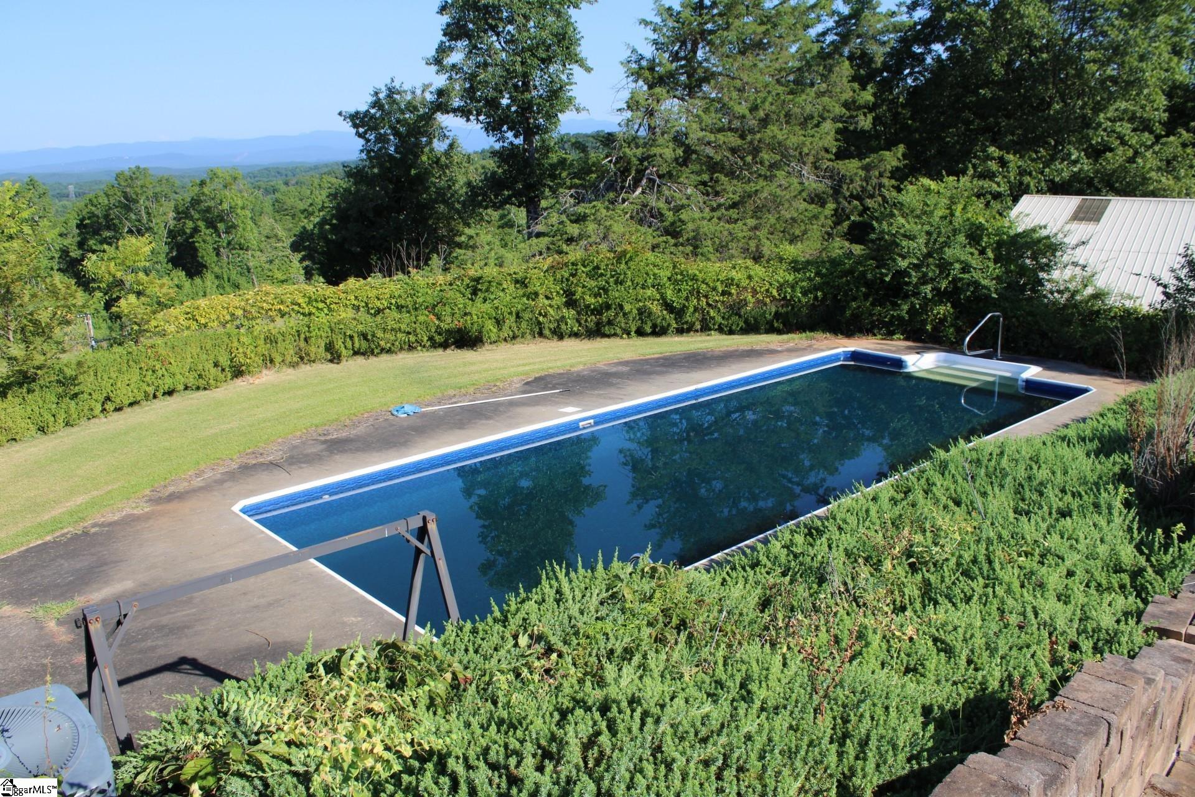
Discover a truly unique property offering panoramic mountain views on approximately 81.23 acres. This listing features a 3-bedroom, 2-bath home, swimming pool and versatile metal building. Built in 1983 and designed by a mechanical engineer, the home incorporates distinctive construction and energy-conscious features rarely found in a conventional residence. The home was constructed with substantial concrete block walls with exterior foam and stucco, along with a thoughtfully designed ventilation system intended to circulate air throughout the basement, living areas, sunroom and attic. A sunroom with a solid concrete heat-sink wall, fireplace heat exchanger and Hicks Water Stove system are among the property's unique features. Recent improvements include a metal roof installed in August 2022, a new well pump in 2023, front and security doors installed in spring 2024, and a new swimming pool liner installed in June 2024 and most recently a new HVAC system was added. The approximately 40' x 15' swimming pool provides an ideal place to relax while enjoying the property's private setting and mountain surroundings. One of the property's most unusual features is an enclosed underground passage connecting the residence to the metal building. Constructed with approximately 10-inch-thick walls and a concrete ceiling covered with earth, the passage provides convenient access between the structures and includes storage areas, a cold-water sink, ventilation, and secure doors. The metal building offers hot and cold water and electricity and includes a large, insulated room with kitchen amenities and pool equipment, as well as a separate smaller room with a sink, toilet, and vanity. This flexible space could accommodate a variety of workshops, storage, recreational, or hobby uses. Water resources include a 180-foot-deep well with a pump replaced in 2023 as well as an additional approximately 70-foot hand-dug well. The property also includes an extensive septic system with accessible clean-outs. With approximately 81.23 acres land with mountain views, a swimming pool, substantial outbuilding space and an exceptionally distinctive home, this property offers opportunities for those seeking privacy, recreation, farming, livestock, or simply room to enjoy the outdoors. This is not a cookie-cutter property. Its unconventional design, substantial construction, mechanical features and acreage make it a one-of-a-kind offering for the buyer looking for something truly different. All buildings and structures are to be sold “as is”. Some furnishings to remain.
| 7 days ago | Listing updated with changes from the MLS | |
| 7 days ago | Price changed to $1,900,000 | |
| 2 months ago | Status changed to Active | |
| 2 months ago | Listing first seen on site |

Listing information is provided by Participants of the Greater Greenville Association of Realtors. IDX information is provided exclusively for personal, non-commercial use, and may not be used for any purpose other than to identify prospective properties consumers may be interested in purchasing. Information is deemed reliable but not guaranteed. Copyright 2026, Greater Greenville Association of Realtors.
Last checked: 2026-10-25 10:14 AM UTC
Did you know? You can invite friends and family to your search. They can join your search, rate and discuss listings with you.