Save
Ask
Tour
Hide
Share
$289,000
20 Days On Site

208 Lindseybrook Trail
Mauldin, SC 29662

Single Family Residence|Pending
4
Beds
3
Total Baths
3
Full Baths
2,104
SqFt
$137
/SqFt
Subdivision:
Brookside
County:
Greenville
Call Now: (864) 688-9738
Is this the listing for you? We can help make it yours.
(864) 688-9738
208 Lindseybrook Trail208 Lindseybrook Trail208 Lindseybrook Trail208 Lindseybrook Trail
Save
Ask
Tour
Hide
Share

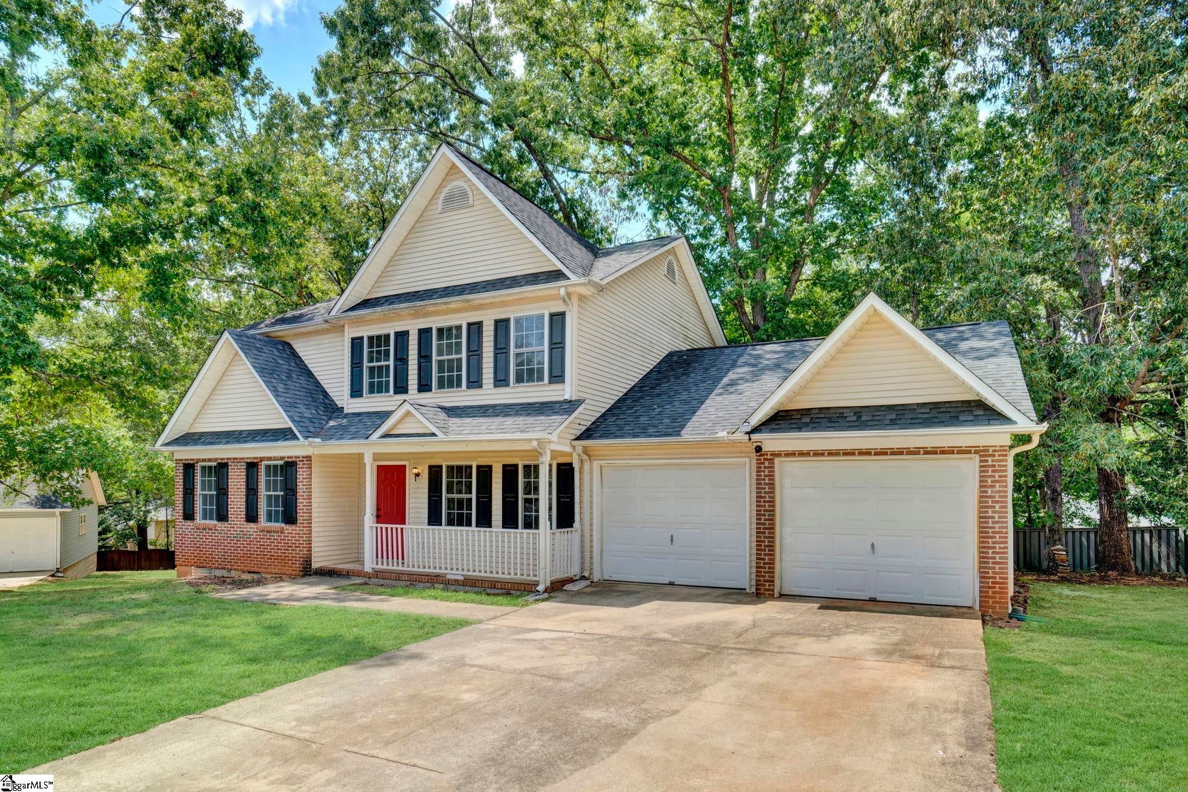
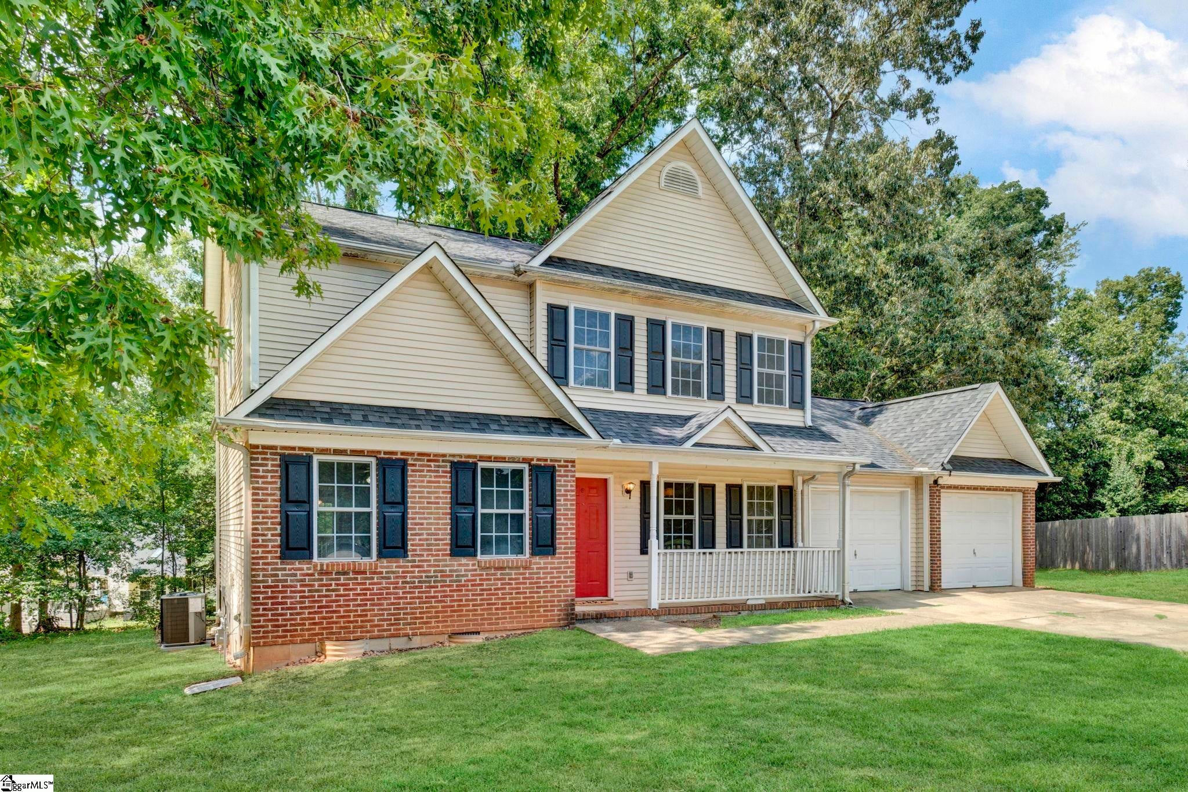
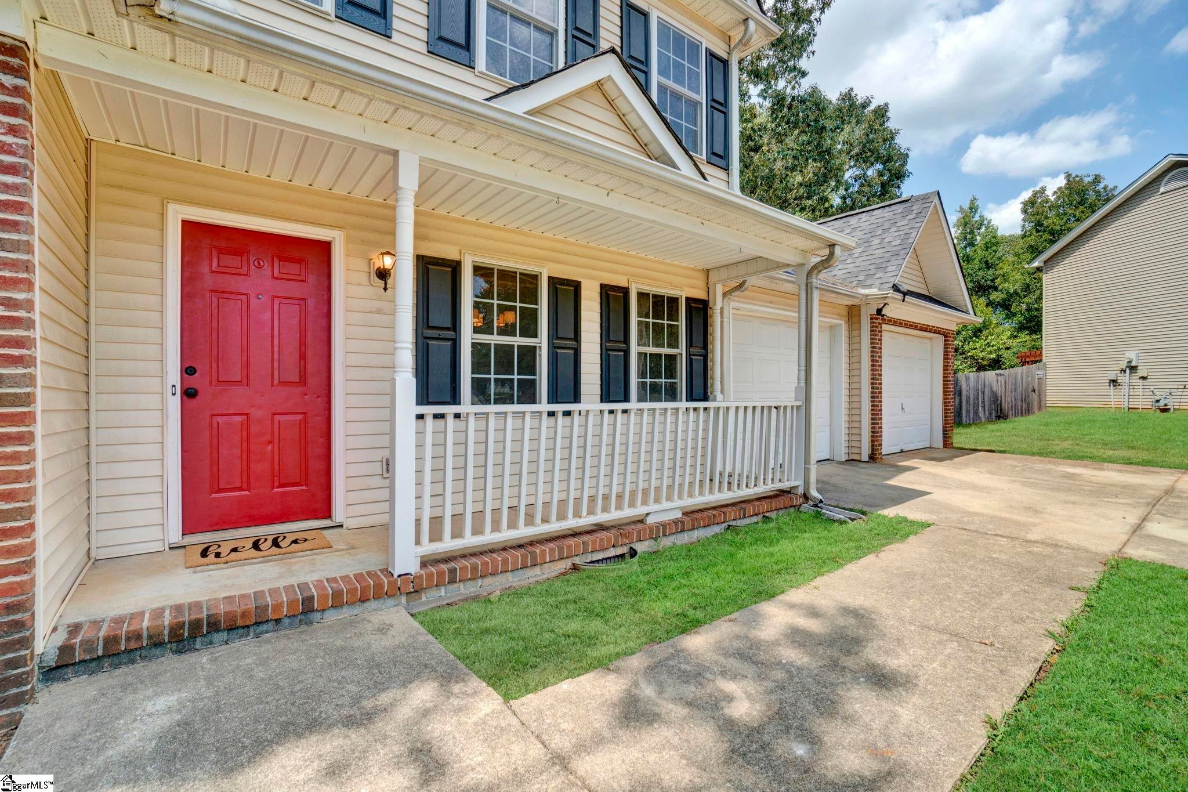
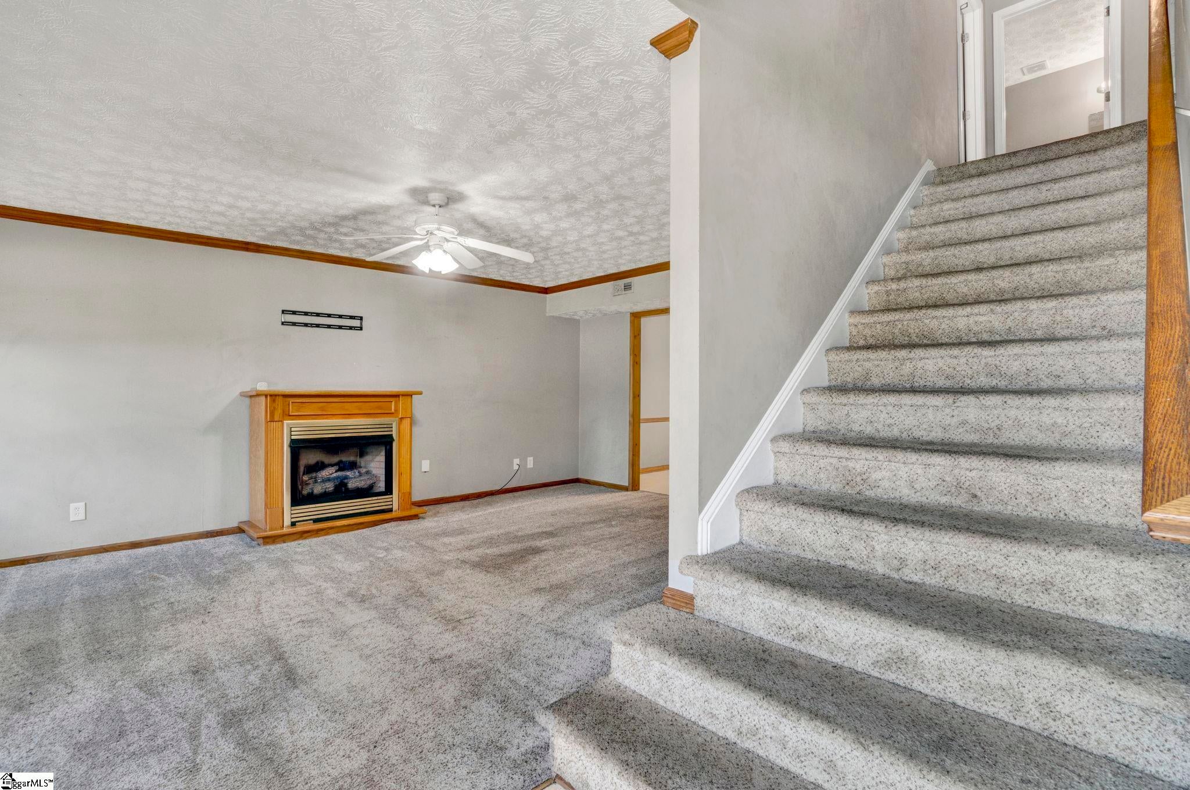
Rare cul-de-sac home in Brookside is priced to sell. NO HOA! Transform this 3 bed 3 full bath fixer-upper and bring your dream home to life. Perfect opportunity for the handy homeowner or investor. With 2100 sqft you can live in it while you renovate! Your private retreat is just 15 min from downtown Greenville, and 10 min from Conestee Nature Preserve. Walking distance to the newly renovated Brookside pool club. Sip your coffee on the back porch under mature trees in the morning and enjoy cozy evenings in the spacious living room. Flexible layout with full main level bathroom and closet allows for a formal dining room, 4th bedroom, or home office. Age in place options with everything you need on the main level! Generous 2 car garage provides ample storage or shop space. New HVAC.

Save
Ask
Tour
Hide
Share
Listing Snapshot
Price 
$289,000
Days On Site 
20 Days
Bedrooms 
4
Inside Area (SqFt) 
2,104 sqft
Total Baths 
3
Full Baths 
3
Partial Baths 
N/A
Lot Size 
0.3 Acres
Year Built 
N/A
MLS® Number 
1602931
Status 
Pending
Property Tax 
$1,032
HOA/Condo/Coop Fees 
N/A
Sq Ft Source 
N/A
Friends & Family
Recent Activity
yesterdayListing updated with changes from the MLS®
2 weeks agoStatus changed to Pending
3 weeks agoListing first seen on site
General Features
Acres 
0.3
Attached Garage 
Yes
Disclosures 
Seller Disclosure
Garage 
Yes
Garage Spaces 
2
Levels 
Two
Parking 
AttachedPavedDrivewayGarage
Parking Spaces 
2
Property Sub Type 
Single Family Residence
Sewer 
Public Sewer
Style 
ContemporaryTraditional
Water Source 
Public
Interior Features
Appliances 
Electric OvenElectric Water Heater
Basement 
NoneCrawl Space
Cooling 
Central AirElectric
Fireplace Features 
None
Flooring 
CarpetVinyl
Heating 
Electric
Interior 
Laminate Counters
Laundry Features 
In KitchenMain Level
Main Level Bedrooms 
1
Bedroom 2 
Dimensions - 10x10Level - SecondArea - 100
Bedroom 3 
Dimensions - 10x10Level - SecondArea - 100
Bedroom 4 
Dimensions - 9x11Level - MainArea - 99
Kitchen 
Dimensions - 12x15Area - 180
Living Room 
Dimensions - 10x12Area - 120
Master Bedroom 
Dimensions - 12x14Level - MainArea - 168
Save
Ask
Tour
Hide
Share
Exterior Features
Construction Details 
Brick VeneerVinyl Siding
Lot Features 
Cul-De-SacFew Trees
Patio And Porch 
DeckFront Porch
Roof 
Composition
Community Features
Community Features 
Sidewalks
MLS Area 
041
Schools
School District
Unknown
Elementary School
Greenbrier
Middle School
Hillcrest
High School
Mauldin
Listing courtesy of New Level Realty


Listing information is provided by Participants of the Greater Greenville Association of Realtors. IDX information is provided exclusively for personal, non-commercial use, and may not be used for any purpose other than to identify prospective properties consumers may be interested in purchasing. Information is deemed reliable but not guaranteed. Copyright 2026, Greater Greenville Association of Realtors.
Last checked: 2026-09-24 03:51 AM UTC

Neighborhood & Commute
Source: Walkscore
Save
Ask
Tour
Hide
Share