
778 Belle Shoals RoadPickens, SC 29671
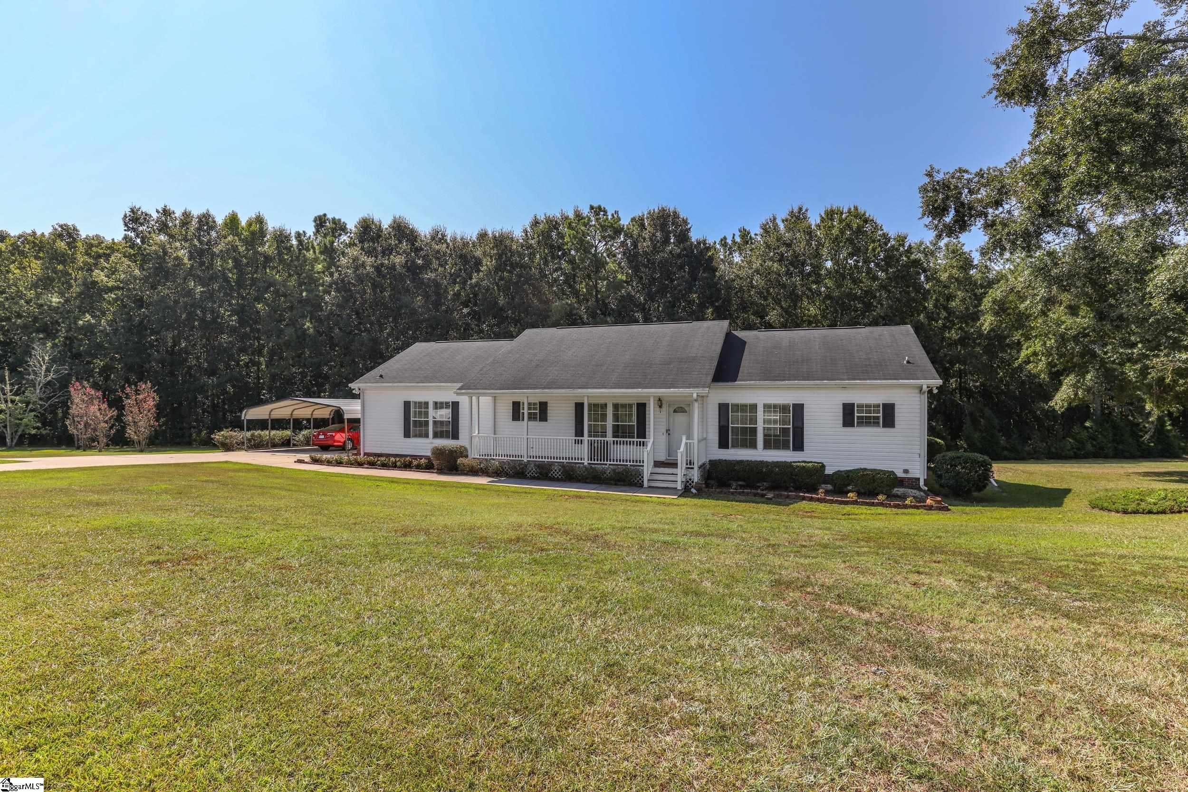
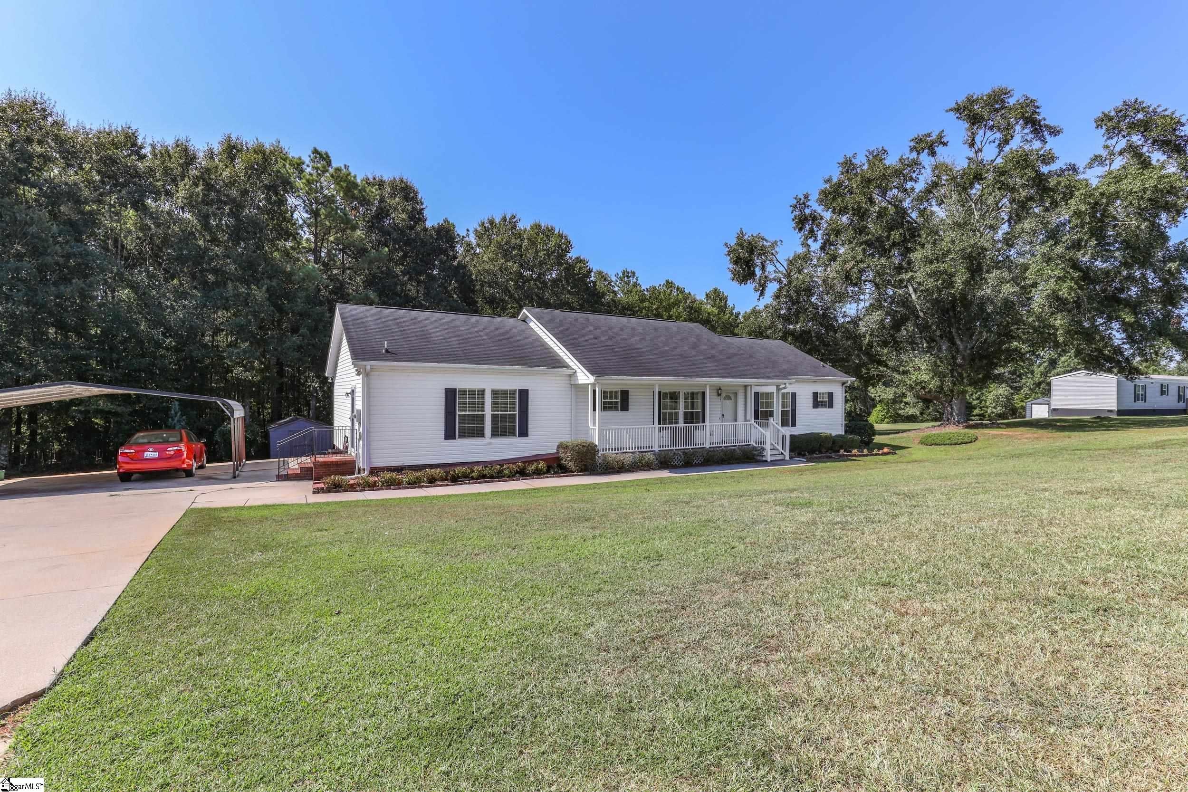
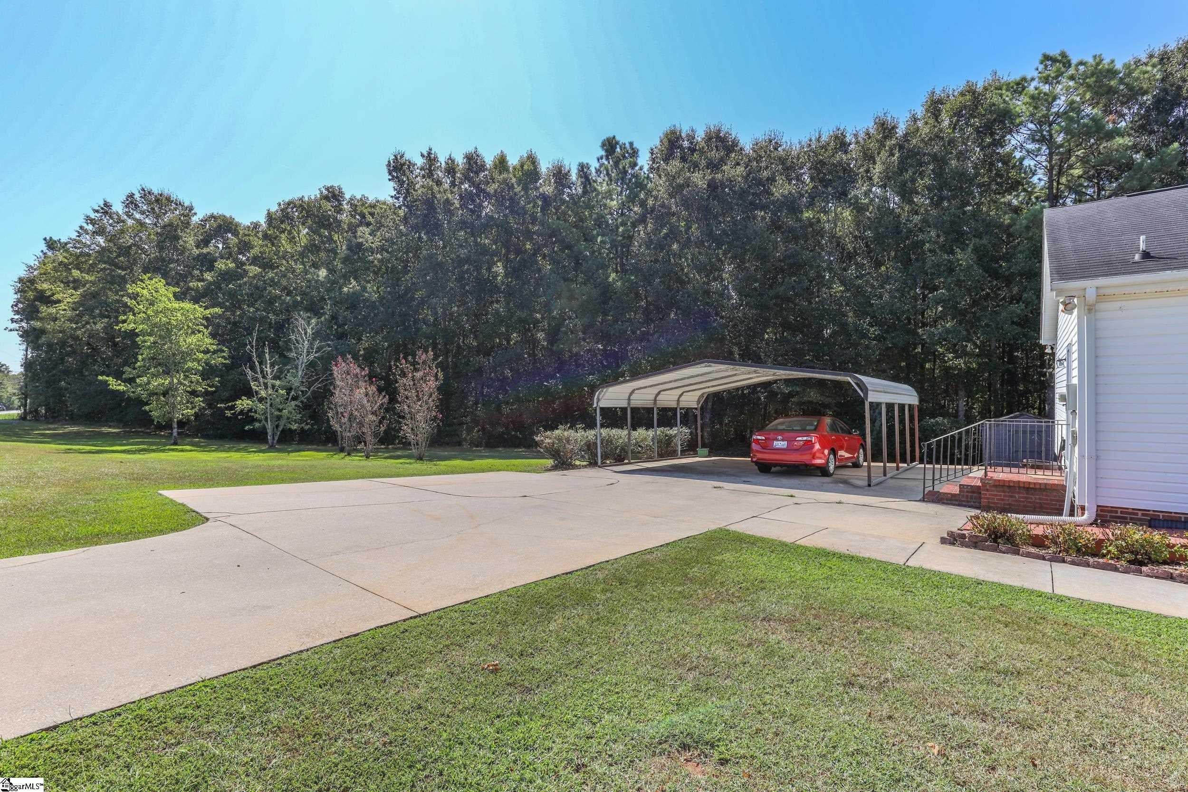
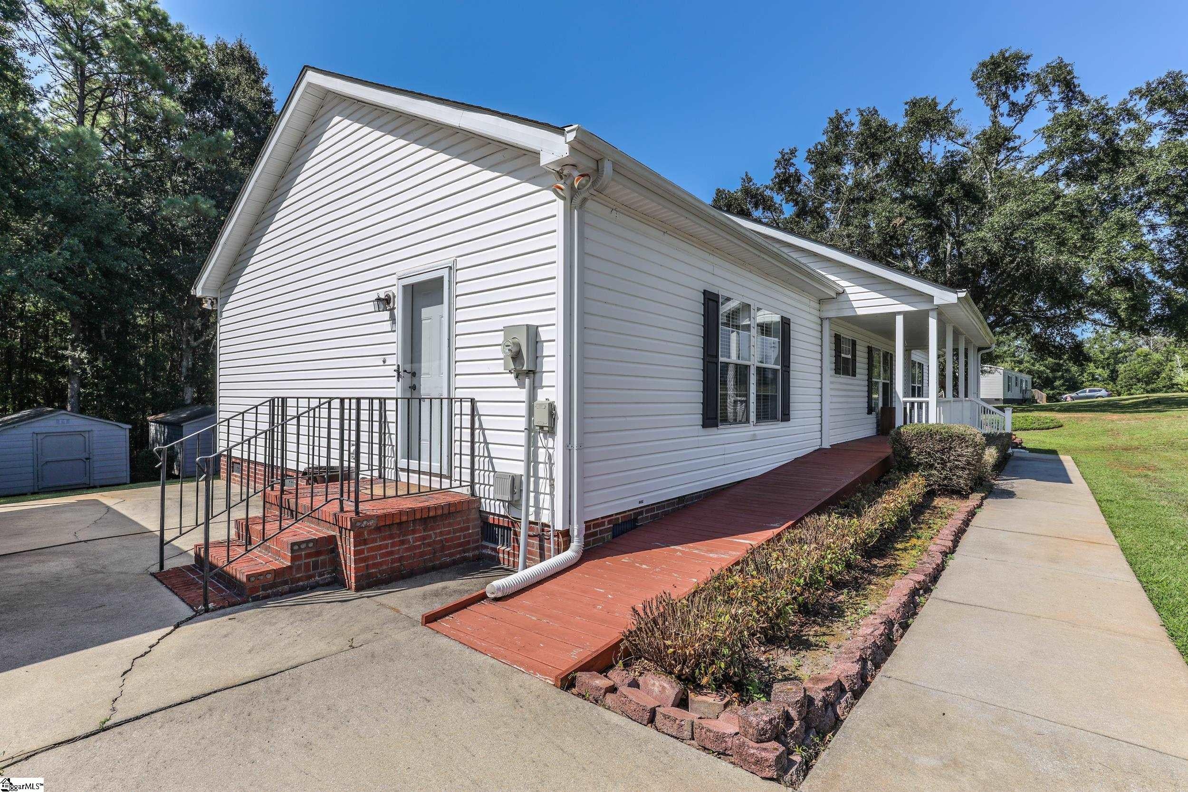
**Spacious 3-Bedroom Home on 1.17 Acres in a Convenient Location!** Welcome home to this spacious and move-in-ready 3-bedroom, 3-bath modular home situated on a beautiful 1.17-acre lot. Designed with comfort and functionality in mind, this home offers generously sized living spaces, abundant storage, and a unique primary suite that provides exceptional privacy and convenience. The **oversized primary bedroom** features an impressive ensuite arrangement with **two adjoining, separate bathrooms**—one offering a walk-in shower and the other featuring a shower—connected by a **very large walk-in closet**. This thoughtful layout provides plenty of space and flexibility for everyday living. The heart of the home is the **large open living and dining area**, featuring beautiful hardwood floors and a fireplace that creates a welcoming focal point. The fireplace has never been used or connected, but offers the potential to add ambiance in the future if desired. The spacious kitchen opens directly to the living and dining areas and features an abundance of cabinetry, built-in oven and microwave, generous workspace, and a convenient breakfast area. Two additional bedrooms are comfortably situated off the Kitchen/Breakfast area and share a full hall bathroom. The side-entry door leads into a practical **laundry/mudroom**, complete with cabinets, a utility sink, and additional storage—perfect for keeping everyday items organized. Enjoy your morning coffee or relax on the **large covered front porch overlooking the front yard**. A thoughtfully positioned ramp provides convenient access to the front entrance. Outside, you'll find a **2-car carport, additional paved driveway parking, and two storage buildings** in the backyard, providing plenty of room for vehicles, tools, hobbies, and outdoor equipment. With hardwood flooring throughout the main living areas, generous room sizes, ample storage, and a peaceful 1.17-acre setting, this home is ready for its next chapter. Conveniently located near **Clemson, Liberty, Easley, and Pickens**, offering easy access to shopping, dining, schools, employment, and all that the Upstate has to offer. **Come see the space, possibilities, and convenience this home has to offer!**
| 3 weeks ago | Listing updated with changes from the MLS | |
| 2 months ago | Listing first seen on site |

Listing information is provided by Participants of the Greater Greenville Association of Realtors. IDX information is provided exclusively for personal, non-commercial use, and may not be used for any purpose other than to identify prospective properties consumers may be interested in purchasing. Information is deemed reliable but not guaranteed. Copyright 2026, Greater Greenville Association of Realtors.
Last checked: 2026-10-25 10:14 AM UTC
Did you know? You can invite friends and family to your search. They can join your search, rate and discuss listings with you.