
101 Frangipani WayGreenville, SC 29609
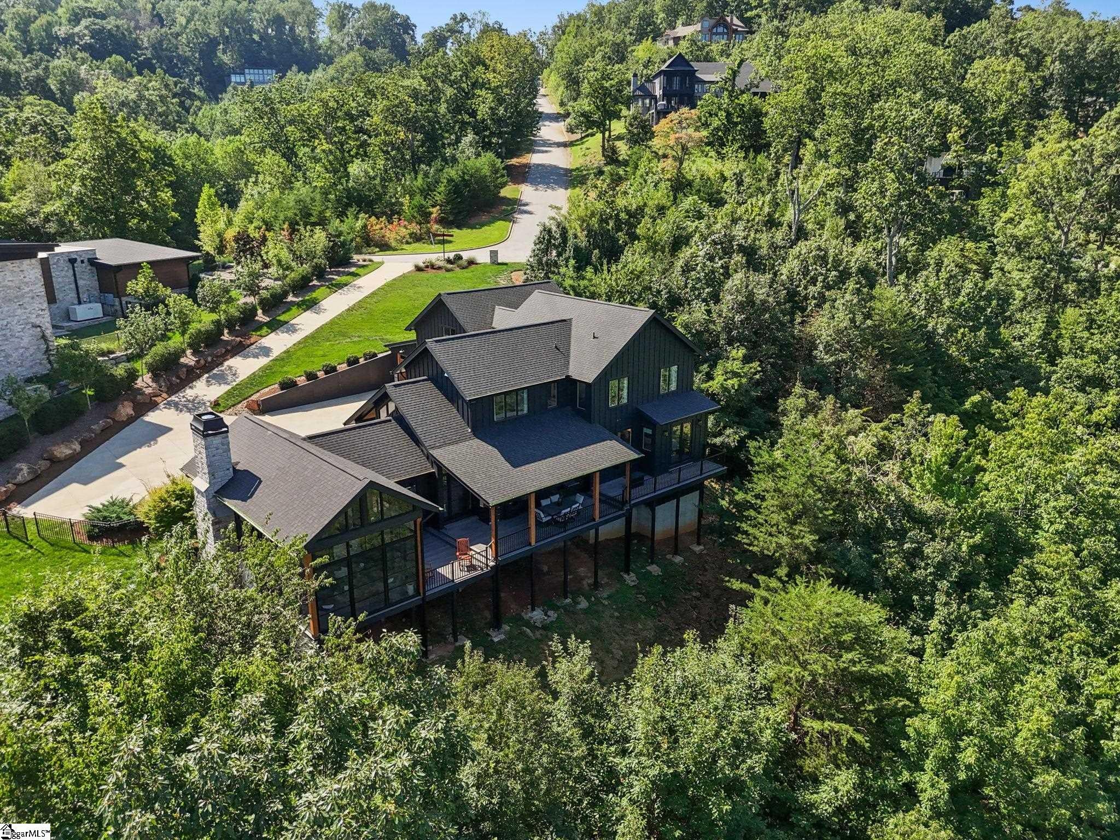
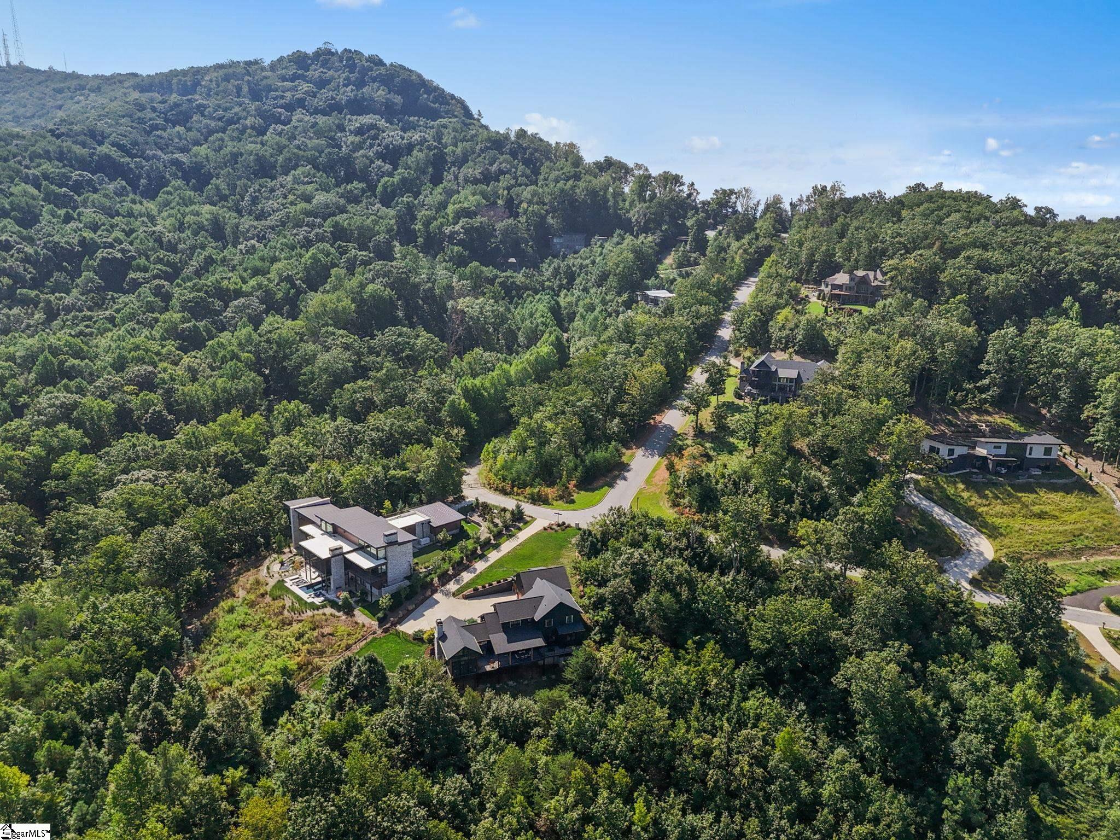
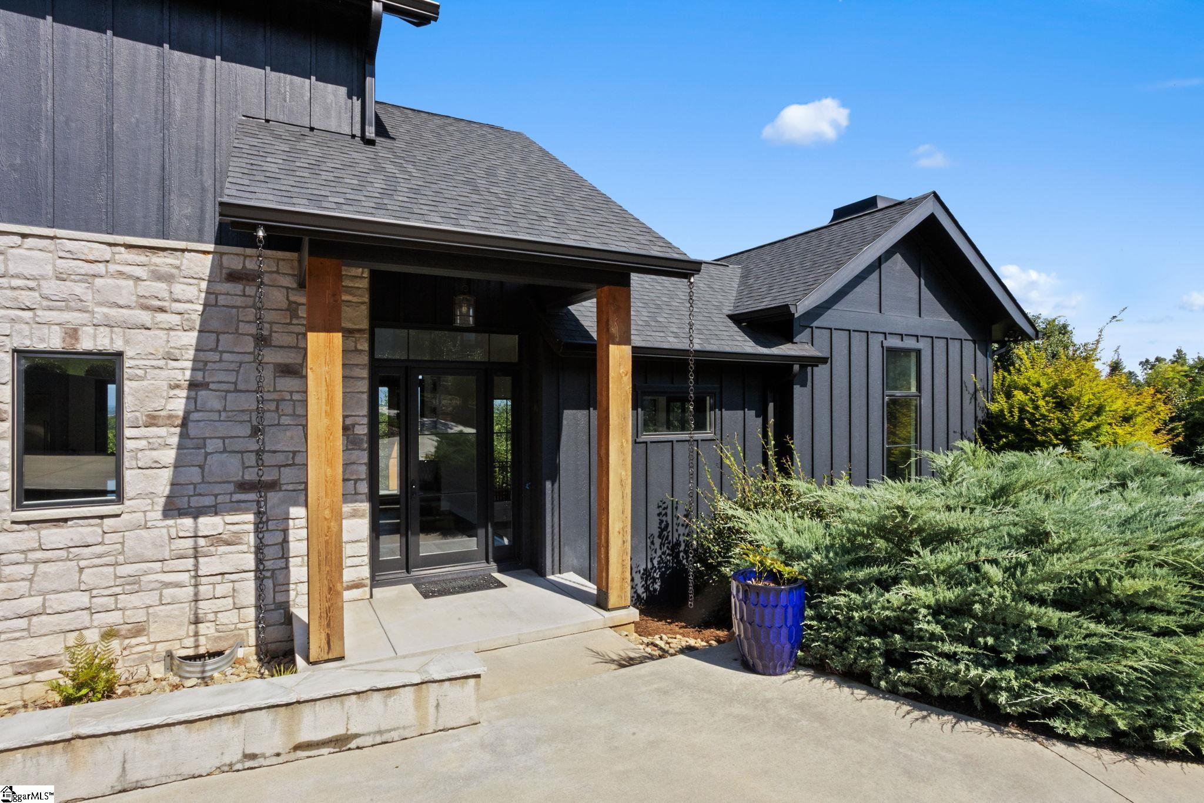
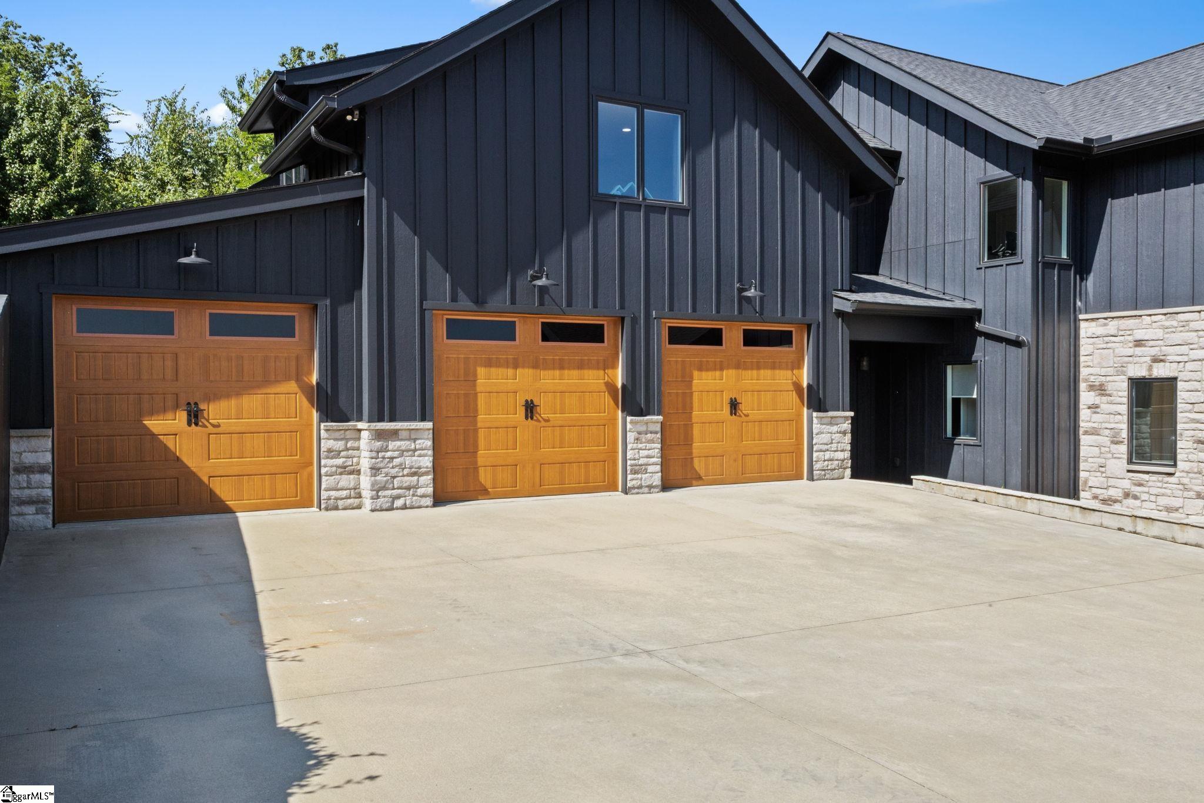
THESE are the views people move to the mountains for, except here you are only about 15 minutes from downtown Greenville! Built in 2020 by Truitt Construction, 101 Frangipani is a striking mountain contemporary home with sweeping Blue Ridge views, clean modern design and exceptional spaces for both everyday living and entertaining. Large windows keep the mountains in sight throughout the main living areas, while a dramatic fireplace anchors the generous living room. The open kitchen is built for serious cooking and entertaining, with two Wolf ranges, high-end stainless appliances, abundant cabinetry, a large center island and expansive views from the workspace itself. A huge walk-in pantry provides exceptional storage, and the spacious laundry and mudroom create a true drop zone for everyday life, outdoor gear and weekend adventures. The outdoor living spaces are just as impressive and designed to make the most of the setting. A high-end outdoor kitchen, four-season sunroom and screened porch combination, and fire pit conversation area offer multiple places to gather, relax and take in the views year-round. The main-level primary suite may have some of the best views in the house. Wake up to the mountains from bed, enjoy them from the vanities and even take them in from the shower. The spacious bath and generous closet space complete the retreat. Upstairs are three additional bedrooms, including one with an en-suite bath and two that share a Jack-and-Jill bath, plus a large bonus room that works beautifully as a playroom, media room or second living space. A three-car garage offers plenty of room for vehicles and storage. Even better, the home has been pre-inspected, pre-repaired and is truly move-in ready. With four bedrooms, incredible indoor-outdoor living, thoughtful storage and rare Blue Ridge views, 101 Frangipani delivers the mountain lifestyle without giving up proximity to Greenville.
| a month ago | Listing updated with changes from the MLS | |
| a month ago | Price changed to $2,499,609 | |
| 2 months ago | Listing first seen on site |

Listing information is provided by Participants of the Greater Greenville Association of Realtors. IDX information is provided exclusively for personal, non-commercial use, and may not be used for any purpose other than to identify prospective properties consumers may be interested in purchasing. Information is deemed reliable but not guaranteed. Copyright 2026, Greater Greenville Association of Realtors.
Last checked: 2026-10-25 09:42 AM UTC
Did you know? You can invite friends and family to your search. They can join your search, rate and discuss listings with you.