
129 Widgeon LaneEasley, SC 29640
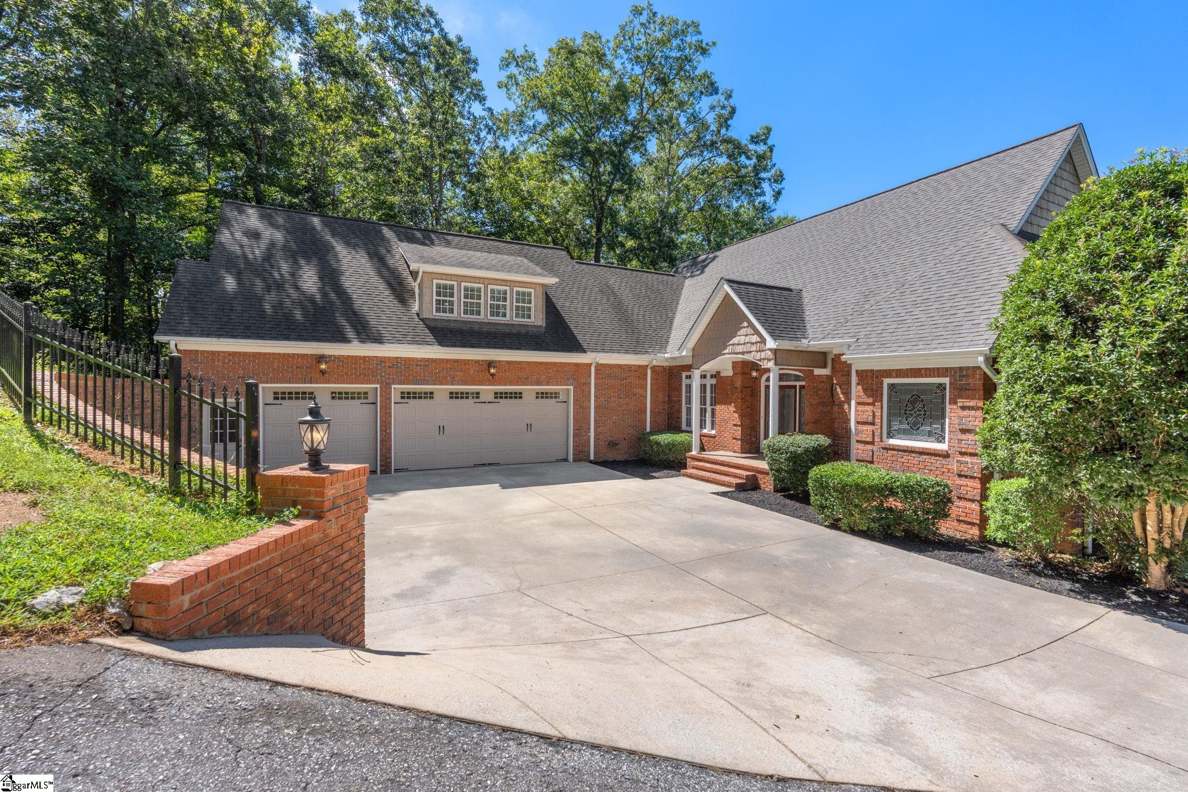
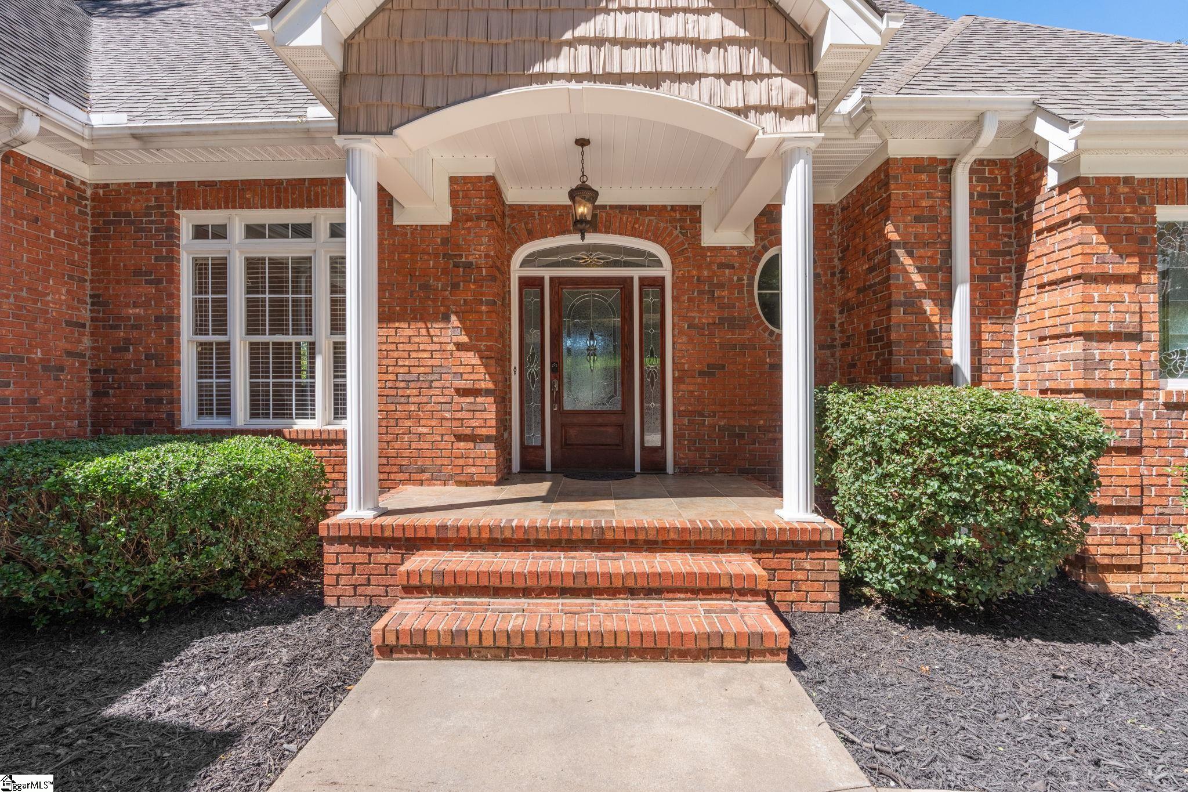
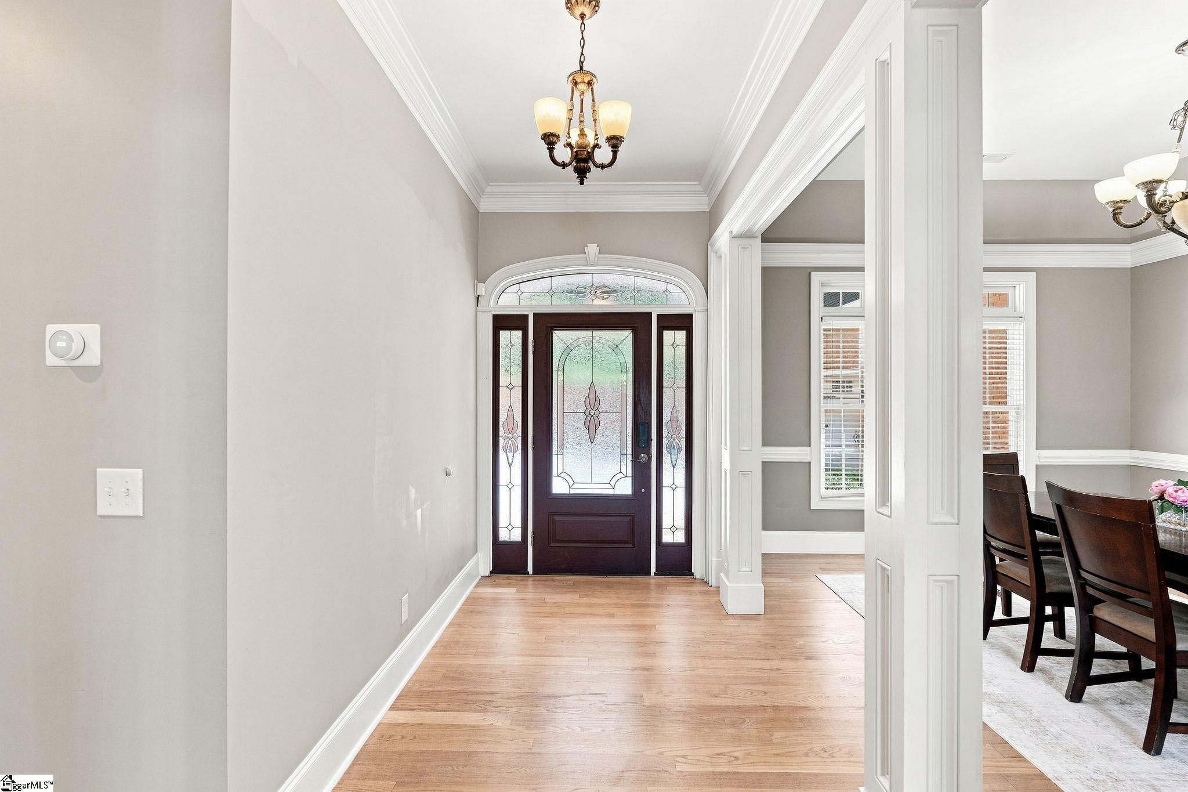
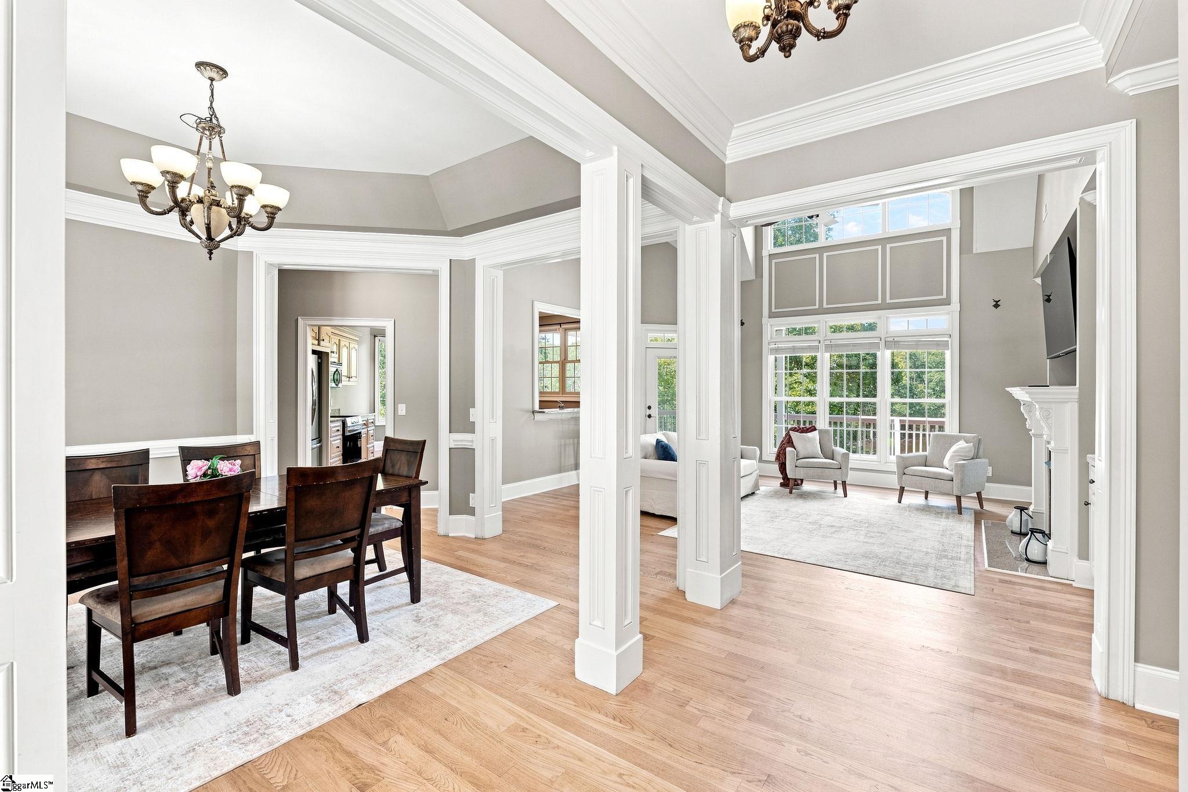
Lake life without leaving Greenville behind. This extraordinary waterfront retreat on beautiful Saluda Lake offers stunning views, privacy and recreation just 15 minutes from downtown Greenville. Tucked away in a secluded and private neighborhood, this luxurious 5,000+ square foot home spans three floors. It was built for entertaining and long weekends on the water. It's a special kind of place that makes you want to slow down and enjoy the people around you. The main floor offers three inviting bedrooms, including a beautiful primary suite with incredible lake views. The living room is the heart of the home. Tall ceilings create a sense of openness and a wall of windows brings the lake right into the room. Just outside, a beautiful porch overlooking the water offers another place to relax, entertain or simply take in the view. Downstairs, the basement is a haven for entertainment. A generous living area, bar and pool table room make it easy to host a crowd. There is also an extra bedroom and room to spread out. You'll appreciate tons of storage for everything that comes with lake living. There's even a private bunker. The second floor offers even more possibilities. With its own private bathroom, this space could become an incredible bunk room, theatre room or private guest retreat. It gives you the flexibility to fill the house with family and friends while still giving everyone room to spread out. Outside, the Saluda Lake lifestyle takes over. A private dock puts the water right at your fingertips. Bring the boat. Bring the jet skis. Swim. Explore. Spend the day on the water and come back home to gather around the lakeside fire pit as the sun goes down. The three car garage provides plenty of room for vehicles, lake gear and all the toys that make weekends here even more fun. There's even a private boat ramp. This house is built to host getaways, holidays and everything in between. You can make cherished memories around the fire pit. And when everyone goes home, it is also a place to simply unwind. There is an investment story here, too. The property has a proven history as a successful vacation rental, creating an exciting opportunity for someone looking for both a personal lake retreat and a proven investment property. And perhaps the best part is the location. Wake up to stunning lake views. Spend the day on the water. Head to downtown Greenville for dinner in about 15 minutes. Then come home to the quiet of the lake. Come for the lake. Stay for the lifestyle.
| a week ago | Listing updated with changes from the MLS® | |
| 2 weeks ago | Status changed to Active Under Contract | |
| a month ago | Listing first seen on site |

Listing information is provided by Participants of the Greater Greenville Association of Realtors. IDX information is provided exclusively for personal, non-commercial use, and may not be used for any purpose other than to identify prospective properties consumers may be interested in purchasing. Information is deemed reliable but not guaranteed. Copyright 2026, Greater Greenville Association of Realtors.
Last checked: 2026-10-13 06:13 AM UTC
Did you know? You can invite friends and family to your search. They can join your search, rate and discuss listings with you.