Save
Ask
Tour
Hide
Share
$789,000
10 Days On Site

409 Sweetwater Road
Greer, SC 29650

For Sale|Single Family Residence|Active Under Contract
4
Beds
4
Total Baths
3
Full Baths
1
Partial Bath
4,070
SqFt
$194
/SqFt
1982
Built
Subdivision:
Sugar Creek
County:
Greenville
Call Now: (864) 688-9738
Is this the listing for you? We can help make it yours.
(864) 688-9738
409 Sweetwater Road409 Sweetwater Road409 Sweetwater Road409 Sweetwater Road
Save
Ask
Tour
Hide
Share

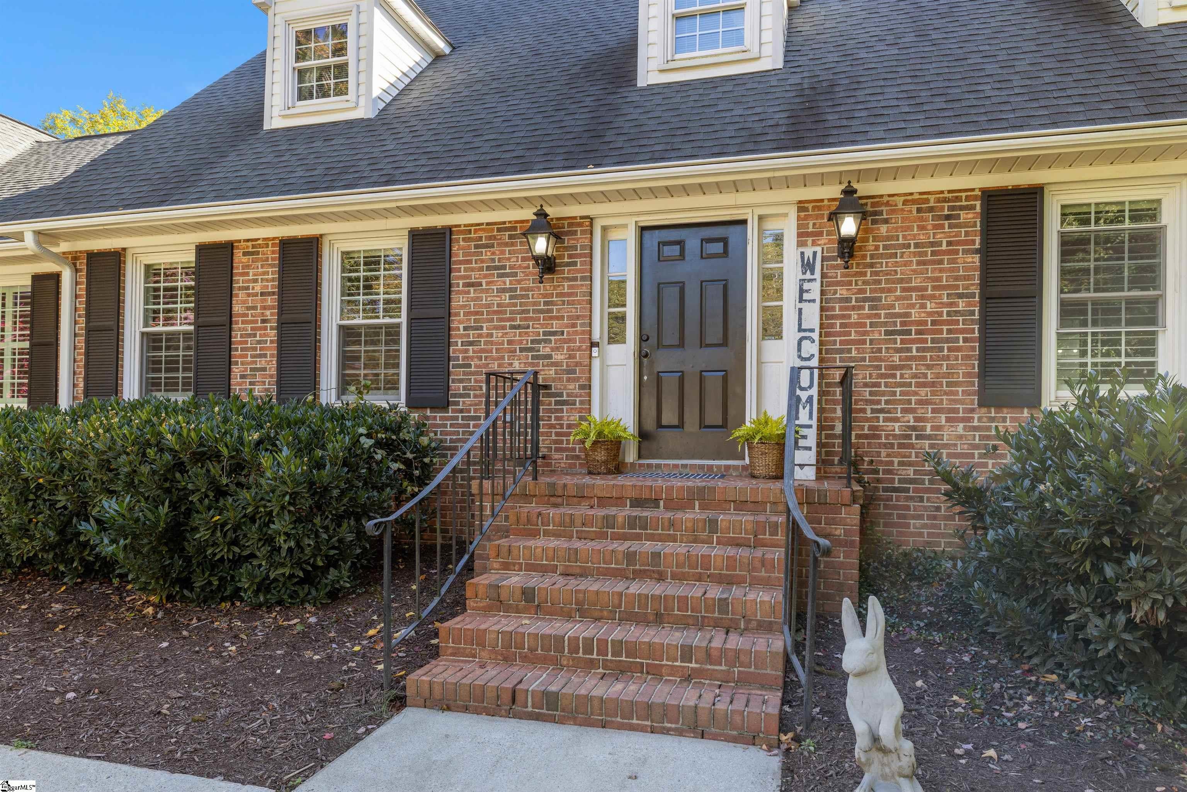
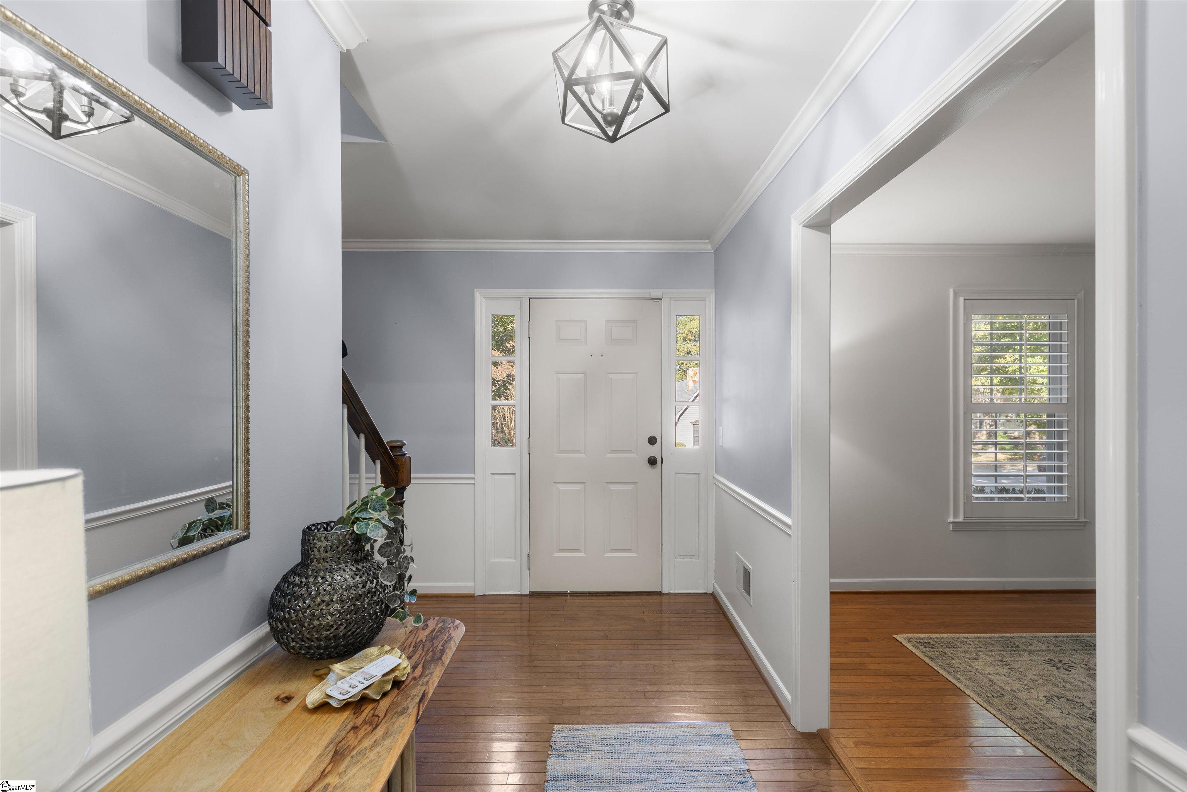
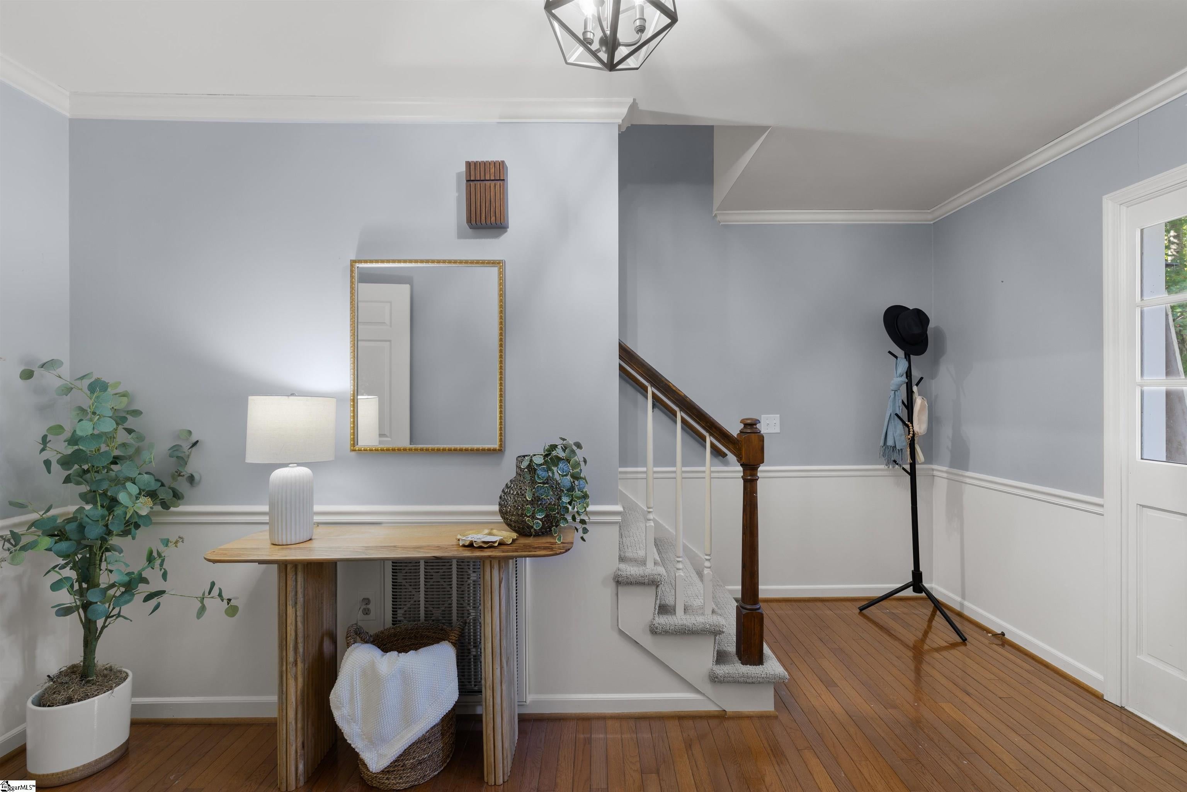
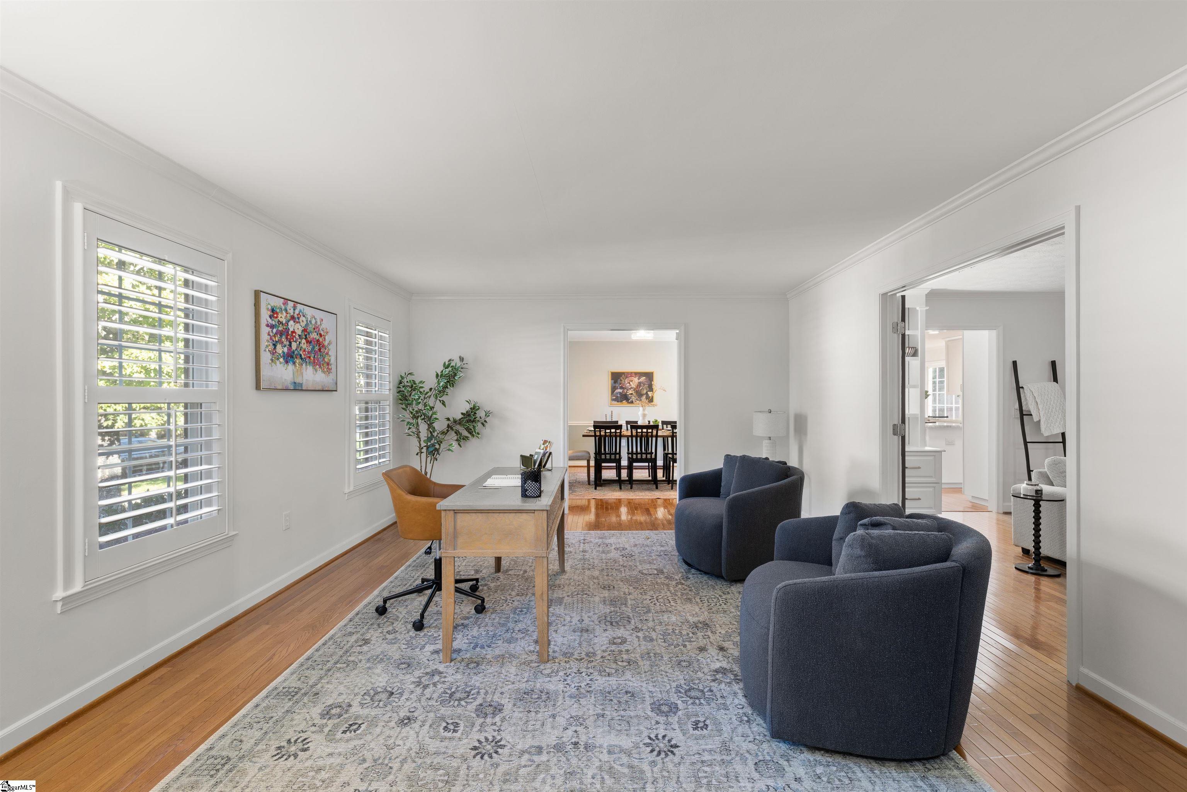
Nestled in one of Greer's most sought-after communities, this beautifully updated home blends modern upgrades with timeless design. The main-level owner's suite features an updated bathroom with a large walk-in shower and spacious walk-in closet. The heart of the home is the freshly tuned-up kitchen with brand-new cabinets and buffet area, sleek leathered granite countertops, and a stylish backsplash, seamlessly connecting to the breakfast area and great room with fireplace. For those who love to entertain, the home also offers a formal dining room, formal living room, and a screened porch overlooking the fenced backyard. Upstairs, you'll find a secondary en-suite with its own walk-in closet, additional generously sized bedrooms, and a large bonus room. The bonus space even includes a flex area and a private office, perfect for today's work-from-home lifestyle. With two sets of interior stairs, abundant storage, and flexible living areas, this home adapts beautifully to every stage of life. Additional upgrades include newer windows, newer HVAC, & a newly installed vapor barrier with dehumidifier for added peace of mind. All of this is located in the prestigious Sugar Creek community, known for its swim/tennis amenities, strong sense of community, and excellent location near shopping, dining, and top-rated Riverside High School. This home truly has it all... a main-level owner's suite, secondary primary suite, quality updates, and an unbeatable neighborhood. It's a sweet opportunity you won't want to miss!

Save
Ask
Tour
Hide
Share
Listing Snapshot
Price 
$789,000
Days On Site 
10 Days
Bedrooms 
4
Inside Area (SqFt) 
4,070 sqft
Total Baths 
4
Full Baths 
3
Partial Baths 
1
Lot Size 
0.41 Acres
Year Built 
1982
MLS® Number 
1603627
Status 
Active Under Contract
Property Tax 
$3,320.02
HOA/Condo/Coop Fees 
$75 monthly
Sq Ft Source 
N/A
Friends & Family
Recent Activity
21 hours agoListing updated with changes from the MLS®
2 weeks agoListing first seen on site
General Features
Acres 
0.41
Attached Garage 
Yes
Garage 
Yes
Garage Spaces 
2
Levels 
Two
Parking 
AttachedPavedGarage
Parking Spaces 
2
Pets 
Yes
Property Sub Type 
Single Family Residence
Sewer 
Public Sewer
Style 
Cape CodTraditional
Utilities 
Underground UtilitiesCable Available
Water Source 
Public
Interior Features
Appliances 
CooktopDishwasherDisposalSelf Cleaning OvenOvenRefrigeratorElectric OvenDouble OvenMicrowaveGas Water Heater
Basement 
NoneCrawl Space
Cooling 
Central AirElectricCeiling Fan(s)
Fireplace 
Yes
Fireplace Features 
Gas LogMasonry
Fireplaces 
1
Flooring 
CarpetCeramic TileWood
Heating 
ElectricForced AirNatural Gas
Interior 
BookcasesCeiling Fan(s)Granite CountersWalk-In Closet(s)Pantry
Laundry Features 
In KitchenLaundry RoomMain Level
Main Level Bedrooms 
1
Window Features 
Skylight(s)Window Treatments
Bedroom 2 
Dimensions - 16x14Area - 224
Bedroom 3 
Dimensions - 15x12Area - 180
Bedroom 4 
Dimensions - 15x12Area - 180
Dining Room 
Dimensions - 14x13Area - 182
Kitchen 
Dimensions - 13x13Area - 169
Living Room 
Dimensions - 17x14Area - 238
Master Bedroom 
Dimensions - 20x14Level - MainArea - 280
Save
Ask
Tour
Hide
Share
Exterior Features
Construction Details 
Brick VeneerVinyl Siding
Fencing 
Fenced
Lot Features 
Few TreesLevel
Patio And Porch 
ScreenedDeck
Windows/Doors 
Skylight(s)Window Treatments
Community Features
Association Amenities 
Pool
Association Fee 
$900.0
Association Fee Frequency 
Annually
Community Features 
ClubhousePoolSidewalksTennis Court(s)Lake
MLS Area 
022
Schools
School District
Unknown
Elementary School
Buena Vista
Middle School
Northwood
High School
Riverside
Listing courtesy of Rosenfeld Realty Group


Listing information is provided by Participants of the Greater Greenville Association of Realtors. IDX information is provided exclusively for personal, non-commercial use, and may not be used for any purpose other than to identify prospective properties consumers may be interested in purchasing. Information is deemed reliable but not guaranteed. Copyright 2026, Greater Greenville Association of Realtors.
Last checked: 2026-09-21 10:18 PM UTC

Neighborhood & Commute
Source: Walkscore
Save
Ask
Tour
Hide
Share