Save
Ask
Tour
Hide
Share
$839,900
3 Days On Site

700 Mossy Ledge Lane
Simpsonville, SC 29681

For Sale|Single Family Residence|Active
4
Beds
4
Total Baths
3
Full Baths
1
Partial Bath
3,955
SqFt
$212
/SqFt
Subdivision:
Asheton Lakes
County:
Greenville
Call Now: (864) 688-9738
Is this the listing for you? We can help make it yours.
(864) 688-9738
Upcoming Open Houses
Sun, Sep 20, 2:00 PM - 4:00 PM
700 Mossy Ledge Lane700 Mossy Ledge Lane700 Mossy Ledge Lane700 Mossy Ledge Lane
Save
Ask
Tour
Hide
Share

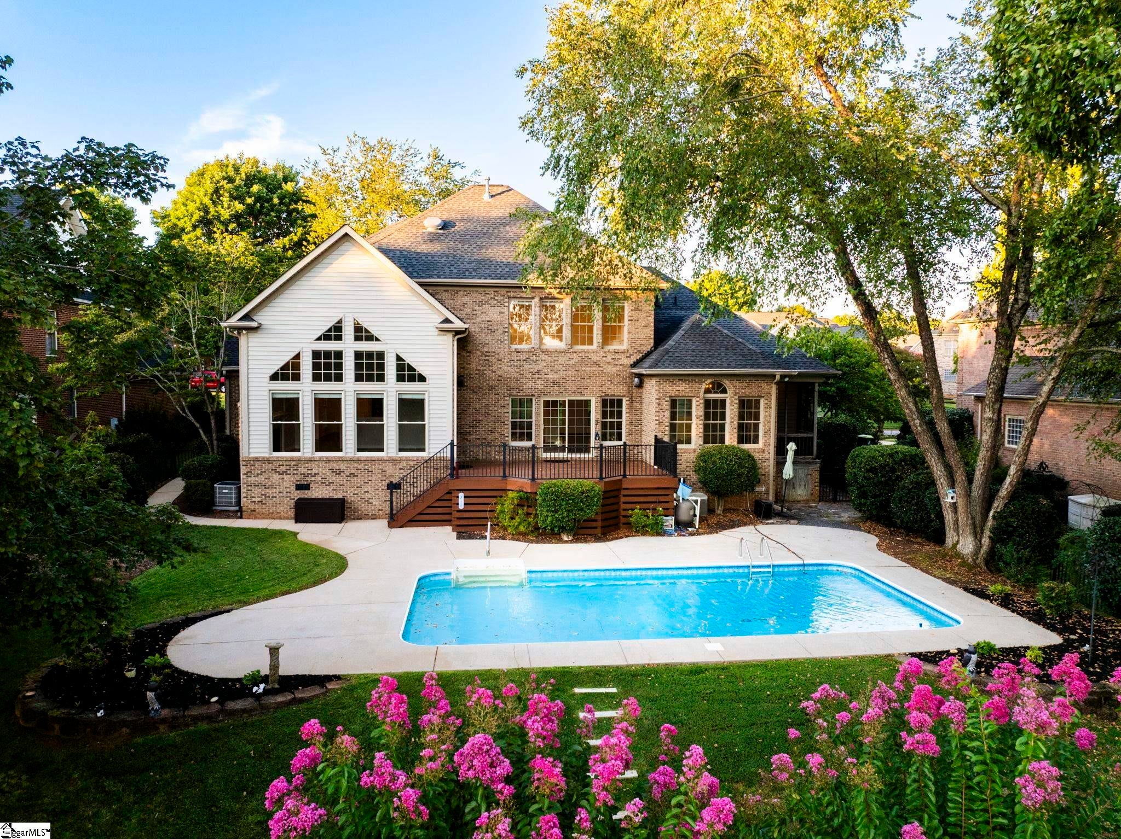
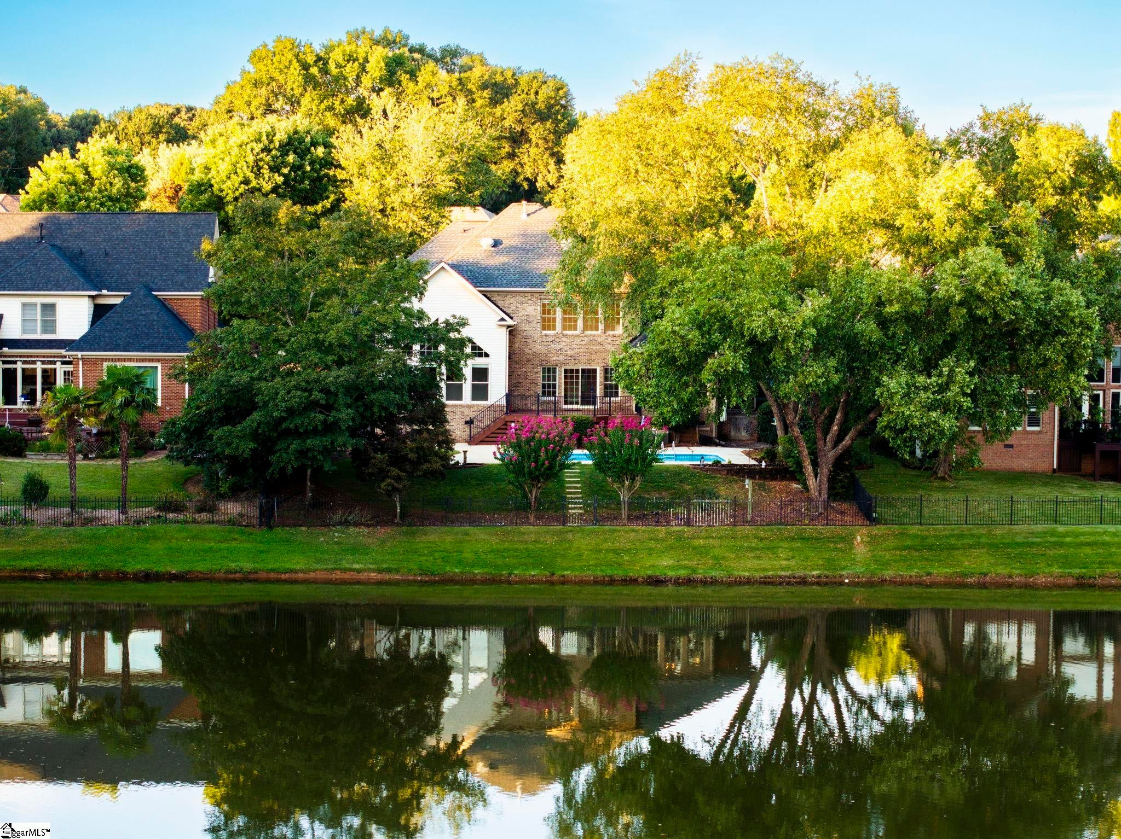
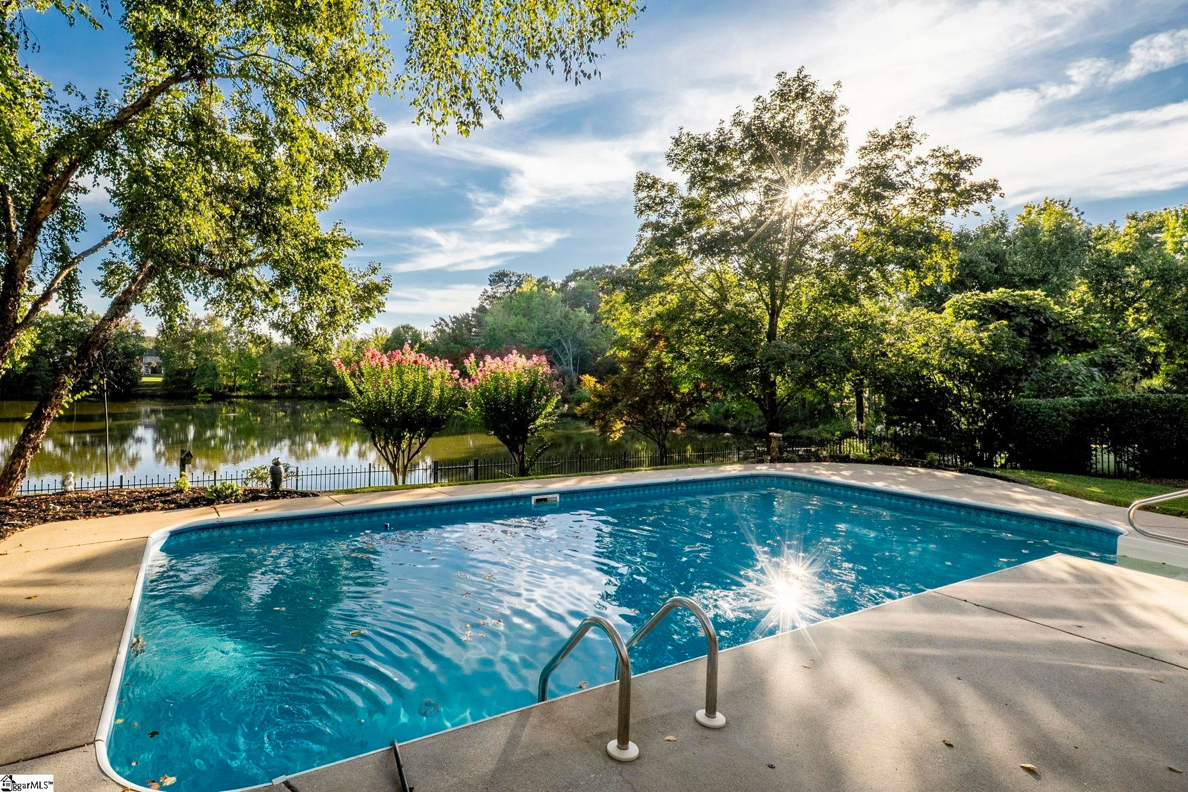
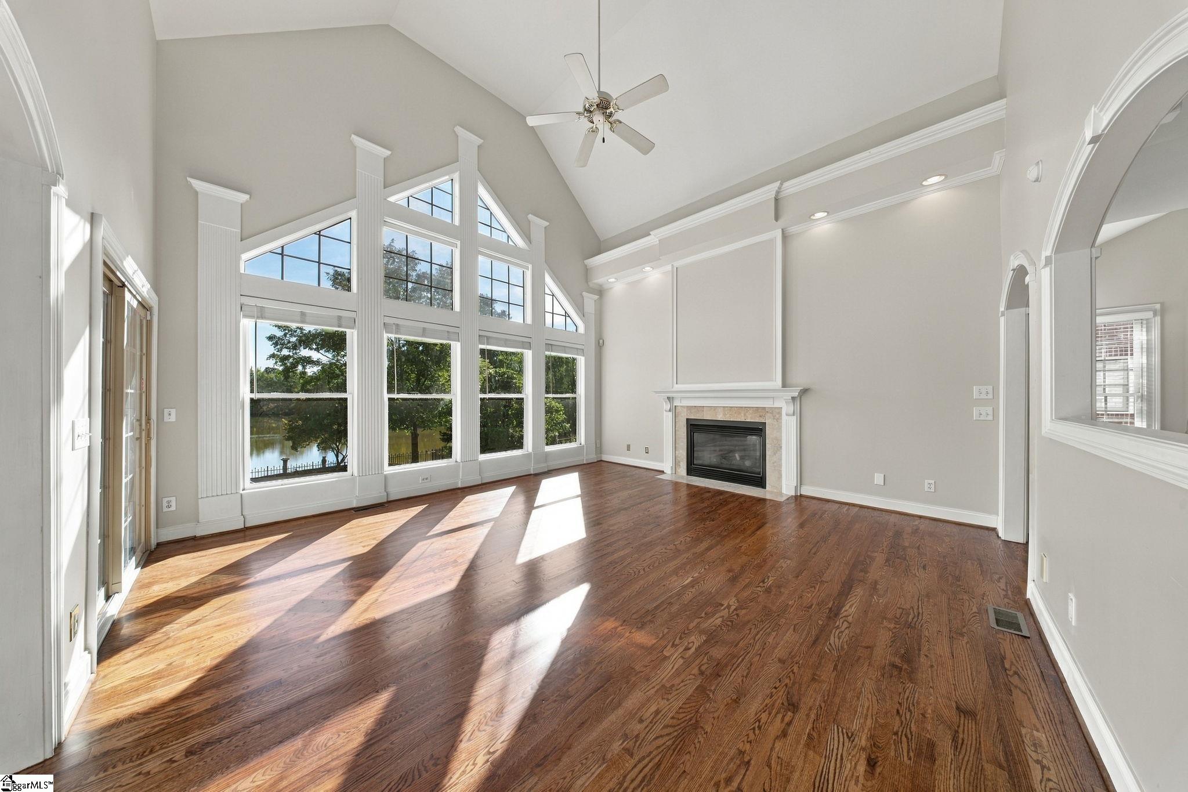
We proudly present this ASHETON LAKES ESTATE on a PREMIUM LAKE FRONT LOT, with resort-style IN GROUND POOL! Enjoy water views and lake access right from your own back door. This all brick executive home is refreshed and ready for YOU! Super floor plan with PRIMARY ON MAIN LEVEL, 3 more bedrooms upstairs plus LOFT and FLEX/REC room that could be used as a 5th bedroom. Primary suite is its own retreat, with its own attached SITTING ROOM and private SCREENED PORCH, all with scenic lake views. Primary bath includes dual sinks, whirlpool tub, shower and HIS & HERS CLOSETS. Grand foyer opens to a formal dining room, accented with tray ceiling and designer chandelier. Formal living room with lake views and great room with WALL OF WINDOWS brings in natural light in any weather. Bright and white kitchen has stainless appliances and yards of granite countertops. Upstairs bedrooms include JACK & JILL BATH and EN-SUITE bed and bath. Loft is perfect for an OFFICE and the flex/rec room has a large closet and wall of BUILT-IN CABINETS. Enjoy coffee each morning on the large viewing deck, or have meals al-fresco while overlooking the pool & lake. This lake lot is exceptional in the neighborhood for its clear views, framed by thoughtful landscaping and lake access. You’ll appreciate the FRESH PAINT and NEWLY REFINISHED HARDWOOD FLOORS throughout, as well as NEWLY INSTALLED DESIGNER LIGHTING which brings a modern touch. Asheton Lakes is sought after for its location within walking distance of Southside Christian School, award-winning public school district, convenient to Five Forks shopping, just 20 min from downtown Greenville via 385. Neighborhood amenities include pool, clubhouse, walking paths and multiple lake access points. Don’t miss this GEM, it won’t last long!

Save
Ask
Tour
Hide
Share
Listing Snapshot
Price 
$839,900
Days On Site 
3 Days
Bedrooms 
4
Inside Area (SqFt) 
3,955 sqft
Total Baths 
4
Full Baths 
3
Partial Baths 
1
Lot Size 
0.28 Acres
Year Built 
N/A
MLS® Number 
1603656
Status 
Active
Property Tax 
$2,638.33
HOA/Condo/Coop Fees 
$54.17 monthly
Sq Ft Source 
N/A
Friends & Family
Recent Activity
yesterdayListing updated with changes from the MLS®
4 days agoListing first seen on site
General Features
Acres 
0.28
Attached Garage 
Yes
Disclosures 
Seller Disclosure
Garage 
Yes
Garage Spaces 
2
Levels 
TwoMulti/Split
Parking 
AttachedParking PadPavedGarage Door OpenerGarage
Parking Spaces 
2
Pets 
Breed RestrictionsYes
Property Sub Type 
Single Family Residence
Security 
Security System OwnedSmoke Detector(s)
Sewer 
Public Sewer
Style 
Traditional
Utilities 
Underground UtilitiesCable Available
Water Source 
Public
Interior Features
Appliances 
CooktopDishwasherDisposalSelf Cleaning OvenConvection OvenOvenRefrigeratorDouble OvenMicrowaveGas Water Heater
Basement 
NoneCrawl Space
Cooling 
Central AirElectricMulti UnitsCeiling Fan(s)
Fireplace 
Yes
Fireplace Features 
Gas Log
Fireplaces 
1
Flooring 
CarpetCeramic TileWood
Heating 
Forced AirNatural Gas
Interior 
BookcasesHigh CeilingsCeiling Fan(s)Vaulted Ceiling(s)Tray Ceiling(s)Central VacuumGranite CountersOpen FloorplanSoaking TubWalk-In Closet(s)Pantry
Laundry Features 
SinkElectric Dryer HookupLaundry RoomMain Level
Main Level Bedrooms 
1
Spa 
Yes
Window Features 
Window TreatmentsInsulated Windows
Bedroom 2 
Dimensions - 13x12Level - SecondArea - 156
Bedroom 3 
Dimensions - 16x16Level - SecondArea - 256
Bedroom 4 
Dimensions - 13x12Level - SecondArea - 156
Dining Room 
Dimensions - 15x13Area - 195
Kitchen 
Dimensions - 15x15Area - 225
Living Room 
Dimensions - 17x16Area - 272
Master Bedroom 
Dimensions - 17x14Level - MainArea - 238
Office 
Dimensions - 18x17Area - 306
Save
Ask
Tour
Hide
Share
Exterior Features
Construction Details 
Brick Veneer
Fencing 
Fenced
Lot Features 
Few TreesLevelWaterfront
Patio And Porch 
ScreenedDeckPatio
Pool Features 
In GroundPrivate
Private Pool 
Yes
Spa 
Yes
Spa Features 
Bath
View 
Water
Waterfront 
Yes
Waterfront Features 
LakeWaterfrontWaterfront Access
Waterview 
Water
Windows/Doors 
Window TreatmentsInsulated Windows
Community Features
Association Amenities 
Pool
Association Fee 
$650.0
Association Fee Frequency 
Annually
Community Features 
ClubhouseStreet LightsPoolLakeSidewalks
MLS Area 
031
Schools
School District
Unknown
Elementary School
Oakview
Middle School
Beck
High School
J. L. Mann
Listing courtesy of BHHS C Dan Joyner - Midtown


Listing information is provided by Participants of the Greater Greenville Association of Realtors. IDX information is provided exclusively for personal, non-commercial use, and may not be used for any purpose other than to identify prospective properties consumers may be interested in purchasing. Information is deemed reliable but not guaranteed. Copyright 2026, Greater Greenville Association of Realtors.
Last checked: 2026-09-16 11:09 AM UTC

Neighborhood & Commute
Source: Walkscore
Save
Ask
Tour
Hide
Share