Save
Ask
Tour
Hide
Share
$799,900
9 Days On Site

304 Hammetts Glen Way
Greer, SC 29650

For Sale|Single Family Residence|Active Under Contract
3
Beds
3
Total Baths
2
Full Baths
1
Partial Bath
3,076
SqFt
$260
/SqFt
2006
Built
Subdivision:
Hammetts Glen
County:
Greenville
Call Now: (864) 688-9738
Is this the listing for you? We can help make it yours.
(864) 688-9738
304 Hammetts Glen Way304 Hammetts Glen Way304 Hammetts Glen Way304 Hammetts Glen Way
Save
Ask
Tour
Hide
Share

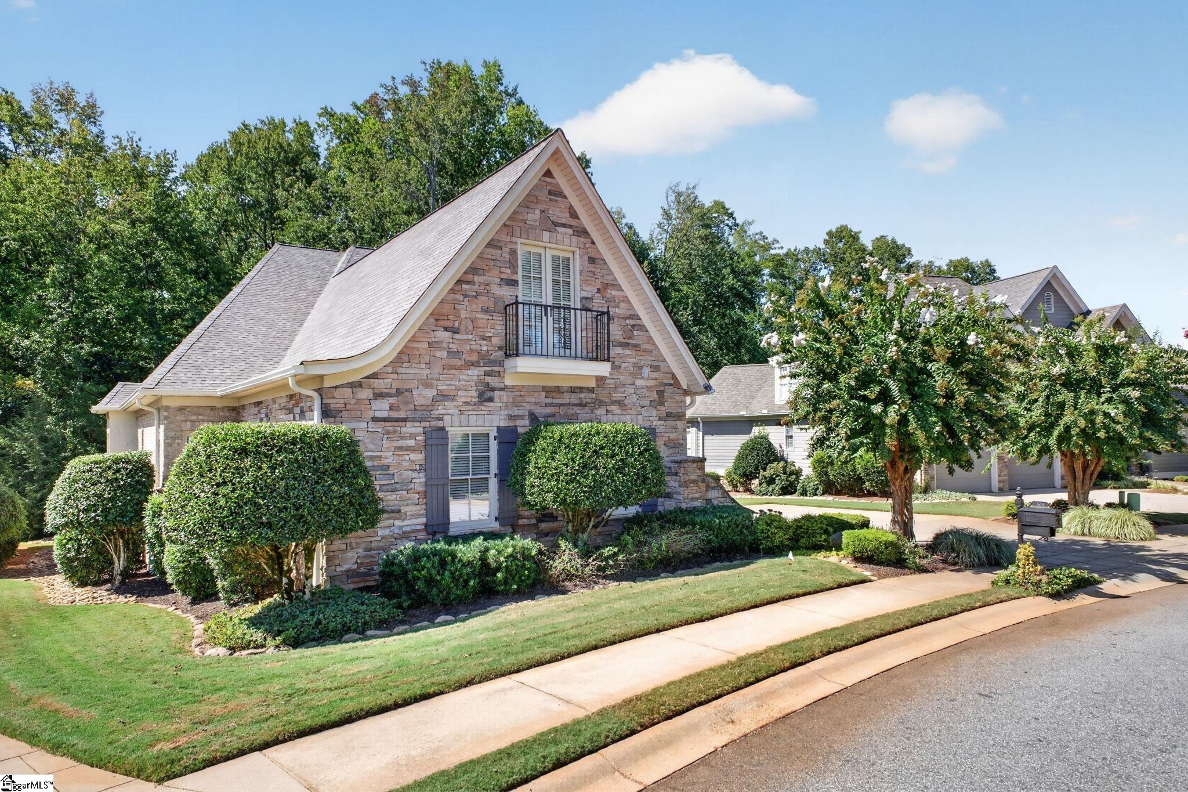
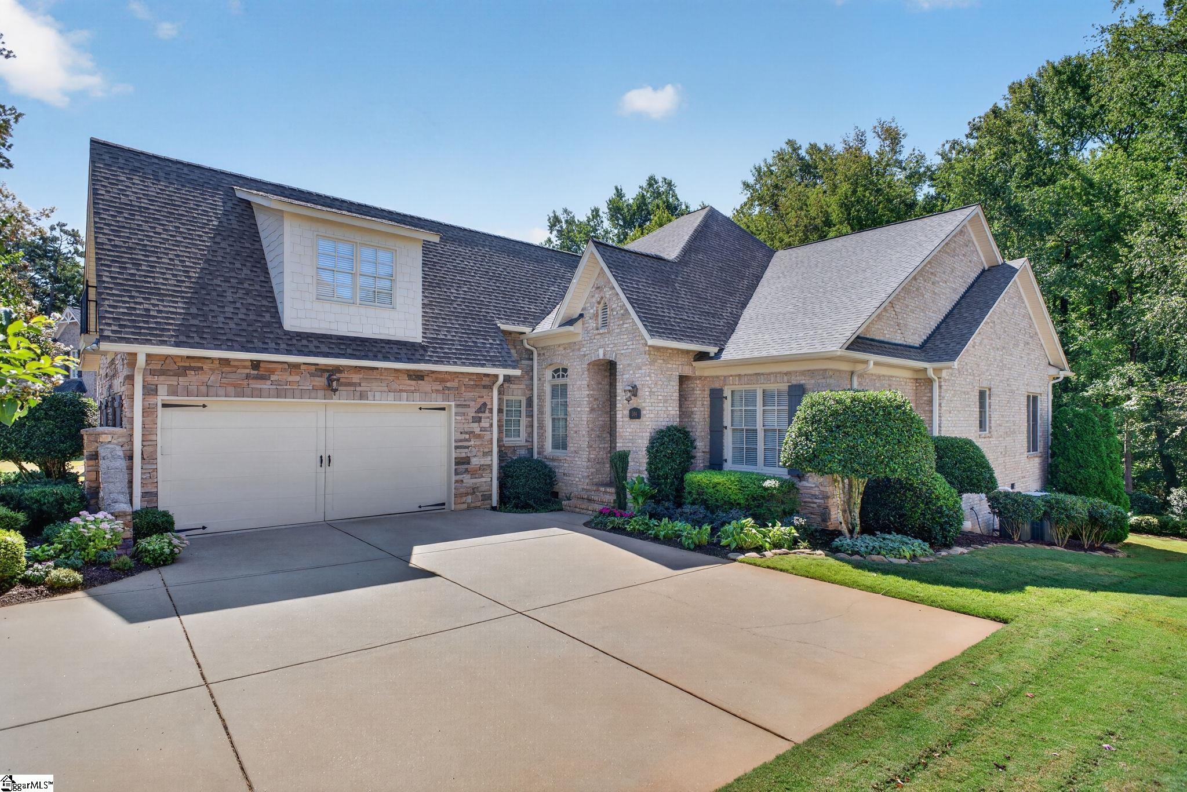
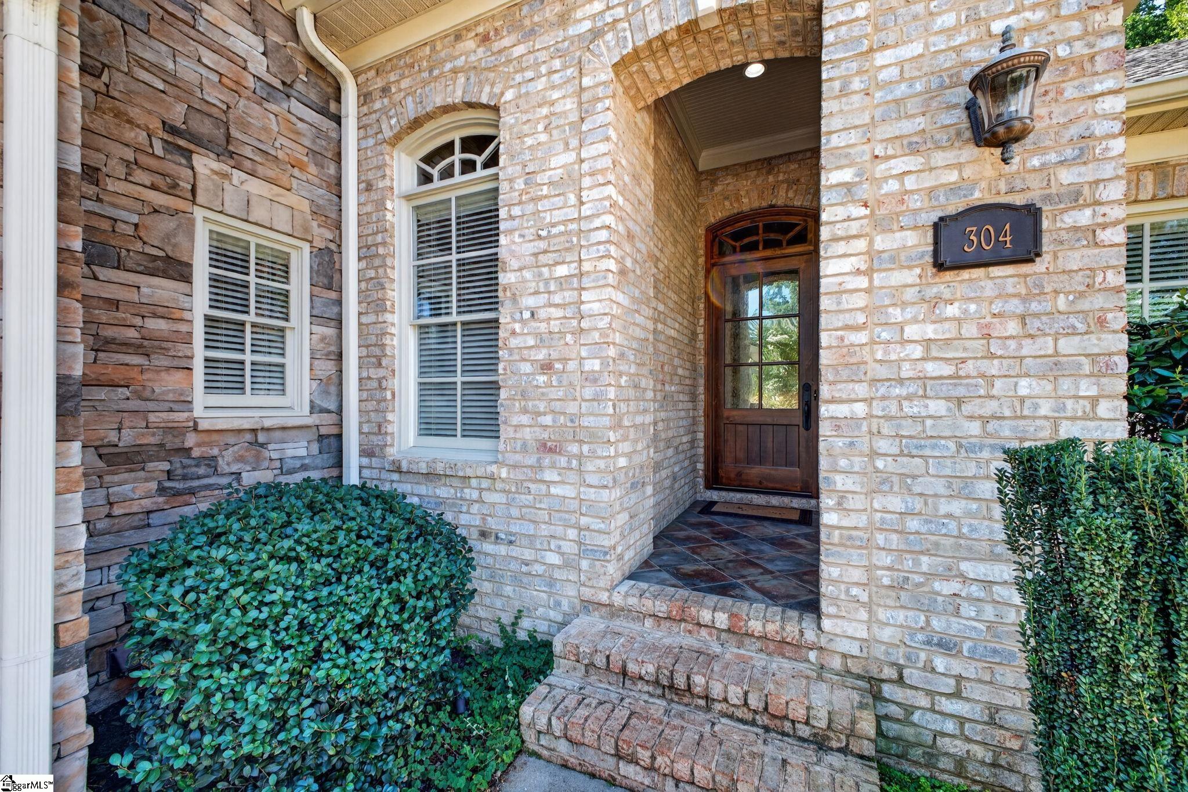
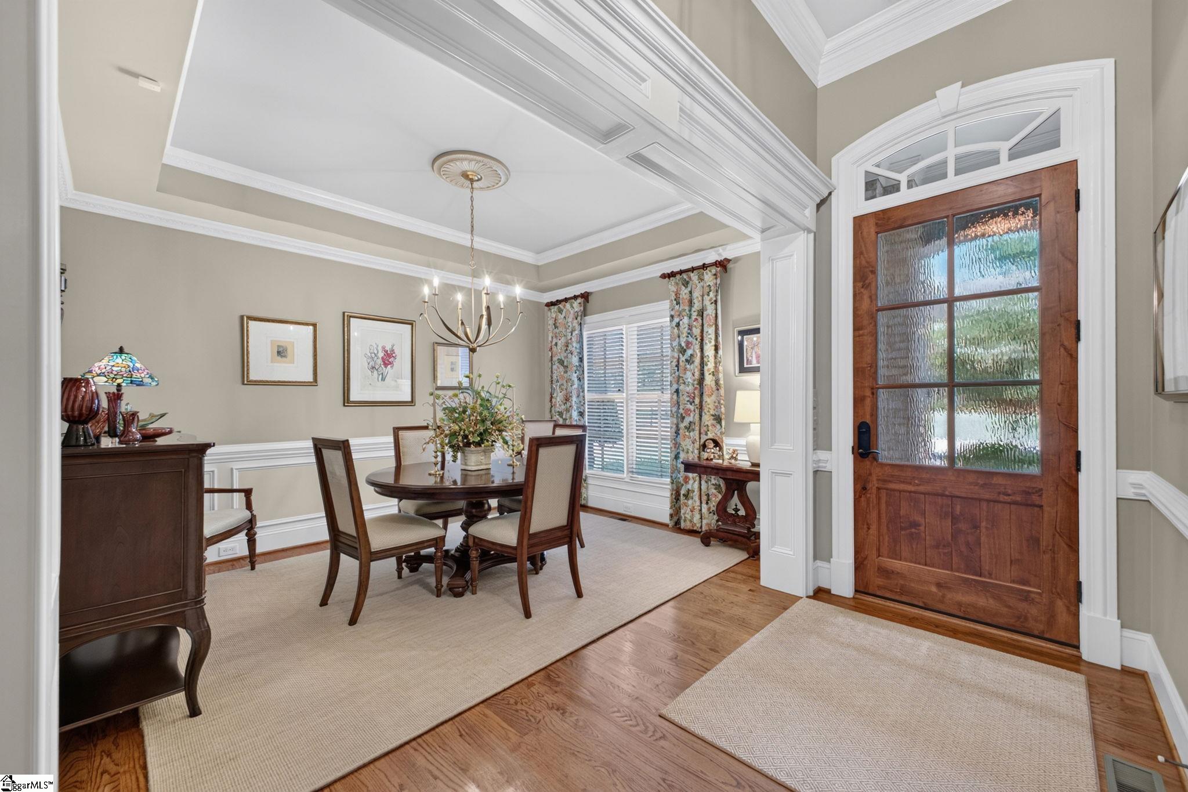
Welcome to Hammett’s Glen! This beautifully maintained home truly feels better than new, offering exceptional attention to detail, quality finishes and an inviting floor plan designed for comfortable living and entertaining. This wonderful home was built by Galloway Custom Homes and features 3 bedrooms and 2½ baths (all bedrooms conveniently located on the main level) plus a formal dining room, spacious great room with a stunning coffered ceiling, and a versatile additional room perfect for a study, living room, or even a mahjong room. The bright breakfast area opens to the gourmet kitchen, while a bonus room provides additional living space. The beautifully appointed kitchen features custom glazed cabinetry, granite countertops, updated appliances including a gas cooktop, a breakfast bar, and two pantries. Gorgeous hardwood floors flow throughout the home with the exception of one of the secondary bedrooms and bonus room, complemented by impressive millwork and architectural details throughout the home. The 2-car garage is equally impressive with an epoxy-coated floor and built-in storage, providing both style and functionality. Step outside to enjoy the exceptional outdoor living space, featuring a screened-in porch, deck, and cobblestone patio overlooking a beautifully landscaped backyard that backs to a peaceful wooded area. It’s the perfect setting for morning coffee, entertaining friends, or simply relaxing and enjoying the privacy. Meticulously maintained and thoughtfully designed, this Hammett’s Glen home offers the perfect combination of elegance, comfort, and outdoor living.

Save
Ask
Tour
Hide
Share
Listing Snapshot
Price 
$799,900
Days On Site 
9 Days
Bedrooms 
3
Inside Area (SqFt) 
3,076 sqft
Total Baths 
3
Full Baths 
2
Partial Baths 
1
Lot Size 
0.23 Acres
Year Built 
2006
MLS® Number 
1603689
Status 
Active Under Contract
Property Tax 
$2,961.56
HOA/Condo/Coop Fees 
$227.25 monthly
Sq Ft Source 
N/A
Friends & Family
Recent Activity
6 days agoListing updated with changes from the MLS®
a week agoStatus changed to Active Under Contract
a week agoListing first seen on site
General Features
Acres 
0.23
Attached Garage 
Yes
Disclosures 
Seller Disclosure
Garage 
Yes
Garage Spaces 
2
Parking 
AttachedParking PadConcreteGarage Door OpenerDrivewayGarage
Parking Spaces 
2
Property Sub Type 
Single Family Residence
Security 
Security System OwnedSmoke Detector(s)
Sewer 
Public Sewer
Style 
Traditional
Utilities 
Underground UtilitiesCable AvailableNatural Gas Available
Water Source 
Public
Interior Features
Appliances 
Down DraftGas CooktopDishwasherDisposalDryerSelf Cleaning OvenConvection OvenOvenRefrigeratorWasherElectric OvenMicrowaveGas Water Heater
Basement 
NoneCrawl Space
Cooling 
Central AirElectricMulti UnitsCeiling Fan(s)
Fireplace 
Yes
Fireplace Features 
Gas LogWood Burning
Fireplaces 
1
Flooring 
CarpetCeramic TileWood
Heating 
Forced AirNatural Gas
Interior 
BookcasesHigh CeilingsCeiling Fan(s)Tray Ceiling(s)Central VacuumGranite CountersOpen FloorplanWalk-In Closet(s)Coffered Ceiling(s)Pantry
Laundry Features 
SinkElectric Dryer HookupWasher HookupLaundry RoomMain Level
Main Level Bedrooms 
3
Spa 
Yes
Window Features 
Window TreatmentsInsulated Windows
Bedroom 2 
Dimensions - 14x11Level - MainArea - 154
Bedroom 3 
Dimensions - 13x12Level - MainArea - 156
Dining Room 
Dimensions - 14x11Area - 154
Kitchen 
Dimensions - 17x10Area - 170
Master Bedroom 
Dimensions - 20x16Level - MainArea - 320
Save
Ask
Tour
Hide
Share
Exterior Features
Construction Details 
StoneBrick Veneer
Exterior 
Balcony
Lot Features 
Cul-De-SacFew Trees
Patio And Porch 
ScreenedDeckPatioFront Porch
Spa 
Yes
Spa Features 
Bath
Windows/Doors 
Window TreatmentsInsulated Windows
Community Features
Association Fee 
$2727.0
Association Fee Frequency 
Annually
Community Features 
Street LightsSidewalks
MLS Area 
022
Schools
School District
Unknown
Elementary School
Buena Vista
Middle School
Riverside
High School
Riverside
Listing courtesy of BHHS C Dan Joyner - Midtown


Listing information is provided by Participants of the Greater Greenville Association of Realtors. IDX information is provided exclusively for personal, non-commercial use, and may not be used for any purpose other than to identify prospective properties consumers may be interested in purchasing. Information is deemed reliable but not guaranteed. Copyright 2026, Greater Greenville Association of Realtors.
Last checked: 2026-09-20 07:56 PM UTC

Neighborhood & Commute
Source: Walkscore
Save
Ask
Tour
Hide
Share