Save
Ask
Tour
Hide
Share
$729,900
61 Days On Site

101 Gilderview Drive
Simpsonville, SC 29681

For Sale|Single Family Residence|Active Under Contract
5
Beds
4
Total Baths
3
Full Baths
1
Partial Bath
3,490
SqFt
$209
/SqFt
1990
Built
Subdivision:
River Walk
County:
Greenville
Call Now: (864) 688-9738
Is this the listing for you? We can help make it yours.
(864) 688-9738
101 Gilderview Drive101 Gilderview Drive101 Gilderview Drive101 Gilderview Drive
Save
Ask
Tour
Hide
Share

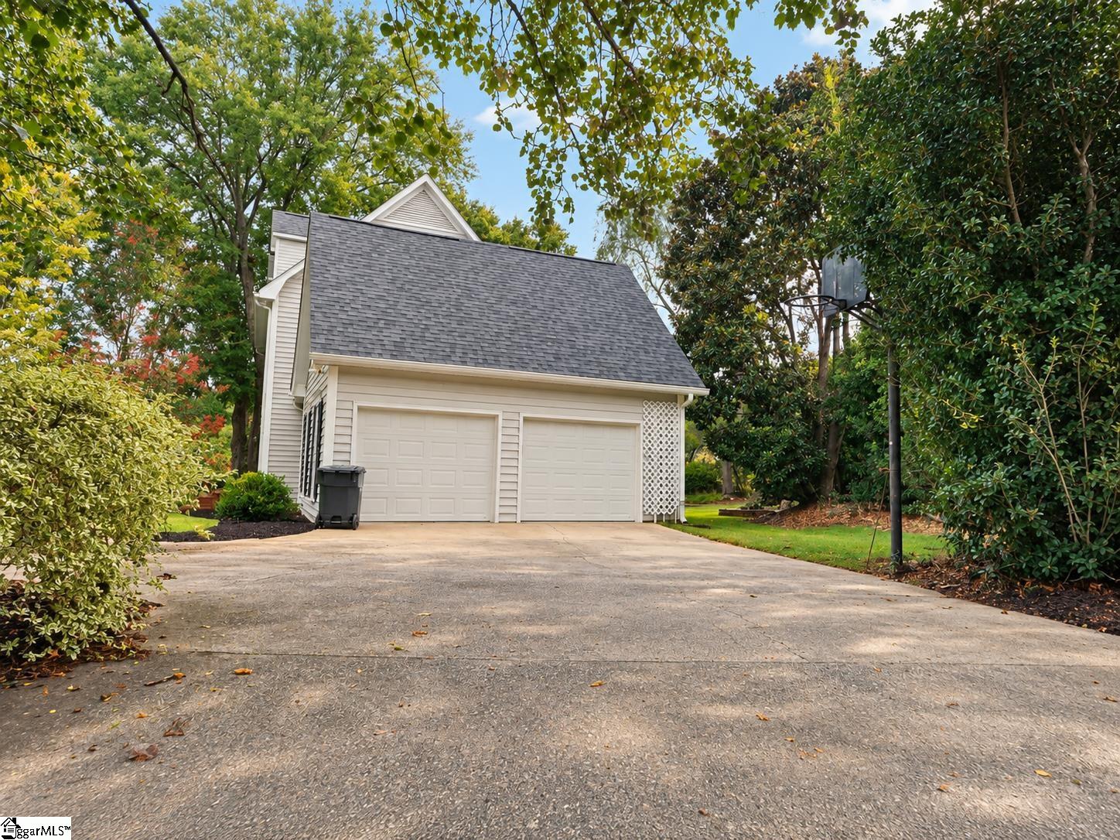
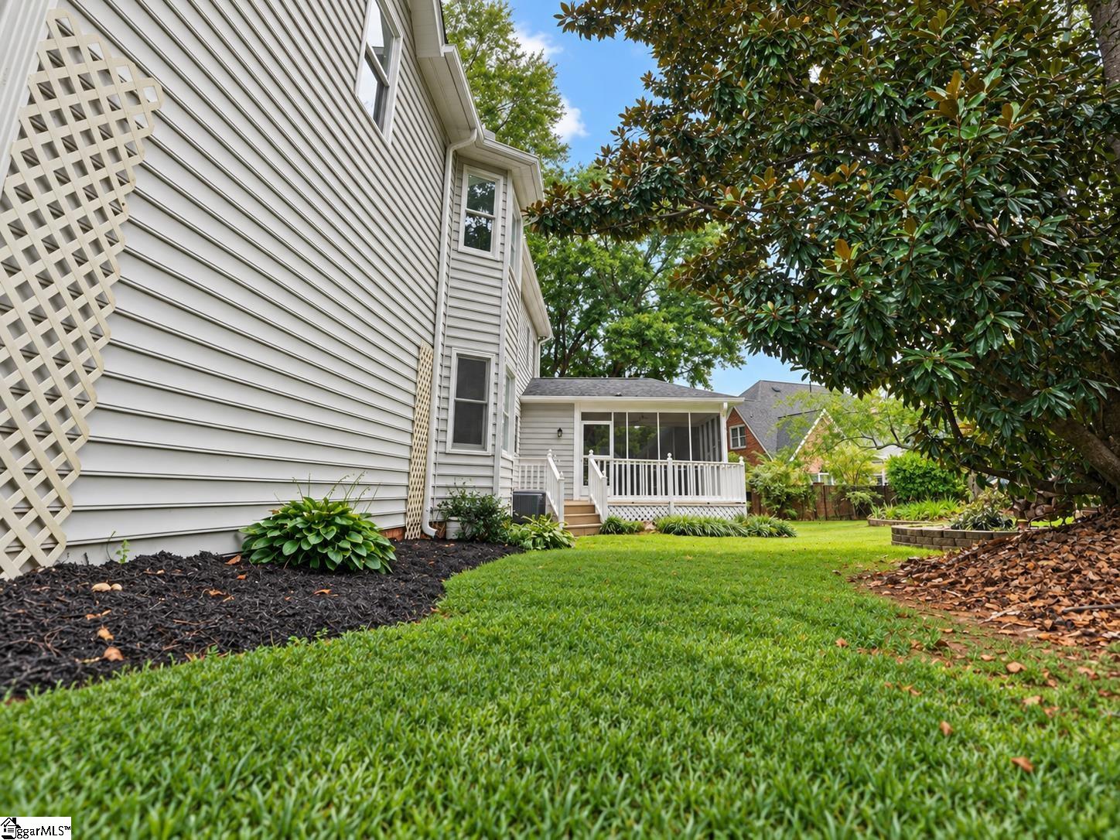
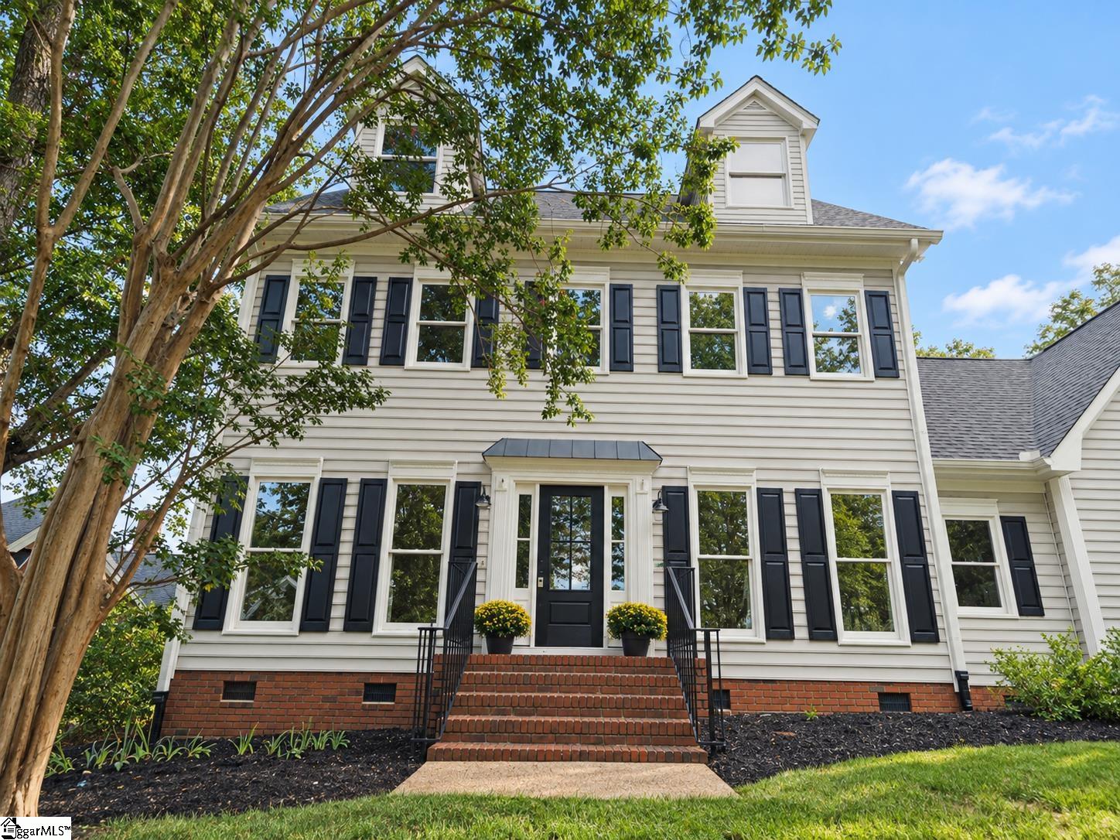
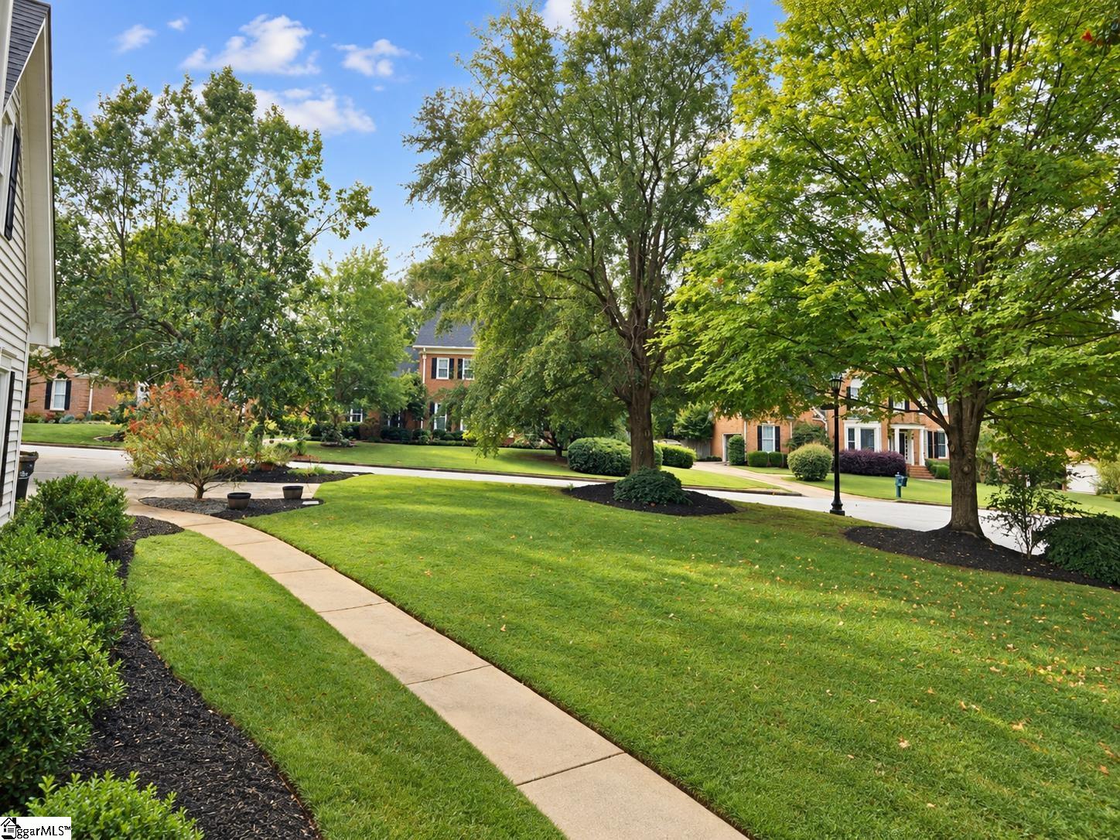
PRICE IMPROVEMENT! Seller is offering a buyer credit with an acceptable offer. 101 Gilderview Drive brings together generous space, thoughtful updates, and a floor plan designed to flex with everyday life. This updated 5-bedroom, 3.5-bath home offers just under 3,500 square feet across three levels, with plenty of room to spread out. Inside, you’ll find a recently renovated kitchen, updated bathrooms, hardwood floors, a gas fireplace, formal dining room, multiple living areas, and a versatile main-level flex room ready to fit your needs. The spacious primary suite features a beautifully renovated bath with a freestanding tub, while the finished third floor adds even more flexibility for guests, hobbies, or additional living space. Outside, the screened porch and deck make it easy to enjoy the backyard, and the newly epoxied garage floor is a great finishing touch. The home is located in highly sought-after River Walk, where residents enjoy a community pool, clubhouse, fitness center, tennis and pickleball courts, playground, and walking and nature trails throughout the neighborhood. Zoned for Monarch Elementary, Mauldin Middle, and Mauldin High, with convenient access to shopping, dining, groceries, and major Greenville-area destinations. Thoughtfully updated, comfortably spacious, and set in an established community with so much to offer, 101 Gilderview is ready for its next chapter. Buyer and buyer’s agent to verify square footage and any information deemed important.

Save
Ask
Tour
Hide
Share
Listing Snapshot
Price 
$729,900
Days On Site 
61 Days
Bedrooms 
5
Inside Area (SqFt) 
3,490 sqft
Total Baths 
4
Full Baths 
3
Partial Baths 
1
Lot Size 
0.33 Acres
Year Built 
1990
MLS Number 
1603878
Status 
Active Under Contract
Property Tax 
$2,430.78
HOA/Condo/Coop Fees 
$91.67 monthly
Sq Ft Source 
N/A
Friends & Family
Recent Activity
a week agoListing updated with changes from the MLS
a week agoStatus changed to Active Under Contract
2 months agoListing first seen on site
General Features
Acres 
0.33
Attached Garage 
Yes
Disclosures 
Seller Disclosure
Garage 
Yes
Garage Spaces 
2
Levels 
Three Or More
Parking 
AttachedParking PadPavedGarage Door OpenerWorkshop in GarageDrivewayGarage
Parking Spaces 
2
Property Sub Type 
Single Family Residence
Sewer 
Public Sewer
Style 
Traditional
Utilities 
Underground UtilitiesCable AvailableNatural Gas Available
Water Source 
Public
Interior Features
Appliances 
DishwasherDisposalElectric CooktopElectric OvenFree-Standing Electric RangeGas Water Heater
Basement 
NoneCrawl Space
Cooling 
Central AirElectricMulti UnitsCeiling Fan(s)
Fireplace 
Yes
Fireplace Features 
Gas Log
Fireplaces 
1
Flooring 
CarpetCeramic TileWood
Heating 
Natural Gas
Interior 
High CeilingsCeiling Fan(s)Walk-In Closet(s)
Laundry Features 
Laundry RoomMain Level
Bedroom 2 
Dimensions - 15x12Level - SecondArea - 180
Bedroom 3 
Dimensions - 12x12Level - SecondArea - 144
Bedroom 4 
Dimensions - 23x11Level - ThirdArea - 253
Bedroom 5 
Dimensions - 22x13Level - ThirdArea - 286
Dining Room 
Dimensions - 13x13Area - 169
Kitchen 
Dimensions - 22x14Area - 308
Living Room 
Dimensions - 10x12Area - 120
Master Bedroom 
Dimensions - 22x13Level - SecondArea - 286
Office 
Dimensions - 23x12Area - 276
Save
Ask
Tour
Hide
Share
Exterior Features
Construction Details 
Vinyl Siding
Lot Features 
Corner LotFew TreesLevel
Patio And Porch 
ScreenedDeck
Community Features
Association Amenities 
Pool
Association Fee 
$1100.0
Association Fee Frequency 
Annually
Community Features 
ClubhouseFitness CenterPlaygroundPool
MLS Area 
032
Schools
School District
Unknown
Elementary School
Monarch
Middle School
Mauldin
High School
Mauldin
Listing courtesy of GreenLeaf Realty


Listing information is provided by Participants of the Greater Greenville Association of Realtors. IDX information is provided exclusively for personal, non-commercial use, and may not be used for any purpose other than to identify prospective properties consumers may be interested in purchasing. Information is deemed reliable but not guaranteed. Copyright 2026, Greater Greenville Association of Realtors.
Last checked: 2026-11-17 12:00 AM UTC

Neighborhood & Commute
Source: Walkscore
Save
Ask
Tour
Hide
Share