
1 Mandarin CircleTaylors, SC 29687
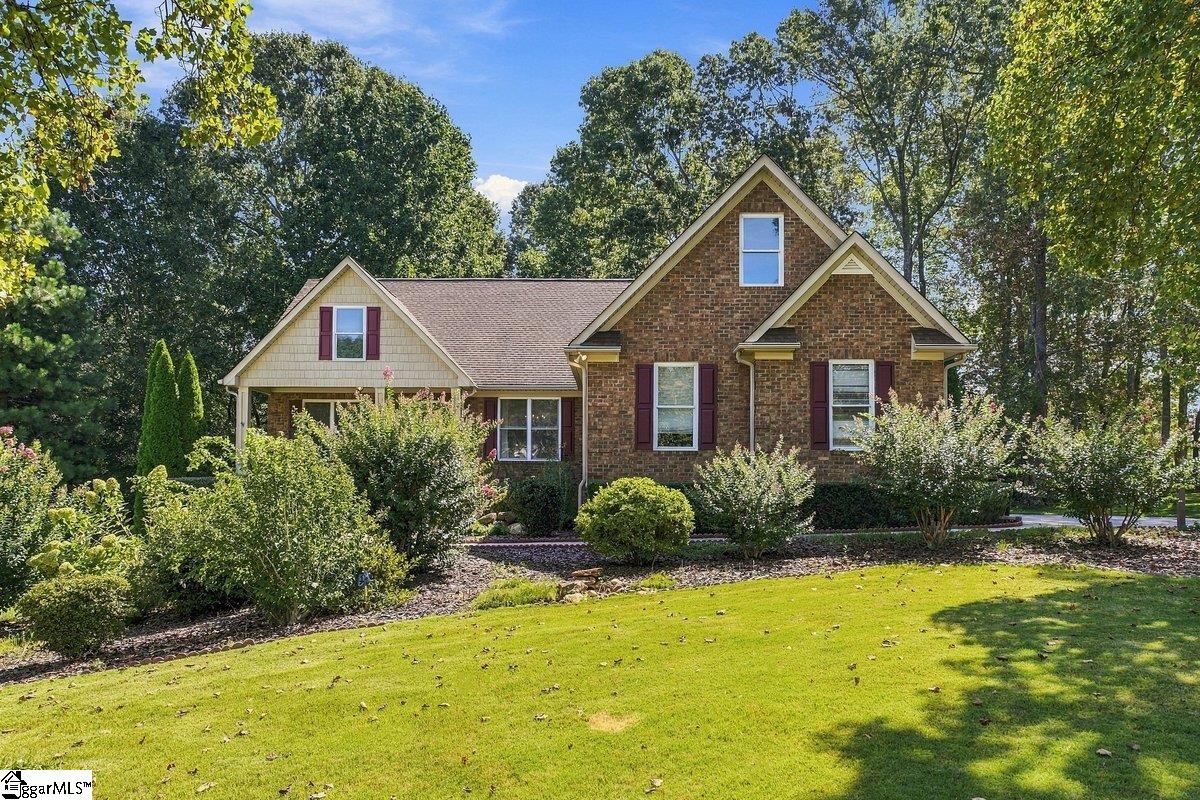
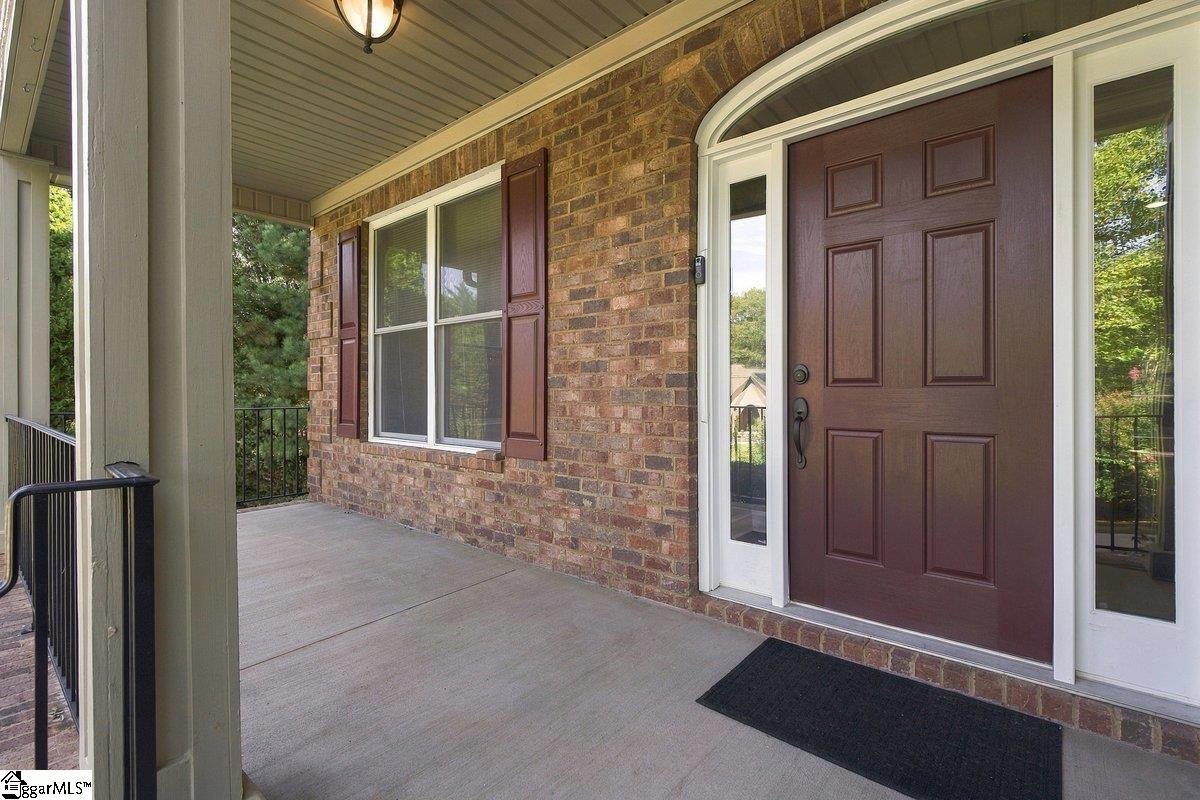
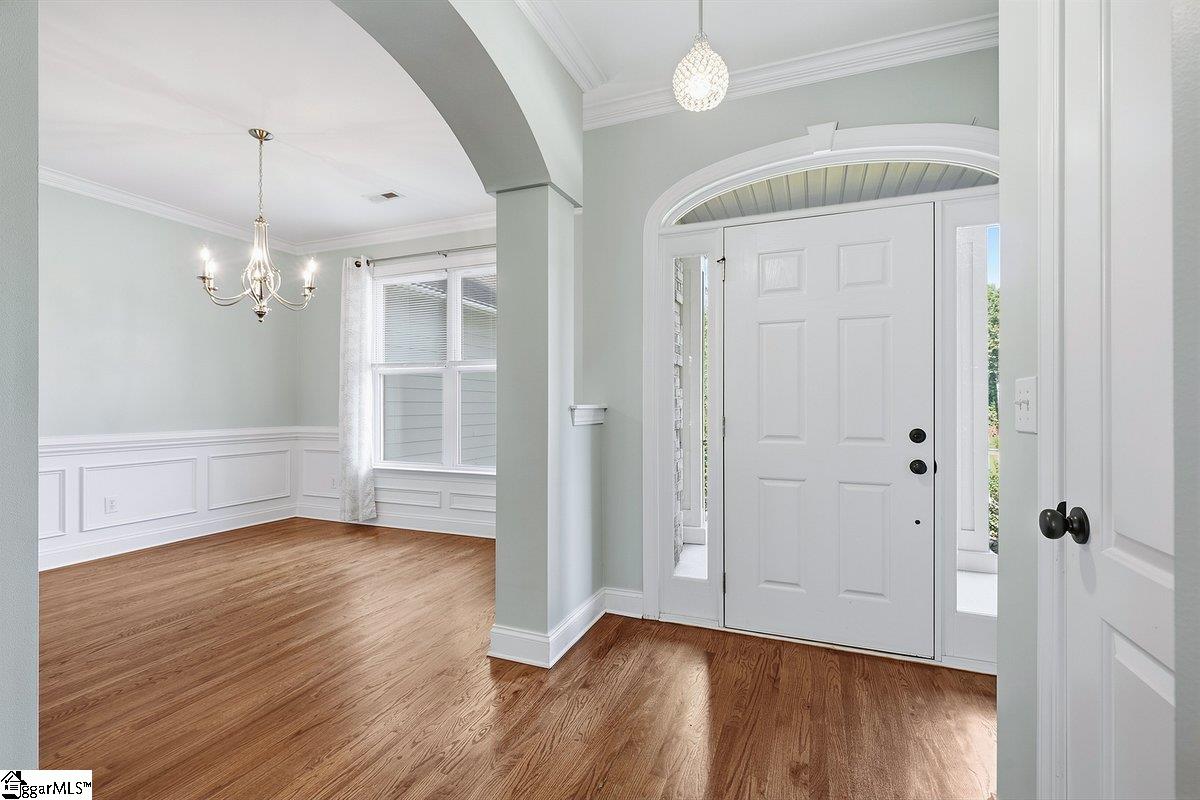
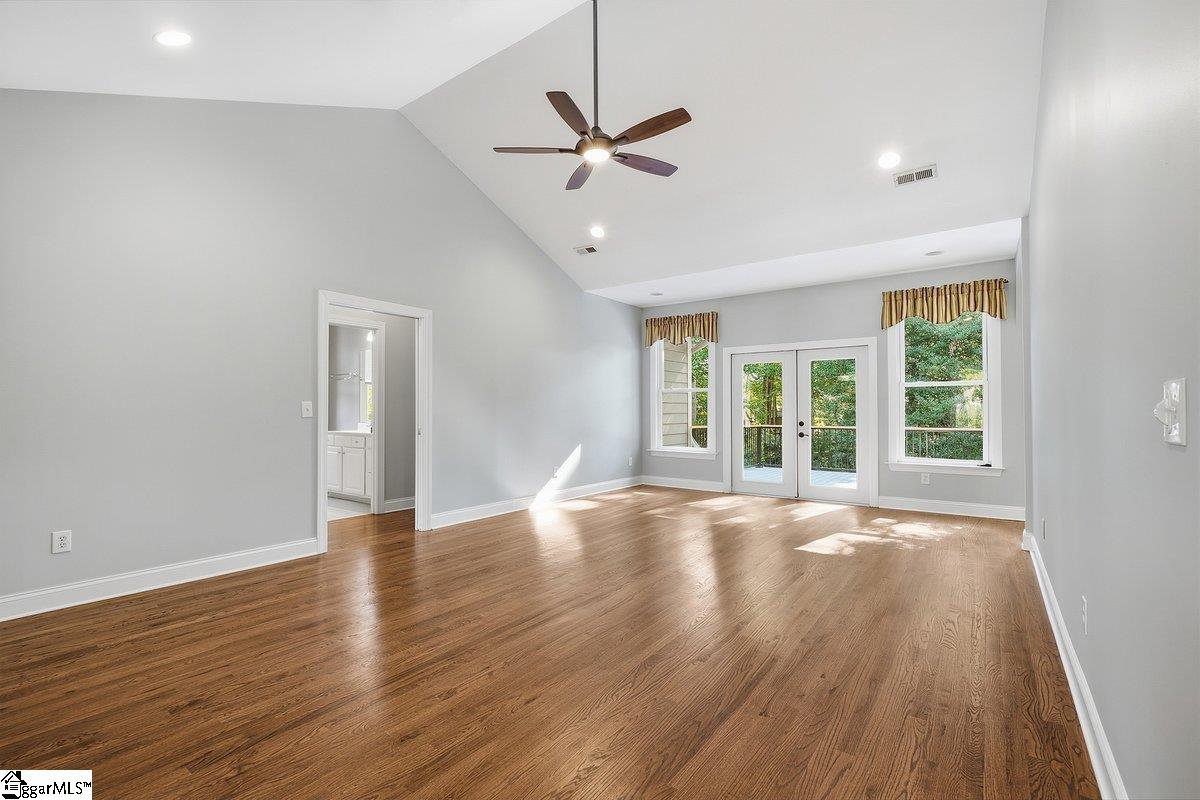
Nestled in lush, mature landscaping and tucked away on nearly a full acre you will find a home where intentional design, exceptional updates, and comfortable living come together. From the moment you arrive, you sense privacy and tranquility, yet inside, every space is created for both everyday living and effortless entertaining. At the heart of the home, an updated gourmet kitchen combines style and performance.QUARTZ countertops and a massive island provide a spacious workspace, complemented by premium Miele appliances and a Sub-Zero refrigerator. The adjoining breakfast nook is perfectly positioned to take advantage of the peaceful backyard views, creating an ideal place for morning coffee or casual meals. The formal dining room offers a setting for larger gatherings while the nearby living room provides space for conversation, relaxation and memory-making. Extending your living space onto the deck immerses you in the glories of the back yard. Having the MAIN_LEVEL PRIMARY SUITE offers a private retreat all its own. Generously sized for a king bed, it features large windows overlooking the beautifully landscaped backyard where birds sing and peaceful views create a wonderfully serene backdrop. The five-piece ensuite elevates the experience with a custom shower while the spacious walk-in closet provides the organization and storage today's homeowners desire. Two additional bedrooms and a full bathroom on the main level provide flexibility for family or guests. The FULLY FINISHED lower level with a separate entrance opens an entirely new dimension of possibilities. A spacious great room provides a place to gather, while an additional large bedroom, oversized den and dedicated office space offer flexibility for work, guests, entertainment, or personal pursuits. For those who love to create, the adjoining WORKSHOP area is seamlessly connected to the home and is ready to accommodate crafts, projects, tools and dreams. Whether your passion is woodworking, art, collecting, or simply having a dedicated space for your projects, this area offers tremendous potential. Unwind and recharge in your own private sauna and a conveniently located shower and bathroom. Even the garage and utility room have been thoughtfully designed with impressive space and functionality. Immaculately clean and exceptionally organized, both offer the kind of STORAGE homeowners dream about! ALL APPLIANCES stay. ONE MANDARIN CIRCLE is more than a move-in-ready home. It is a property where thoughtful, top-tier updates meet peaceful surroundings for an easy LIFE-TIME of living! (Some photos virtually staged)
| 3 days ago | Listing updated with changes from the MLS | |
| 3 days ago | Price changed to $745,000 | |
| a month ago | Listing first seen on site |

Listing information is provided by Participants of the Greater Greenville Association of Realtors. IDX information is provided exclusively for personal, non-commercial use, and may not be used for any purpose other than to identify prospective properties consumers may be interested in purchasing. Information is deemed reliable but not guaranteed. Copyright 2026, Greater Greenville Association of Realtors.
Last checked: 2026-10-21 04:18 AM UTC
Did you know? You can invite friends and family to your search. They can join your search, rate and discuss listings with you.