
712 Stoughton DriveFountain Inn, SC 29644
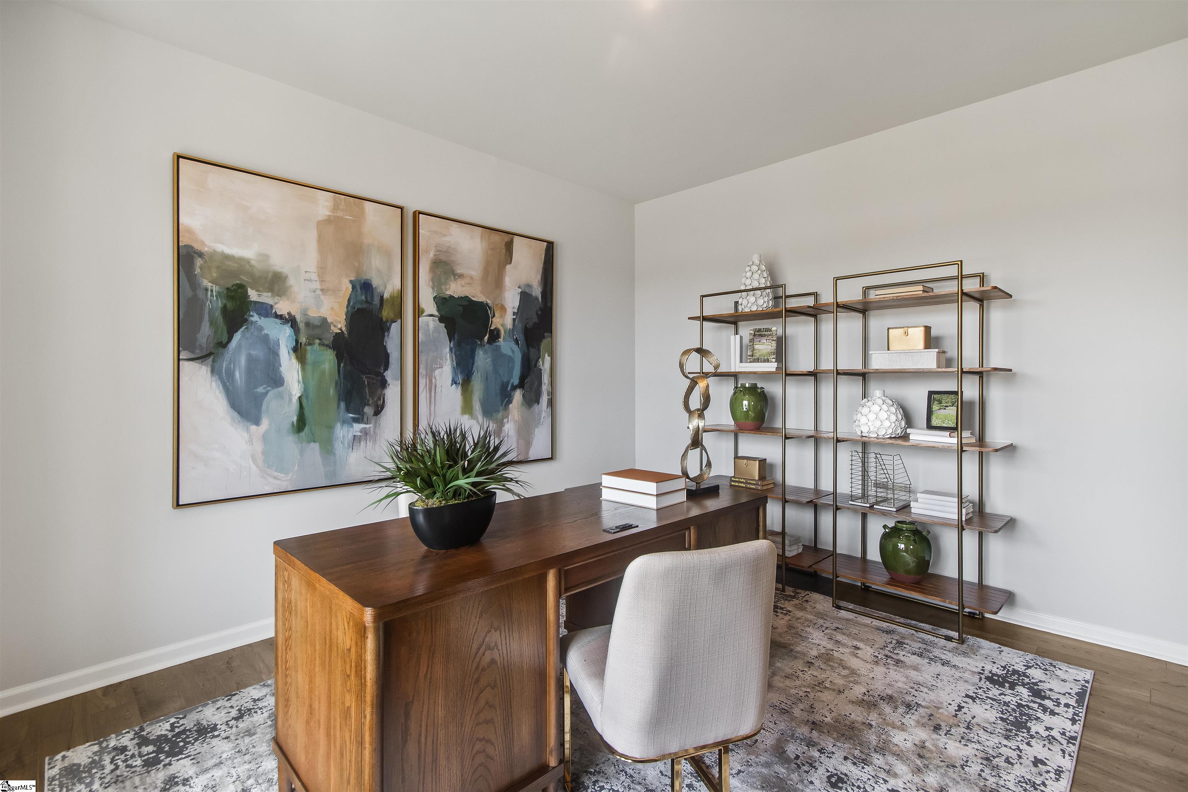
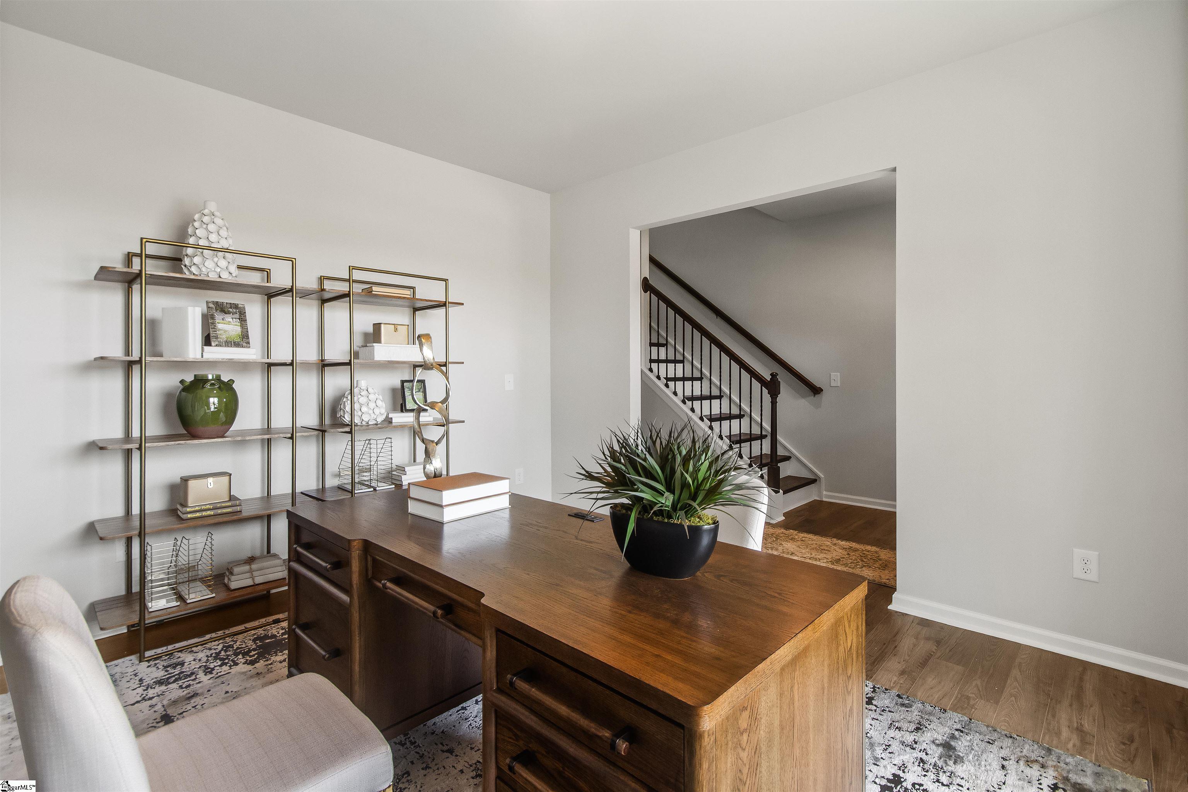
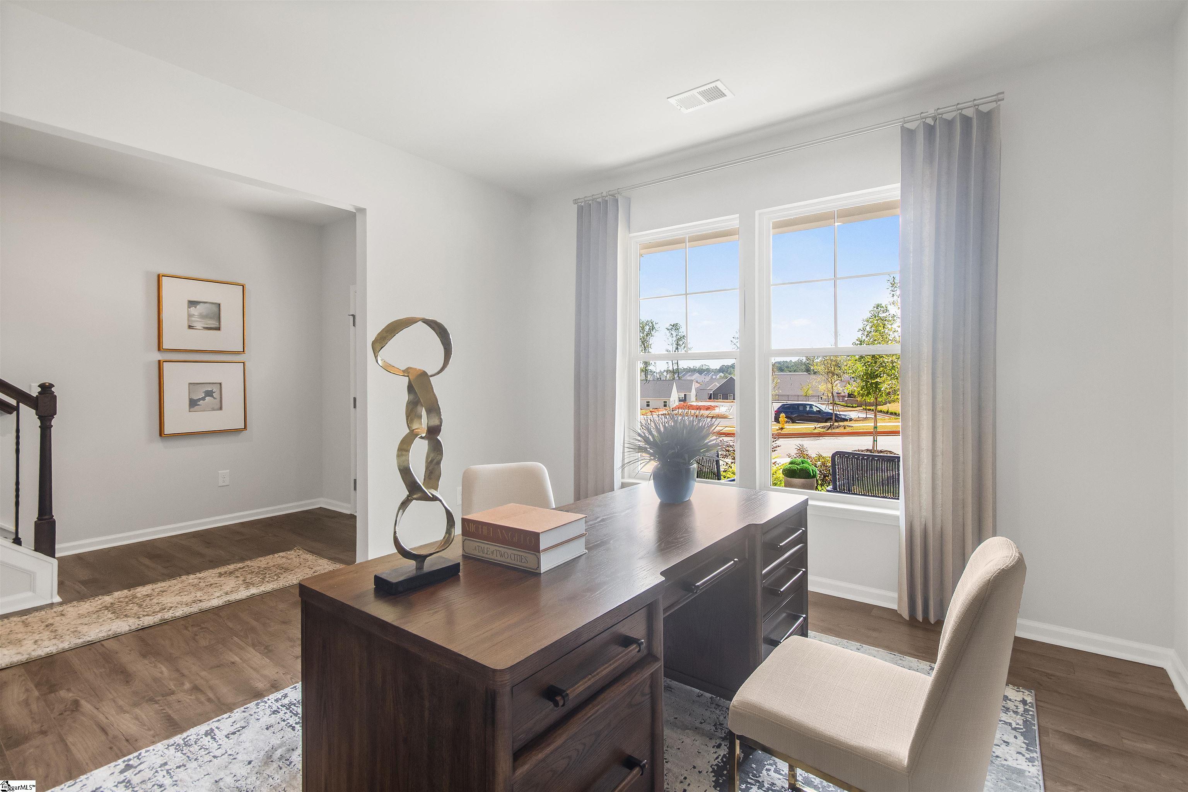
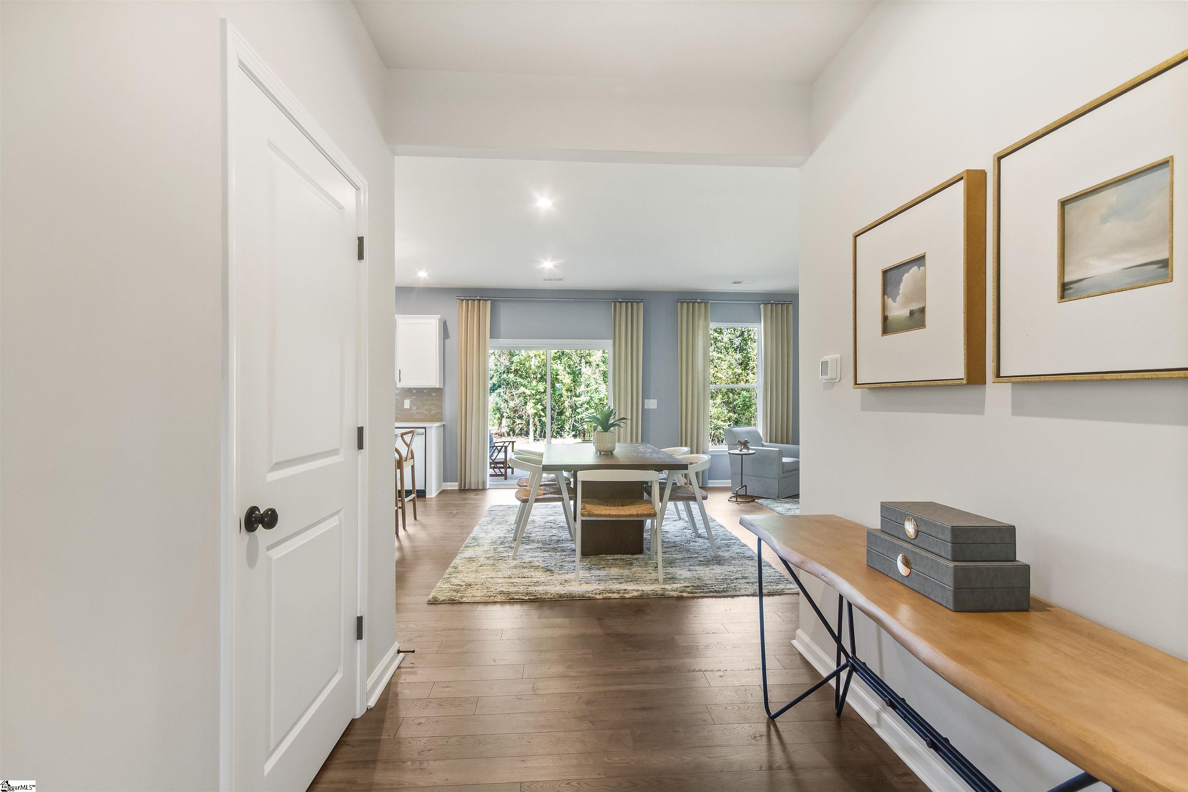
Welcome home to The Hamptons, a brand-new neighborhood in Fountain Inn designed for modern living and everyday comfort. This beautiful new construction sits on an oversized lot, offering extra space to enjoy both indoors and out. The main level is thoughtfully designed with refined finishes throughout and spacious living areas perfect for entertaining or relaxing. The study off the entrance can be used as a den, home office, or any flexible living option! Down the hall the gourmet kitchen is a true centerpiece, featuring ample cabinetry, generous counter space, double ovens, and a walk-in pantry to keep everything organized. With a formal dining room connected via butler's pantry, and a casual breakfast area right off of the kitchen, your dining needs for any occasion are easily met. Just off the kitchen, the inviting living room showcases a cozy fireplace, creating the perfect gathering spot. Step outside to a covered back patio with extended uncovered patio space, ideal for morning coffee or evening unwinding. A main-level bedroom and full bathroom add flexibility for guests, a home office, or multigenerational living. Upstairs, you’ll find a versatile flex loft space that can be tailored to your lifestyle: media room, playroom, or second living area! The primary suite is a true retreat, highlighted by a vaulted ceiling, a spa-like ensuite bathroom, and a massive walk-in closet. Three additional bedrooms and two full hallway bathrooms finish out the upstairs. A walk-in laundry room centrally located upstairs adds everyday convenience right where you need it. The Hamptons community enhances your overall lifestyle even more, offering pickleball courts and a playground for residents to enjoy. Perfectly situated just minutes from Downtown Fountain Inn, Downtown Simpsonville, Fairview Road shopping, and I-385, this home provides easy access to local shopping and dining, as well as Greenville, I-85, and GSP, making commuting and weekend plans effortless. This is your opportunity to enjoy brand-new living in a prime Fountain Inn location—don’t miss it!
| 5 days ago | Listing updated with changes from the MLS® | |
| a week ago | Listing first seen on site |

Listing information is provided by Participants of the Greater Greenville Association of Realtors. IDX information is provided exclusively for personal, non-commercial use, and may not be used for any purpose other than to identify prospective properties consumers may be interested in purchasing. Information is deemed reliable but not guaranteed. Copyright 2026, Greater Greenville Association of Realtors.
Last checked: 2026-09-24 03:34 AM UTC