Save
Ask
Tour
Hide
Share
$265,000
35 Days On Site

415 Woodbark Court
Mauldin, SC 29662

For Sale|Townhouse|Active
3
Beds
4
Total Baths
3
Full Baths
1
Partial Bath
1,906
SqFt
$139
/SqFt
Subdivision:
Crescentwood Village
County:
Greenville
Call Now: (864) 688-9738
Is this the listing for you? We can help make it yours.
(864) 688-9738
415 Woodbark Court415 Woodbark Court415 Woodbark Court415 Woodbark Court
Save
Ask
Tour
Hide
Share

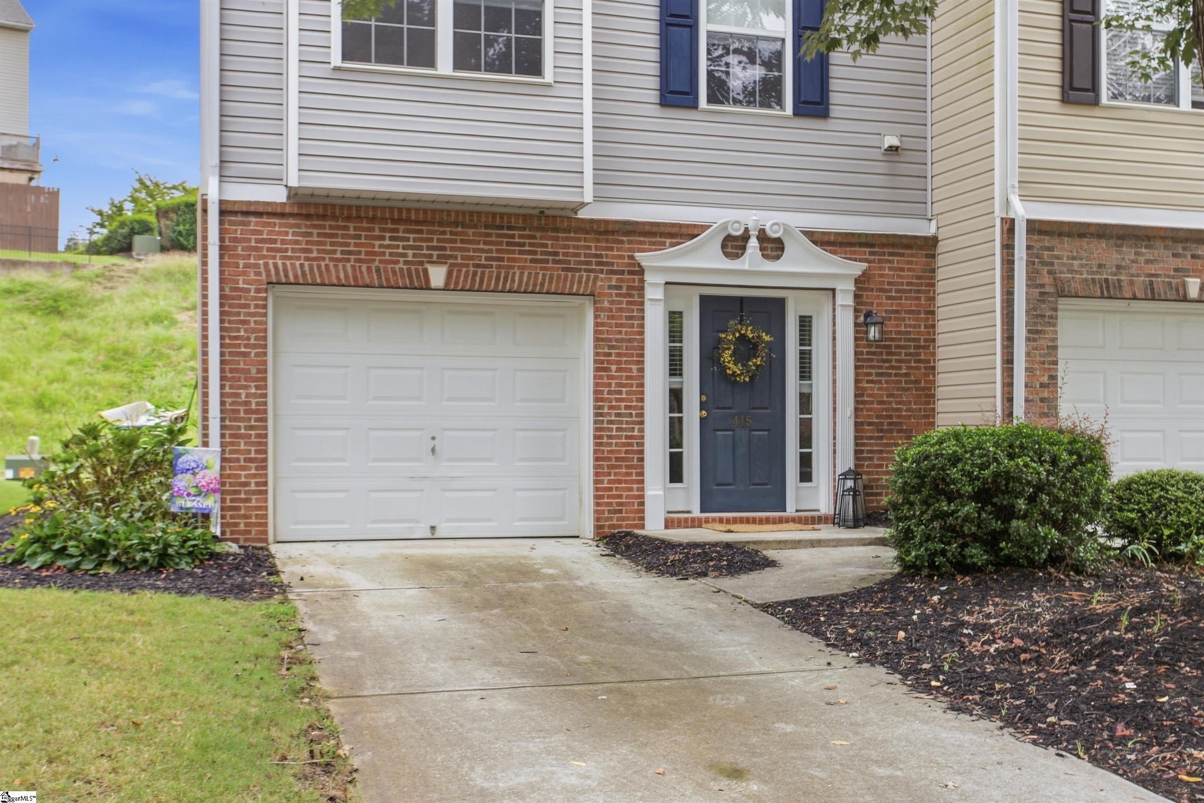
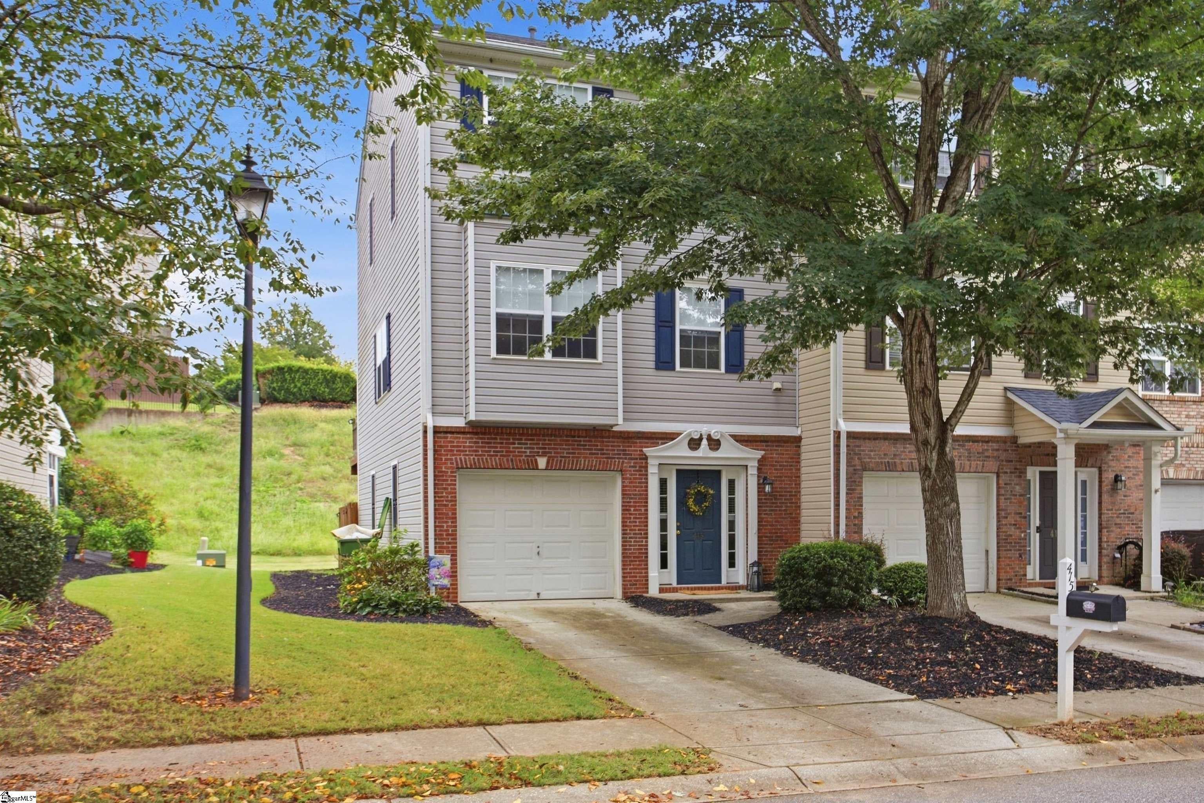
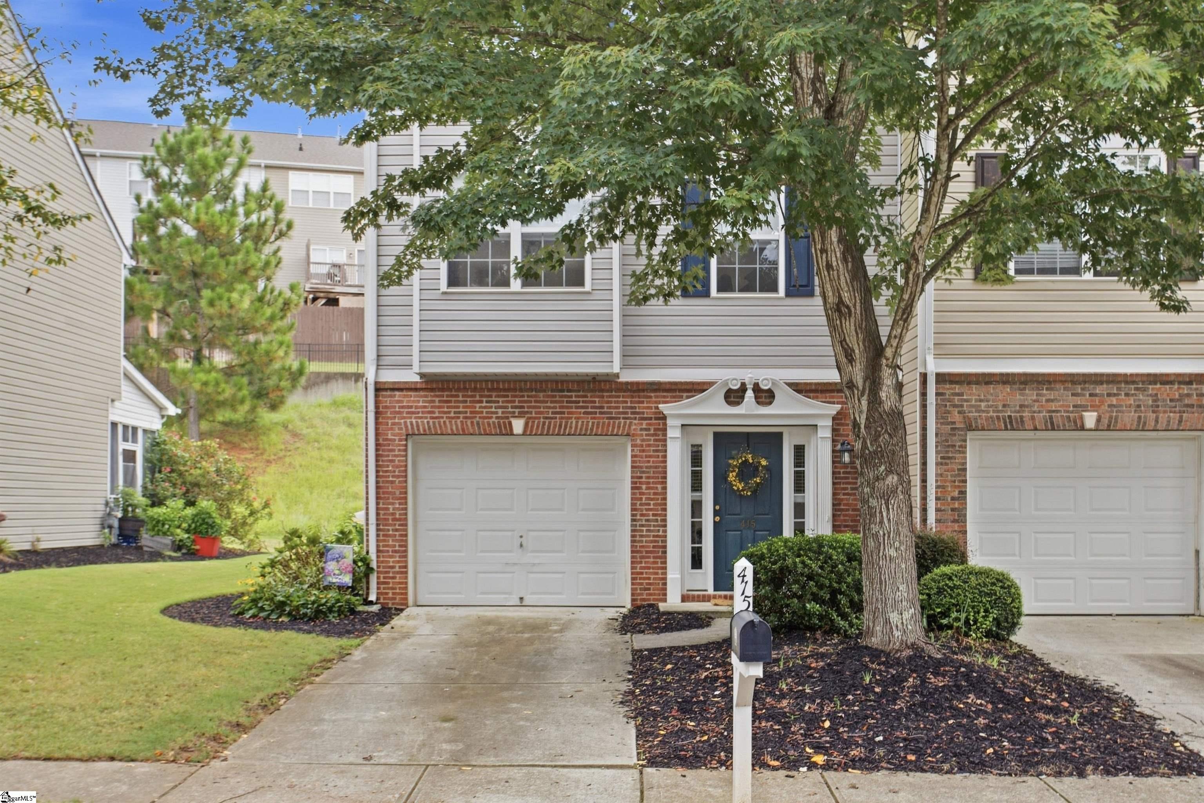
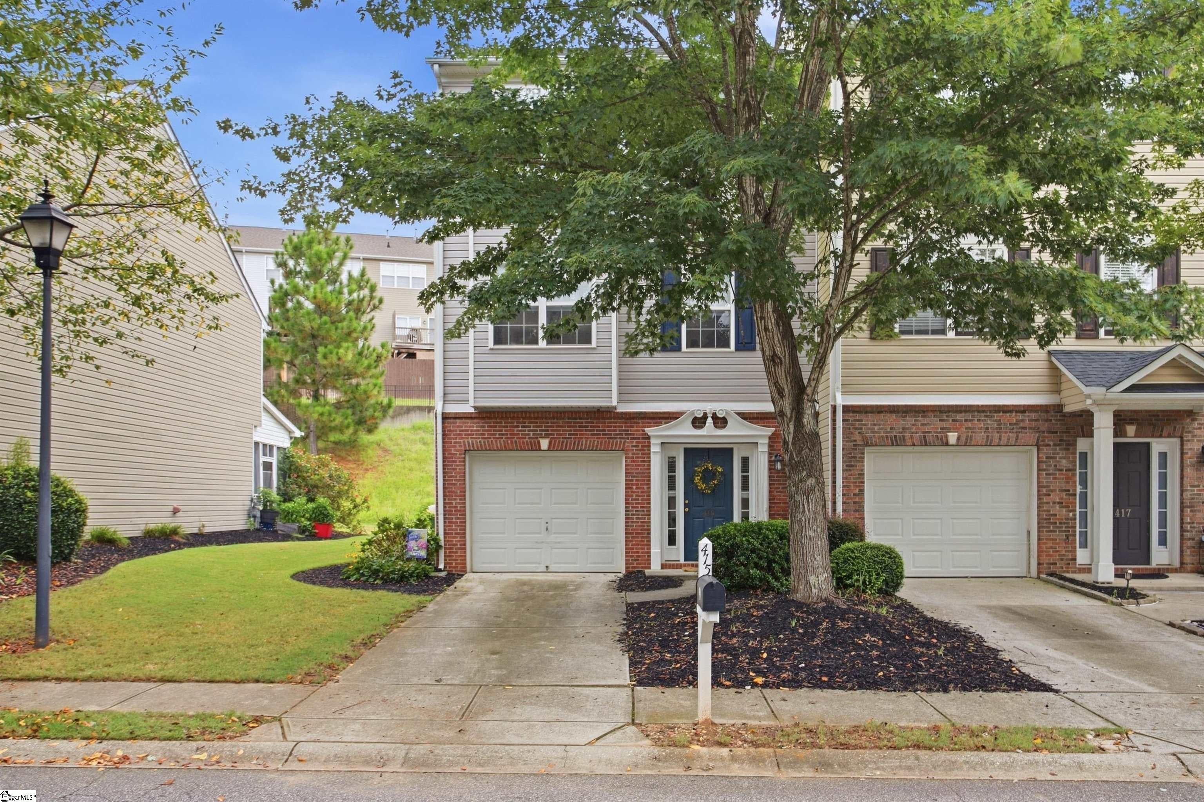
Welcome to 415 Woodbark Court . This beautifully 3 bedroom 3 1/2 bath home offers comfortable living in a convenient location. Only a few minutes from 385 Featuring a newer roof (2023) and newer HVAC system (2025), this property provides important major updates for added peace of mind. This home is an end unit townhome that offers a desirable setting with easy access to Mauldin, Greenville, shopping, dining, and major roadways. ALL bedrooms have a full private bath. One bedroom is on the basement level with private bath. The other two bedrooms are on the upper level with both having private baths. The main living area features the kitchen, great room, half bath , and kitchen with access to the deck. Whether you're a first-time buyer, downsizing, or looking for an investment property, this home is ready to welcome its next owner!

Save
Ask
Tour
Hide
Share
Listing Snapshot
Price 
$265,000
Days On Site 
35 Days
Bedrooms 
3
Inside Area (SqFt) 
1,906 sqft
Total Baths 
4
Full Baths 
3
Partial Baths 
1
Lot Size 
0.0328 Acres
Year Built 
N/A
MLS Number 
1603964
Status 
Active
Property Tax 
$1,256.93
HOA/Condo/Coop Fees 
$150 monthly
Sq Ft Source 
N/A
Friends & Family
Recent Activity
a week agoListing updated with changes from the MLS
a month agoListing first seen on site
General Features
Acres 
0.0328
Attached Garage 
Yes
Disclosures 
Seller Disclosure
Foundation 
Slab
Garage 
Yes
Garage Spaces 
1
Levels 
Three Or More
Parking 
AttachedPavedGarage
Parking Spaces 
1
Property Sub Type 
Townhouse
Security 
Smoke Detector(s)
Sewer 
Public Sewer
Style 
Traditional
Utilities 
Underground UtilitiesCable Available
Water Source 
Public
Interior Features
Appliances 
DishwasherDisposalDryerRefrigeratorWasherRangeGas Water Heater
Basement 
None
Cooling 
Central AirElectricCeiling Fan(s)
Fireplace 
Yes
Fireplace Features 
Gas Log
Fireplaces 
1
Flooring 
CarpetLaminate
Heating 
Forced AirNatural Gas
Interior 
Ceiling Fan(s)Open FloorplanWalk-In Closet(s)Laminate CountersPantry
Laundry Features 
Laundry ClosetLaundry RoomUpper Level
Window Features 
Storm Window(s)
Bedroom 2 
Dimensions - 13x17Area - 221
Bedroom 3 
Dimensions - 14x11Area - 154
Family Room 
Dimensions - 20x12Area - 240
Kitchen 
Dimensions - 9x11Area - 99
Master Bedroom 
Dimensions - 11x16Area - 176
Save
Ask
Tour
Hide
Share
Exterior Features
Construction Details 
Brick VeneerVinyl Siding
Fencing 
Fenced
Lot Features 
Level
Patio And Porch 
Deck
Windows/Doors 
Storm Window(s)
Community Features
Association Amenities 
Pool
Association Fee 
$150.0
Association Fee Frequency 
Monthly
Community Features 
ClubhouseStreet LightsPoolSidewalks
MLS Area 
030
Schools
School District
Unknown
Elementary School
Mauldin
Middle School
Mauldin
High School
Mauldin
Listing courtesy of Griffith Real Estate Advisors


Listing information is provided by Participants of the Greater Greenville Association of Realtors. IDX information is provided exclusively for personal, non-commercial use, and may not be used for any purpose other than to identify prospective properties consumers may be interested in purchasing. Information is deemed reliable but not guaranteed. Copyright 2026, Greater Greenville Association of Realtors.
Last checked: 2026-10-22 12:11 AM UTC

Neighborhood & Commute
Source: Walkscore
Save
Ask
Tour
Hide
Share