
590 Chinquapin RoadTravelers Rest, SC 29690
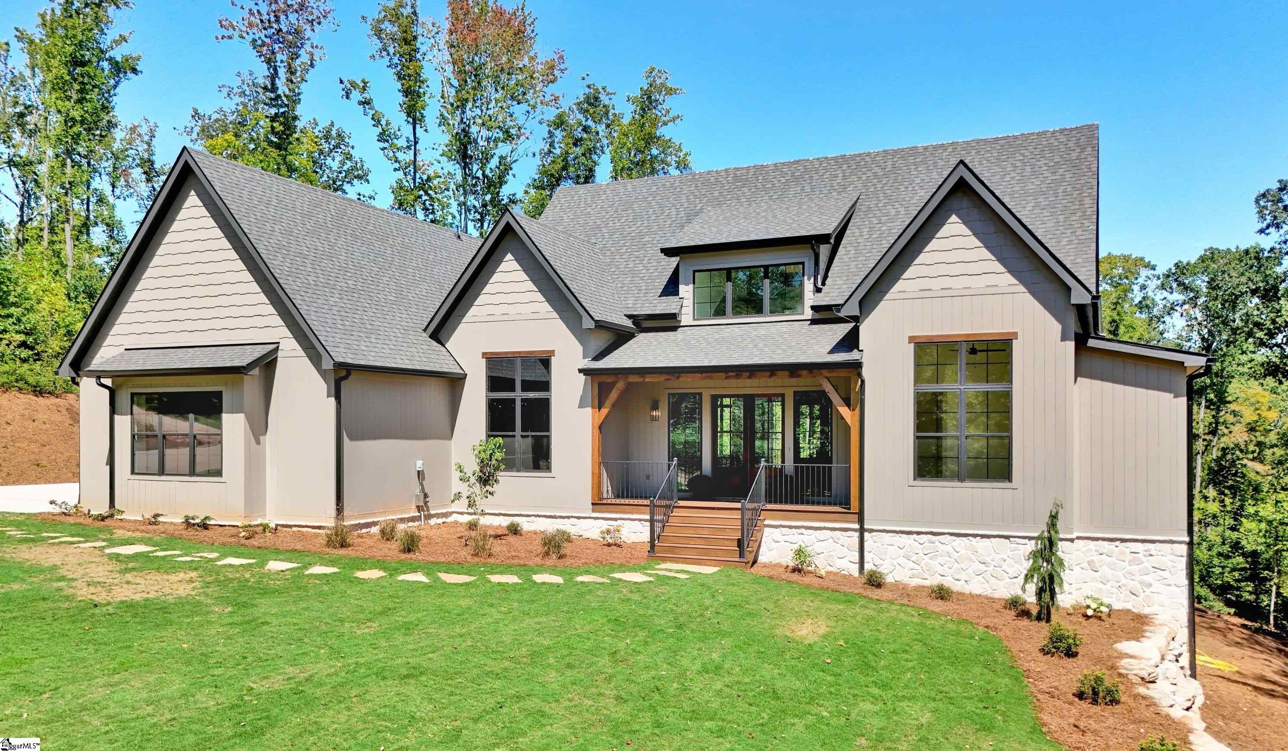
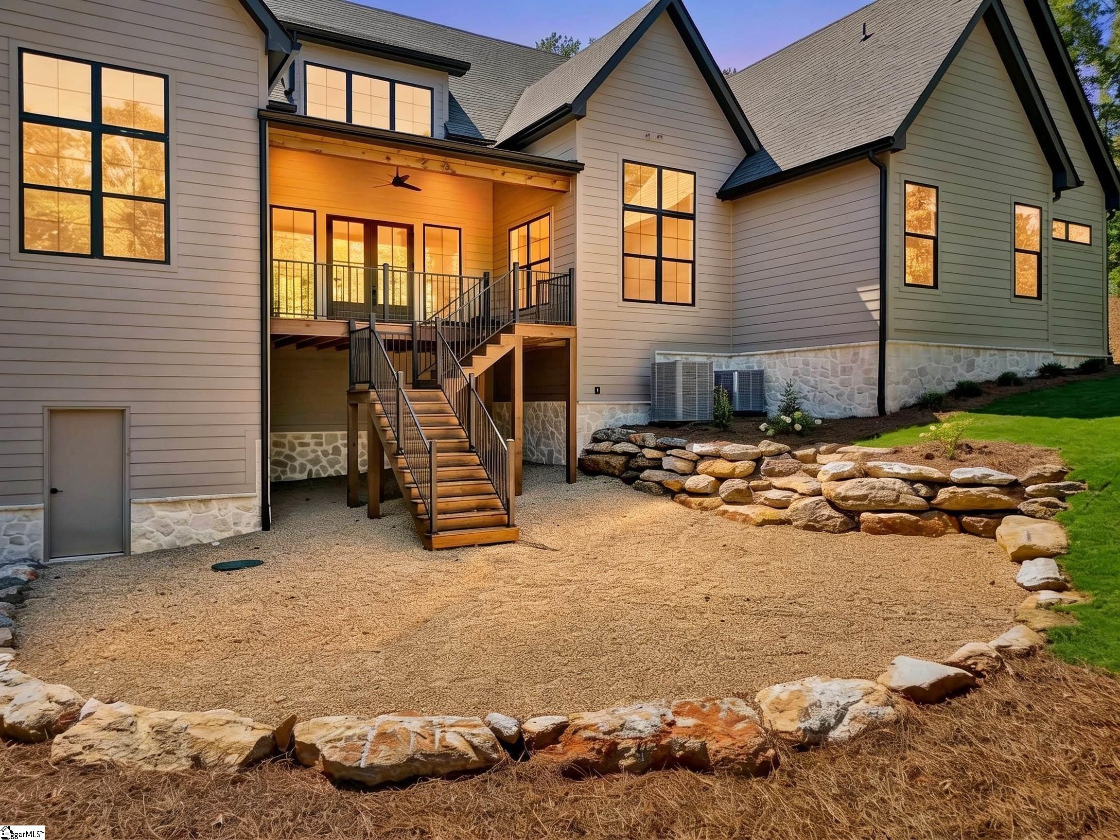
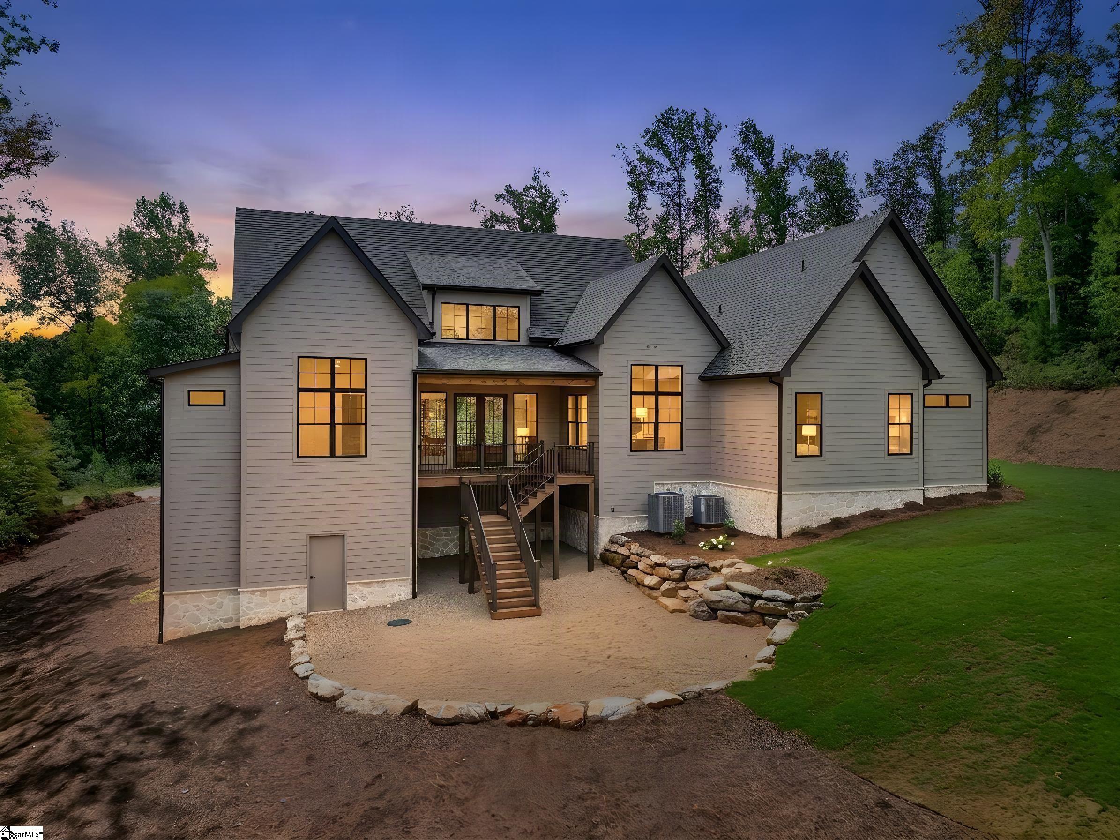
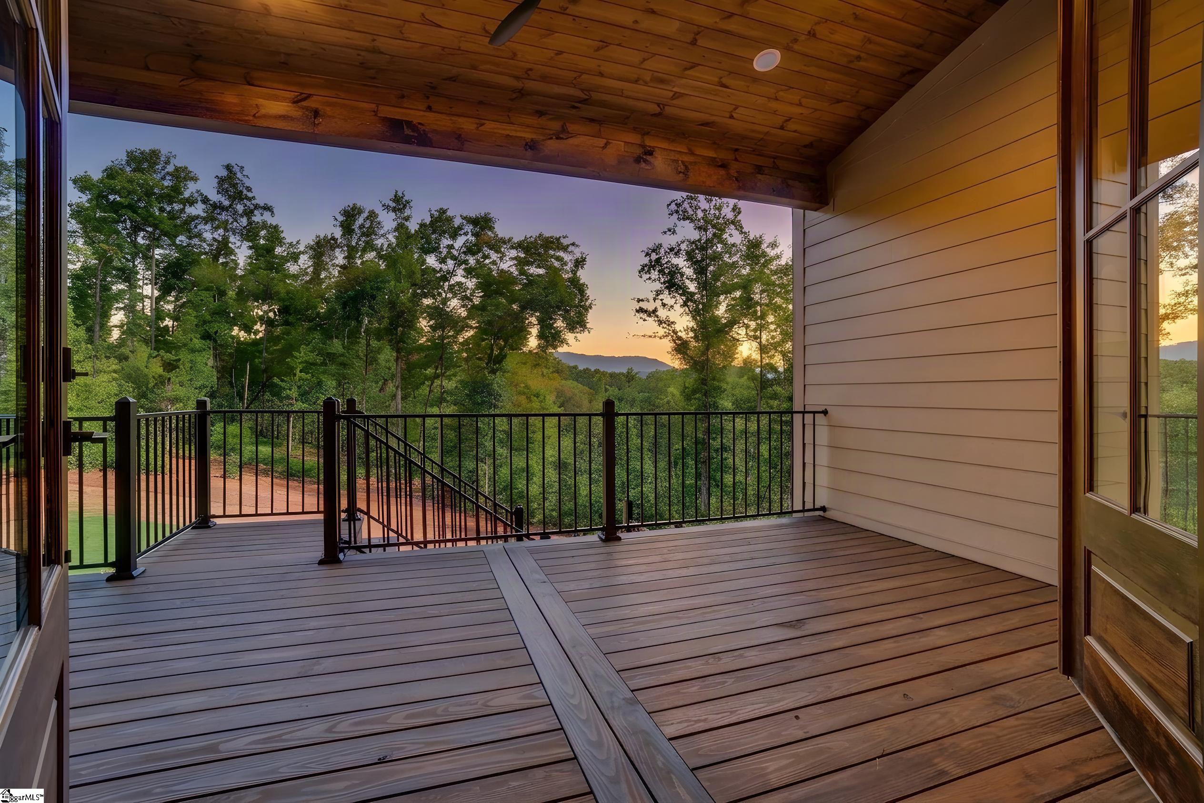
Luxury new construction meets the natural beauty of Travelers Rest on 5 wooded acres with mountain views. Designed for predominantly one-level living, this distinctive home pairs timeless architectural details with a sophisticated, bright interior. A covered front porch with timber accents opens to soaring ceilings, black-framed windows, wide-plank hardwood floors and a dramatic floor-to-ceiling stone fireplace. The kitchen is a true centerpiece, featuring custom cabinetry, an oversized contrasting wood island, quartz countertops and a suite of JennAir appliances, including a premium gas range, built-in refrigerator and two separate dishwashers. Custom appliance panels create a seamless, integrated look, while a pot filler and designer lighting add both function and style. Just off the kitchen, the scullery pantry offers striking green cabinetry, generous counter space and exceptional storage-ideal for prep, entertaining and keeping the main kitchen beautifully organized. The primary suite features a spa-inspired bath with dual vanities, freestanding soaking tub and an oversized frameless tile shower with dual shower heads. Among the secondary bedrooms, one offers a private en suite bath, while two share a Jack-and-Jill bath, providing an ideal layout for family and guests. The open living areas flow to a covered rear deck overlooking the wooded setting and Blue Ridge mountain views. Upstairs, a spacious bonus room with half bath offers flexible space for a media room, gym, office, game room or guest overflow. A 3-car garage adds excellent parking and storage and is pre-wired for an EV. Outside, enjoy the privacy of 5 wooded acres with a modest lawn surrounded by wooded acreage and lower outdoor area ideal for entertaining. Access to a 4-acre pond stocked with fish accessible at the rear of the property! Just 0.8 mile away, Cherokee Valley Club adds another layer to the lifestyle, with golf, a resort-style outdoor pool, fitness center, Bistro and CORE 450-a destination restaurant known for its mountain views, outdoor patio, open kitchen, handcrafted cocktails and elevated dining experience. Don’t miss the opportunity to make this exceptional Travelers Rest retreat your own!
| 2 weeks ago | Listing updated with changes from the MLS | |
| 2 months ago | Listing first seen on site |

Listing information is provided by Participants of the Greater Greenville Association of Realtors. IDX information is provided exclusively for personal, non-commercial use, and may not be used for any purpose other than to identify prospective properties consumers may be interested in purchasing. Information is deemed reliable but not guaranteed. Copyright 2026, Greater Greenville Association of Realtors.
Last checked: 2026-11-01 11:18 AM UTC
Did you know? You can invite friends and family to your search. They can join your search, rate and discuss listings with you.