
105 Lipscombe DriveTravelers Rest, SC 29690
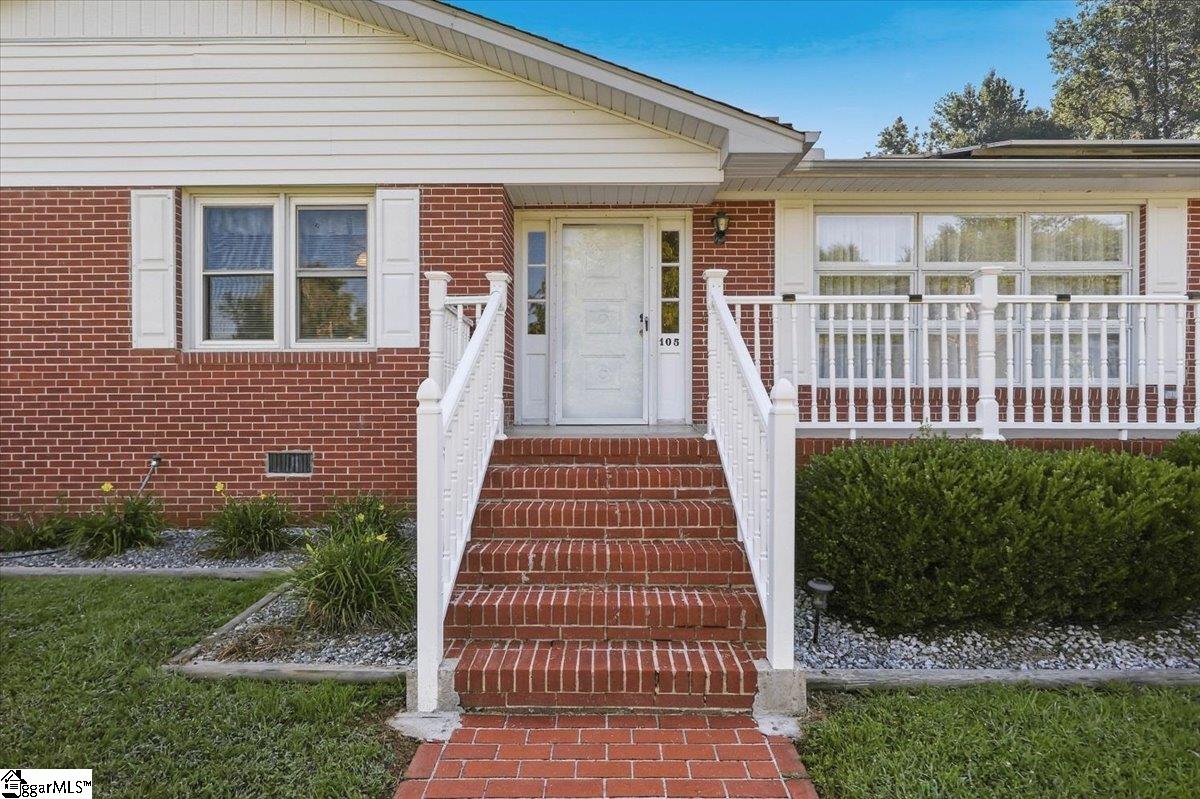
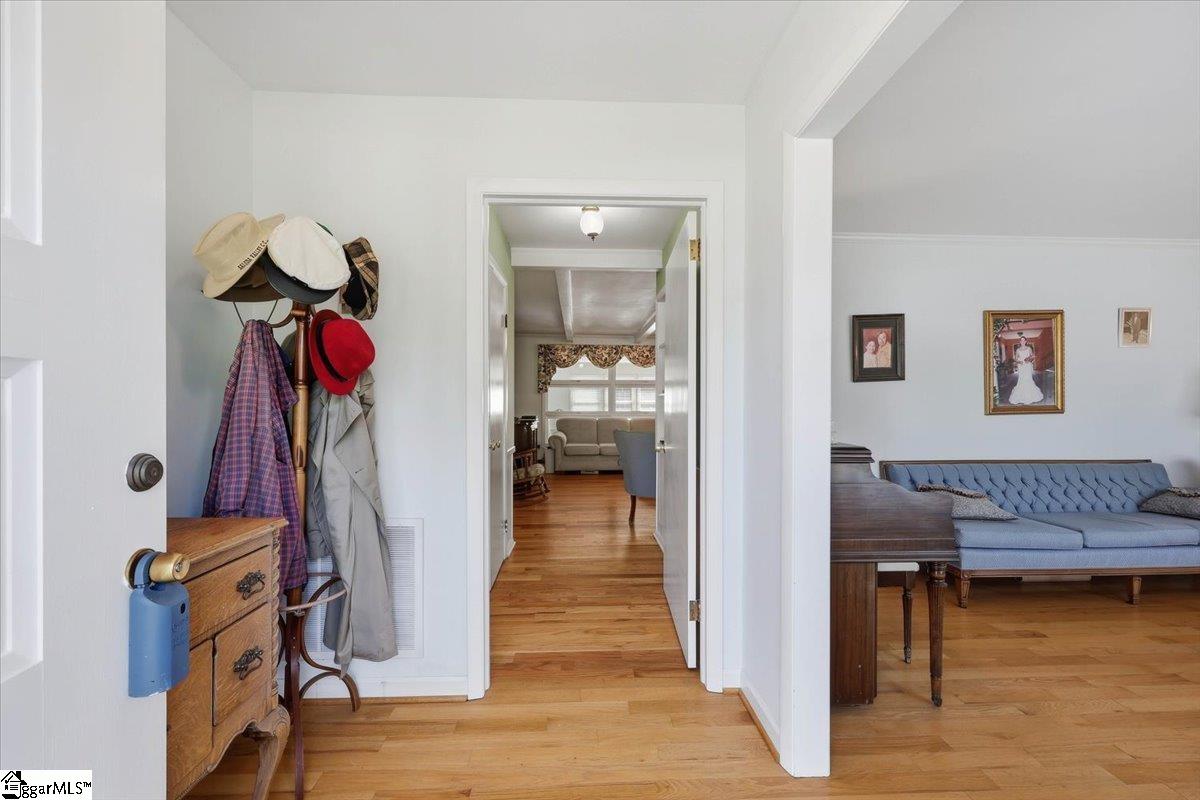
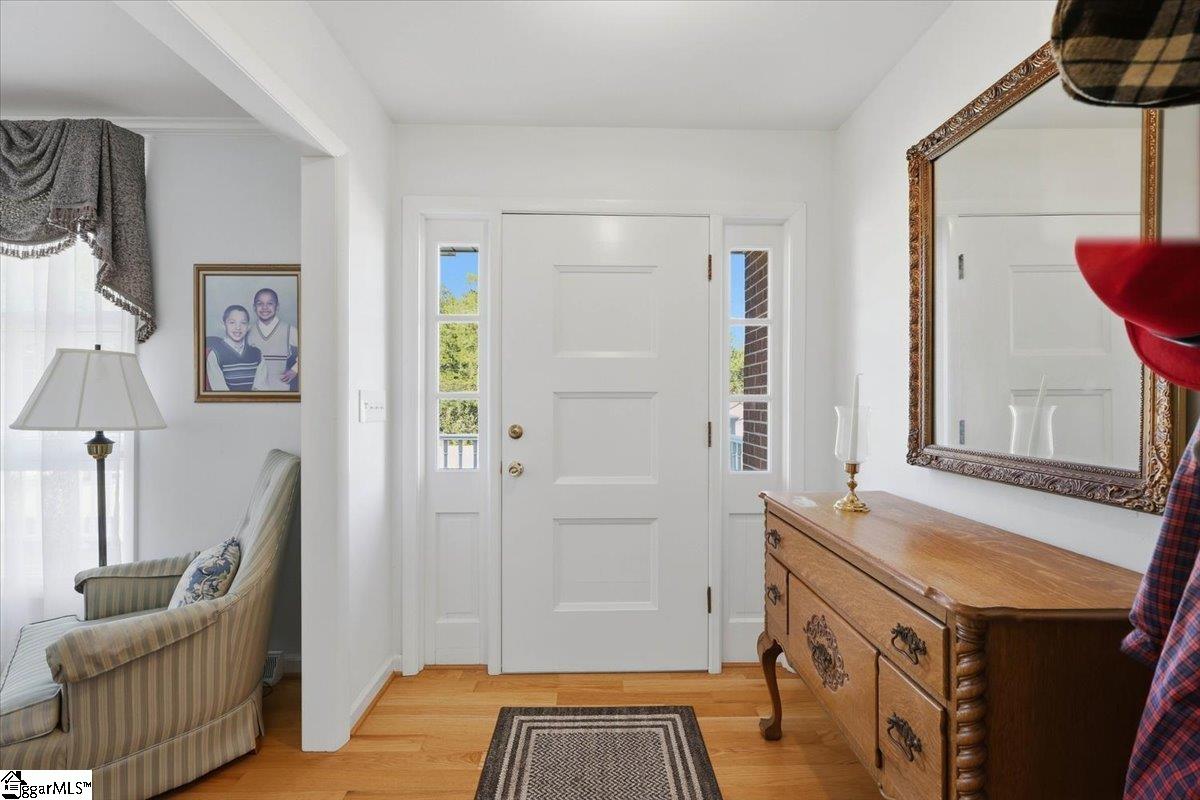
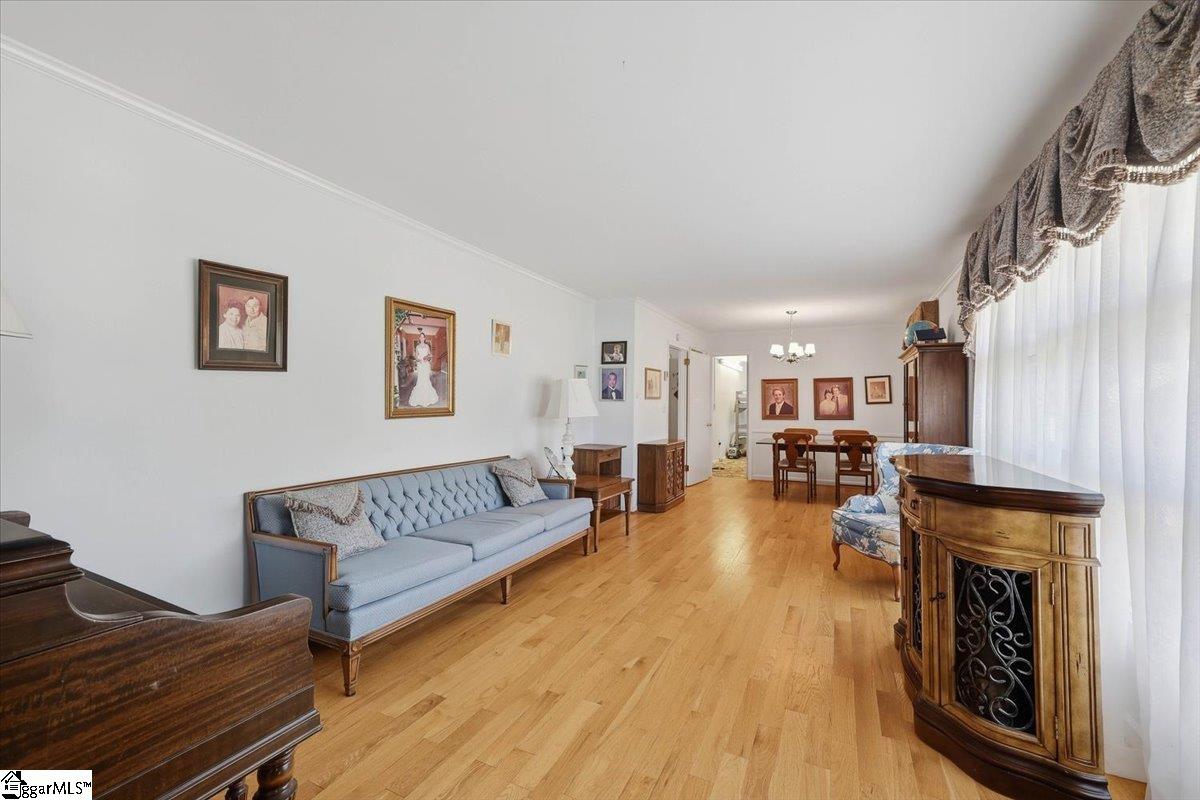
Set on 1.67 acres in one of Traveler's Rest's most sought-after locations, this all-brick home offers 3,313 heated and cooled square feet of timeless character paired with meaningful, quality upgrades. Beautiful hardwood floors flow throughout the main living areas, complemented by ceramic tile in the bathrooms, offering a clean, cohesive feel with no carpet to update. The kitchen features granite countertops, cabinetry that's been professionally repainted and fitted with new hardware, and clean, well-kept white appliances. Off the kitchen, a spacious butler's room adds rare everyday functionality, with multiple closets, a sink, additional refrigerator and freezer space, a dedicated food prep area, and laundry...... ideal for the avid host or cook, with the flexibility to be divided into a small home office thanks to abundant natural light. Tilt-out windows with thermal vinyl trim and ventless gas logs add comfort and efficiency throughout. Behind the kitchen and den, an enclosed back room offers incredible flexibility; currently used as additional dining space for entertaining, but equally suited as a playroom, home office, gym, or homeschool room. The property also includes paid-for solar panels and a backup generator, which conveys with the home and keeps essential systems running in the event of a power outage. Outside, mature landscaping surrounds an attached one-car garage (three enclosed walls) and a spacious detached three-car garage with walk-up storage — generously sized enough that the current owners have parked up to four cars at once using tandem parking. A true standout is the guardhouse, a 311 heated/cooled-square-foot retreat with its own ductless heating and cooling, a full bath, a loft bedroom, and a kitchenette-style nook with fridge and microwave — perfect for guests, extended family, or a private studio.. This is a rare opportunity to own a well-cared-for, character-rich home in an iconic Traveler's Rest setting.
| 3 weeks ago | Listing updated with changes from the MLS | |
| a month ago | Listing first seen on site |

Listing information is provided by Participants of the Greater Greenville Association of Realtors. IDX information is provided exclusively for personal, non-commercial use, and may not be used for any purpose other than to identify prospective properties consumers may be interested in purchasing. Information is deemed reliable but not guaranteed. Copyright 2026, Greater Greenville Association of Realtors.
Last checked: 2026-11-01 11:18 AM UTC
Did you know? You can invite friends and family to your search. They can join your search, rate and discuss listings with you.