Save
Ask
Tour
Hide
Share
$2,290,000
4 Days On Site

141 Joe Leonard Road
Greer, SC 29651

For Sale|Single Family Residence|Active
4
Beds
4
Total Baths
3
Full Baths
1
Partial Bath
4,791
SqFt
$478
/SqFt
Subdivision:
None
County:
Spartanburg
Call Now: (864) 688-9738
Is this the listing for you? We can help make it yours.
(864) 688-9738
141 Joe Leonard Road141 Joe Leonard Road141 Joe Leonard Road141 Joe Leonard Road
Save
Ask
Tour
Hide
Share

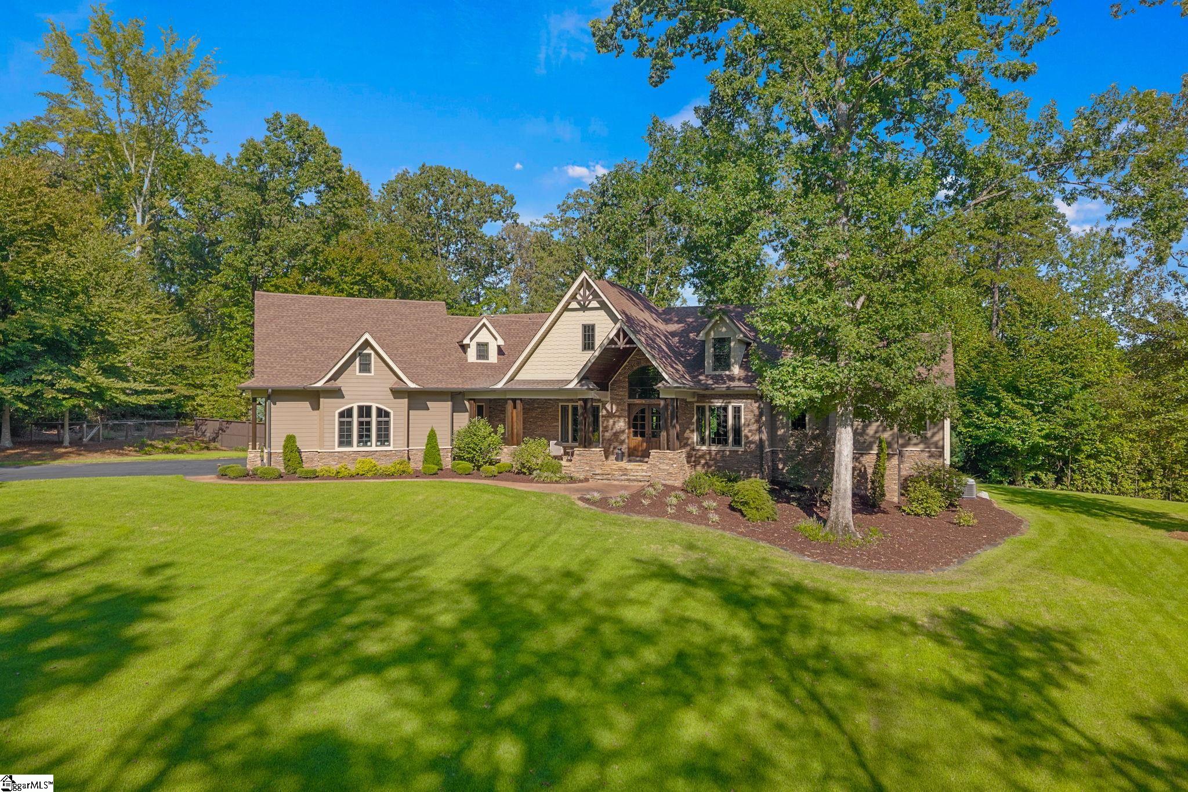
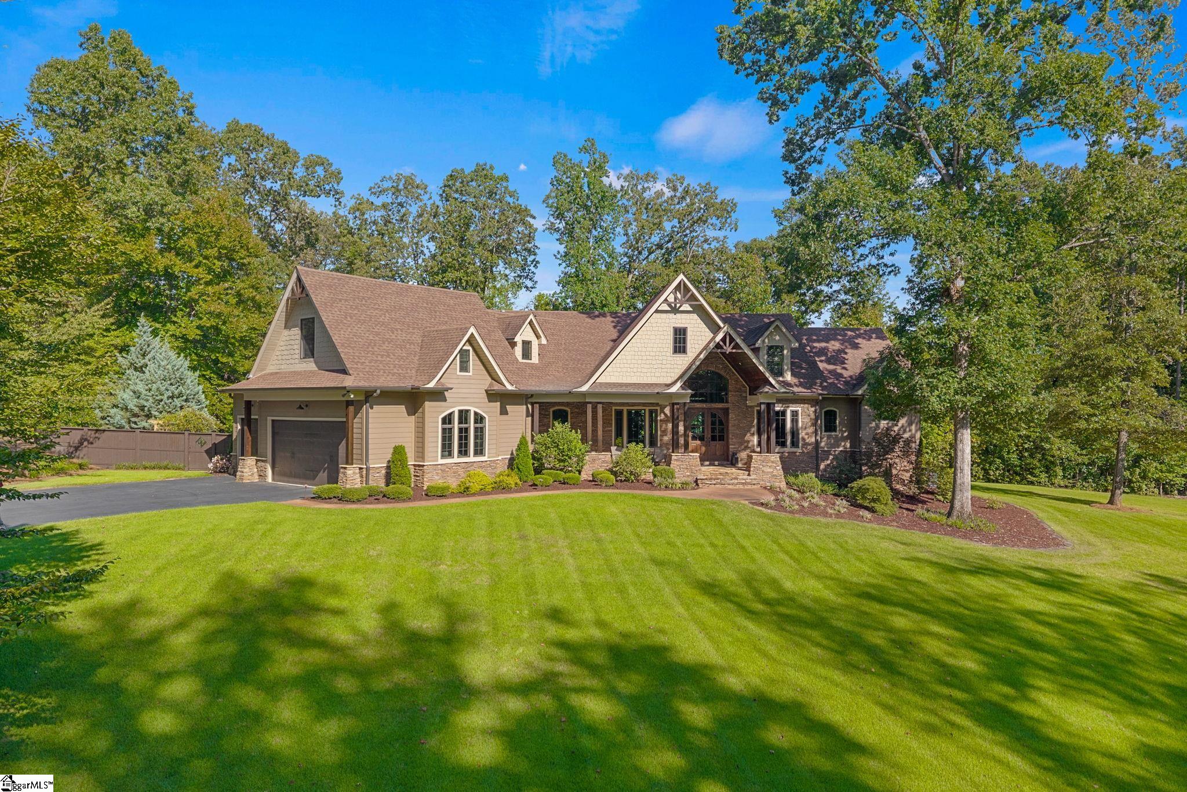
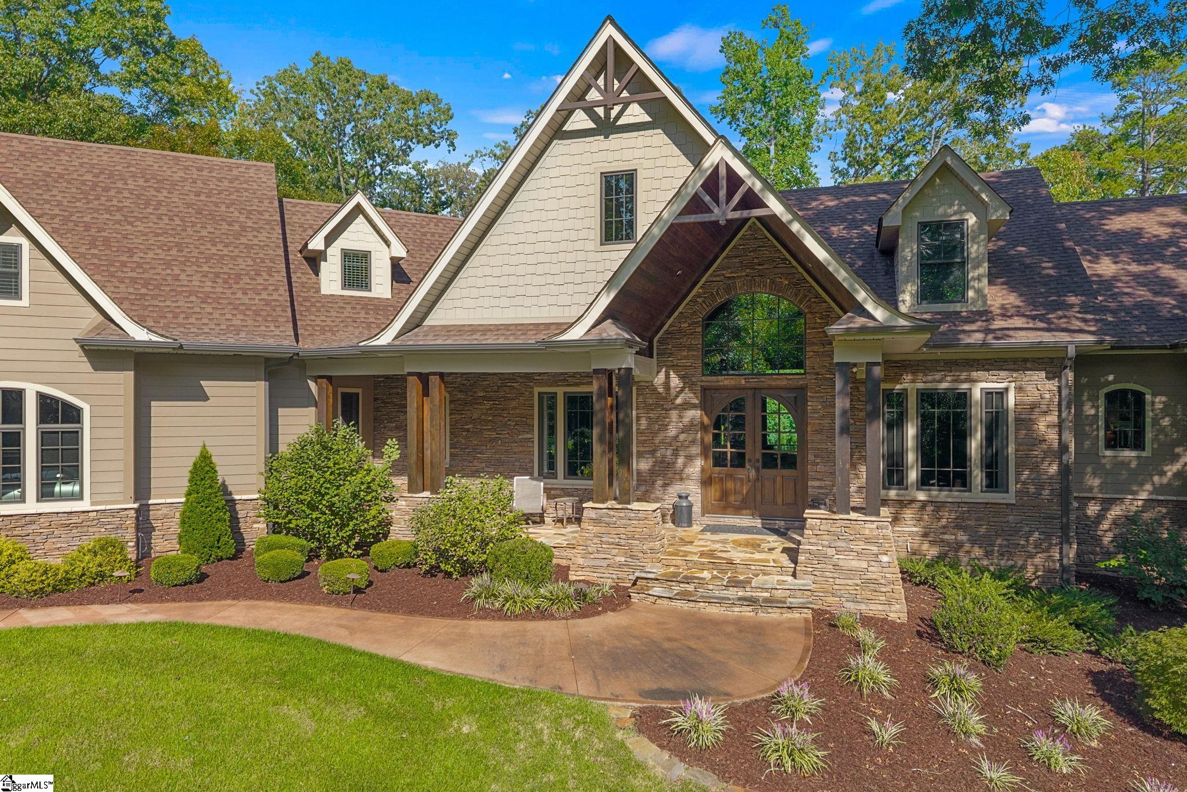
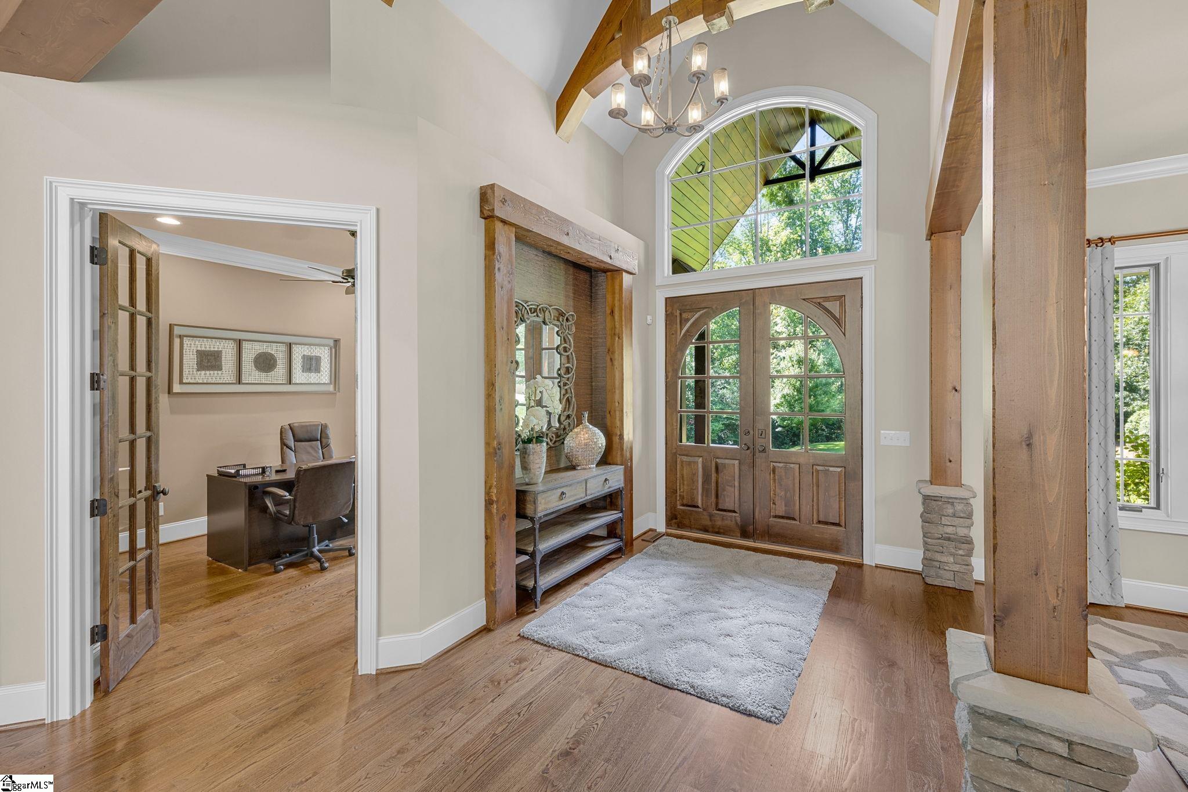
Tucked away on just over 5 acres, this extraordinary property offers a rare combination of seclusion, distinctive architecture, and exceptional outdoor living, just minutes from everyday conveniences, Highway 14, GSP, and the Pelham Road corridor. A long, tree-lined drive sets the tone, revealing a residence surrounded by mature trees, a lush rolling lawn, and a private, stocked pond. Inside, stone, timber and natural materials give the home a character rarely found in newer luxury construction. A soaring great room, with dramatic stone fireplace and wall of glass, anchors the home. The custom kitchen features an oversized island, beautiful cabinetry, professional style appliances, and a striking stone surround. Multiple living and gathering spaces make the home equally comfortable for quiet evenings or a full house of friends. The master suite is an oasis itself with its cozy fireplace, luxurious travertine bath, and impressive closet space. The home boasts multiple flex spaces including a versatile and spacious studio offering endless possibilities for work or creativity. Outside is where this property becomes something truly special. A covered outdoor living area, with masonry fireplace and outdoor kitchen, overlooks the heated, resort-style pool with its waterfall and wooded backdrop. Beyond the pool, the acreage and pond provide quiet space and privacy that's increasingly hard to find. A substantial detached building with three-car capacity, dedicated RV storage, and large unfinished upper level adds remarkable flexibility. Thoughtfully built with features including Energy Star construction, spray-foam insulation, encapsulated crawl space, Pella-clad windows, integrated audio, irrigation, and a generator hookup. Private enough to feel worlds away, surrounded by nature, yet remarkably convenient, this isn't simply a luxury home on acreage. Its a private estate designed for the way you want to live. Adjoining additonal acreage available.

Save
Ask
Tour
Hide
Share
Listing Snapshot
Price 
$2,290,000
Days On Site 
4 Days
Bedrooms 
4
Inside Area (SqFt) 
4,791 sqft
Total Baths 
4
Full Baths 
3
Partial Baths 
1
Lot Size 
5.1 Acres
Year Built 
N/A
MLS® Number 
1603995
Status 
Active
Property Tax 
$1,164.65
HOA/Condo/Coop Fees 
N/A
Sq Ft Source 
N/A
Friends & Family
Recent Activity
7 hours agoListing updated with changes from the MLS®
4 days agoListing first seen on site
General Features
Acres 
5.1
Attached Garage 
Yes
Disclosures 
Seller Disclosure
Garage 
Yes
Levels 
One and One HalfMulti/Split
Parking 
See RemarksParking PadPavedDrivewayAsphaltGarage Door OpenerWorkshop in GarageAttachedDetachedOtherRV Access/ParkingBoatGarage
Parking Spaces 
6
Property Sub Type 
Single Family Residence
Security 
Security System OwnedSmoke Detector(s)Prewired
Sewer 
Septic Tank
Style 
Traditional
Utilities 
Underground UtilitiesCable Available
Water Source 
Public
Interior Features
Appliances 
Gas CooktopDishwasherDisposalDryerSelf Cleaning OvenConvection OvenOvenRefrigeratorWasherElectric OvenGas OvenIce MakerDouble OvenMicrowaveRange HoodTankless Water Heater
Basement 
NoneCrawl Space
Cooling 
Central AirMulti UnitsCeiling Fan(s)
Fireplace 
Yes
Fireplace Features 
CirculatingGas LogWood BurningMasonryOutside
Fireplaces 
4
Flooring 
CarpetCeramic TileWoodVinyl
Heating 
Forced AirNatural Gas
Interior 
BookcasesCeiling Fan(s)Vaulted Ceiling(s)Tray Ceiling(s)Central VacuumGranite CountersOpen FloorplanWalk-In Closet(s)Coffered Ceiling(s)Pantry
Laundry Features 
SinkElectric Dryer HookupWasher HookupLaundry RoomMain Level
Main Level Bedrooms 
3
Spa 
Yes
Window Features 
Window TreatmentsInsulated Windows
Bedroom 2 
Dimensions - 22x12Area - 264
Bedroom 3 
Dimensions - 12x14Area - 168
Bedroom 4 
Dimensions - 24x24Area - 576
Dining Room 
Dimensions - 13x14Area - 182
Kitchen 
Dimensions - 24x15Area - 360
Living Room 
Dimensions - 20x20Area - 400
Master Bedroom 
Dimensions - 15x16Area - 240
Office 
Dimensions - 12x14Area - 168
Save
Ask
Tour
Hide
Share
Exterior Features
Construction Details 
StoneHardiPlank Type
Exterior 
Outdoor KitchenOutdoor GrillOther
Lot Features 
SlopedWoodedOther
Patio And Porch 
DeckPatioFront PorchPorchRear Porch
Pool Features 
In GroundPrivate
Private Pool 
Yes
Spa 
Yes
Spa Features 
Bath
Waterfront Features 
CreekPond
Windows/Doors 
Window TreatmentsInsulated Windows
Community Features
Community Features 
None
MLS Area 
033
Schools
School District
Unknown
Elementary School
Woodland
Middle School
Riverside
High School
Riverside
Listing courtesy of Woodmark Homes, LLC


Listing information is provided by Participants of the Greater Greenville Association of Realtors. IDX information is provided exclusively for personal, non-commercial use, and may not be used for any purpose other than to identify prospective properties consumers may be interested in purchasing. Information is deemed reliable but not guaranteed. Copyright 2026, Greater Greenville Association of Realtors.
Last checked: 2026-09-21 10:18 PM UTC

Neighborhood & Commute
Source: Walkscore
Save
Ask
Tour
Hide
Share