Save
Ask
Tour
Hide
Share
$1,395,000
33 Days On Site

205 Cove Harbor Court
Taylors, SC 29687

For Sale|Single Family Residence|Active
4
Beds
6
Total Baths
4
Full Baths
2
Partial Baths
3,812
SqFt
$366
/SqFt
1996
Built
Subdivision:
Lanfords Pointe
County:
Greenville
Call Now: (864) 688-9738
Is this the listing for you? We can help make it yours.
(864) 688-9738
205 Cove Harbor Court205 Cove Harbor Court205 Cove Harbor Court205 Cove Harbor Court
Save
Ask
Tour
Hide
Share

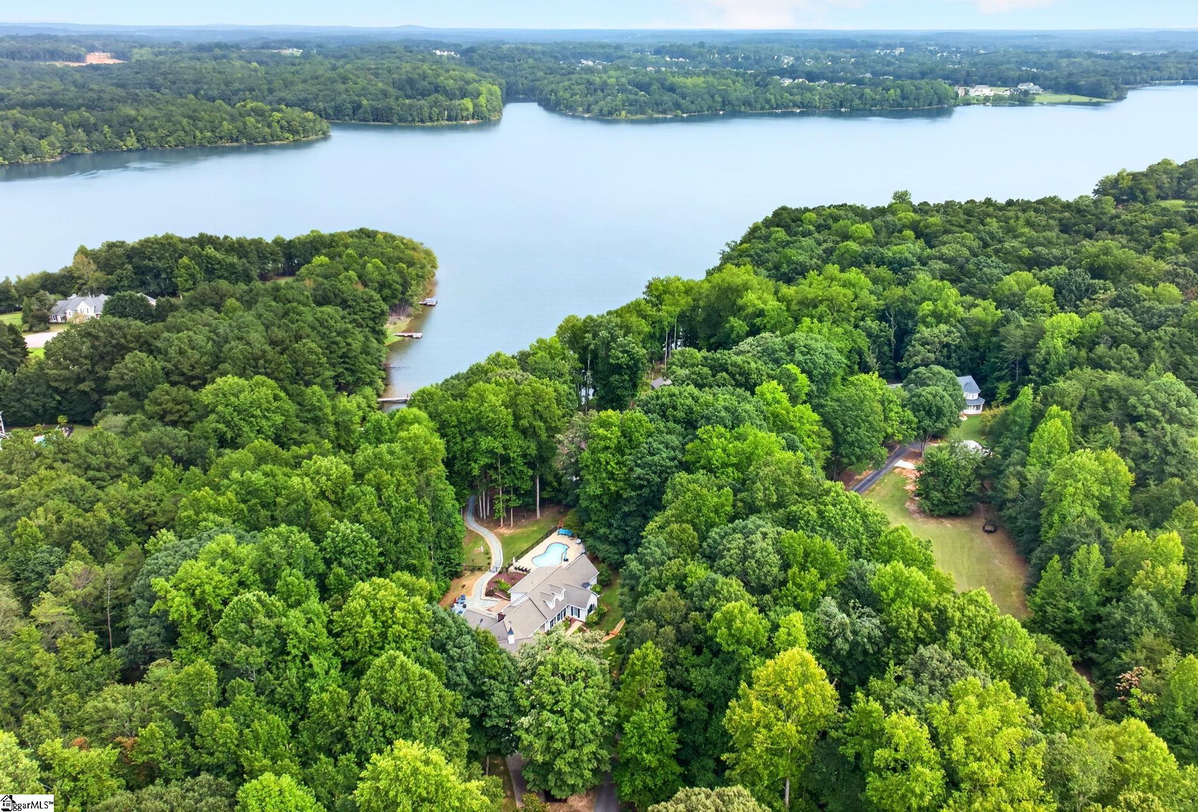
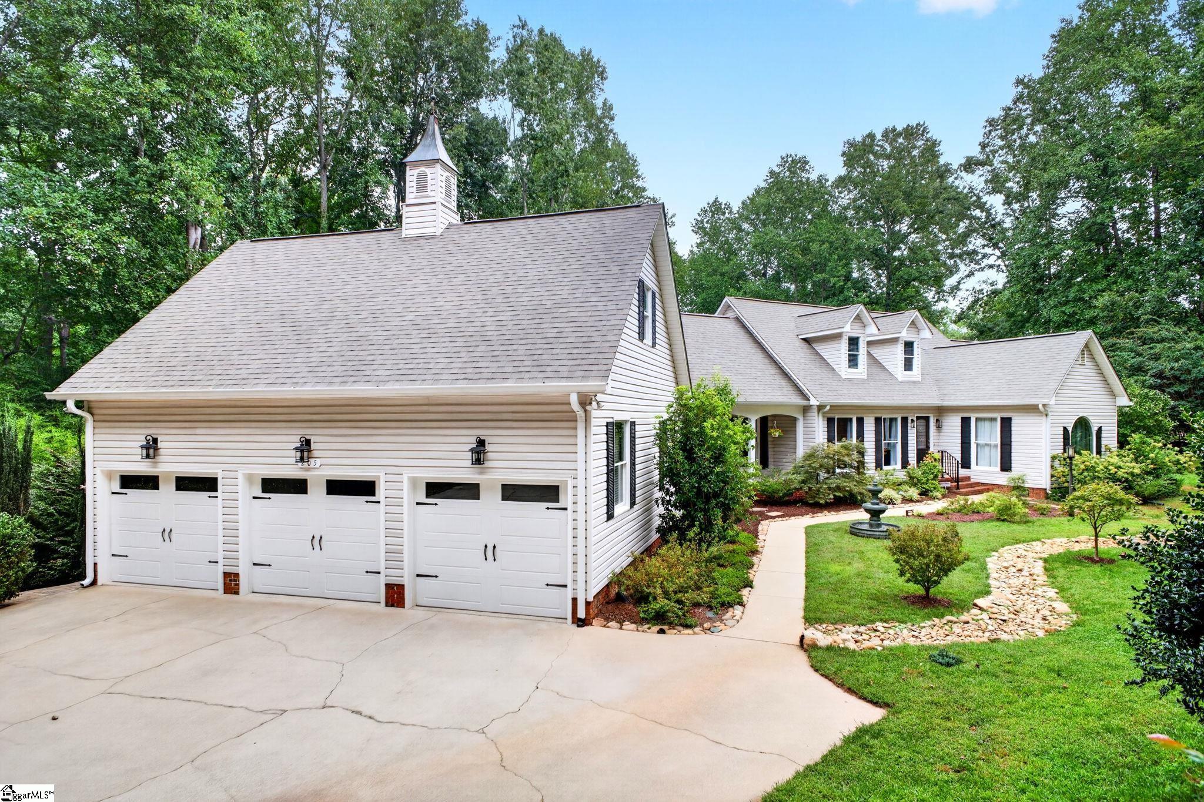
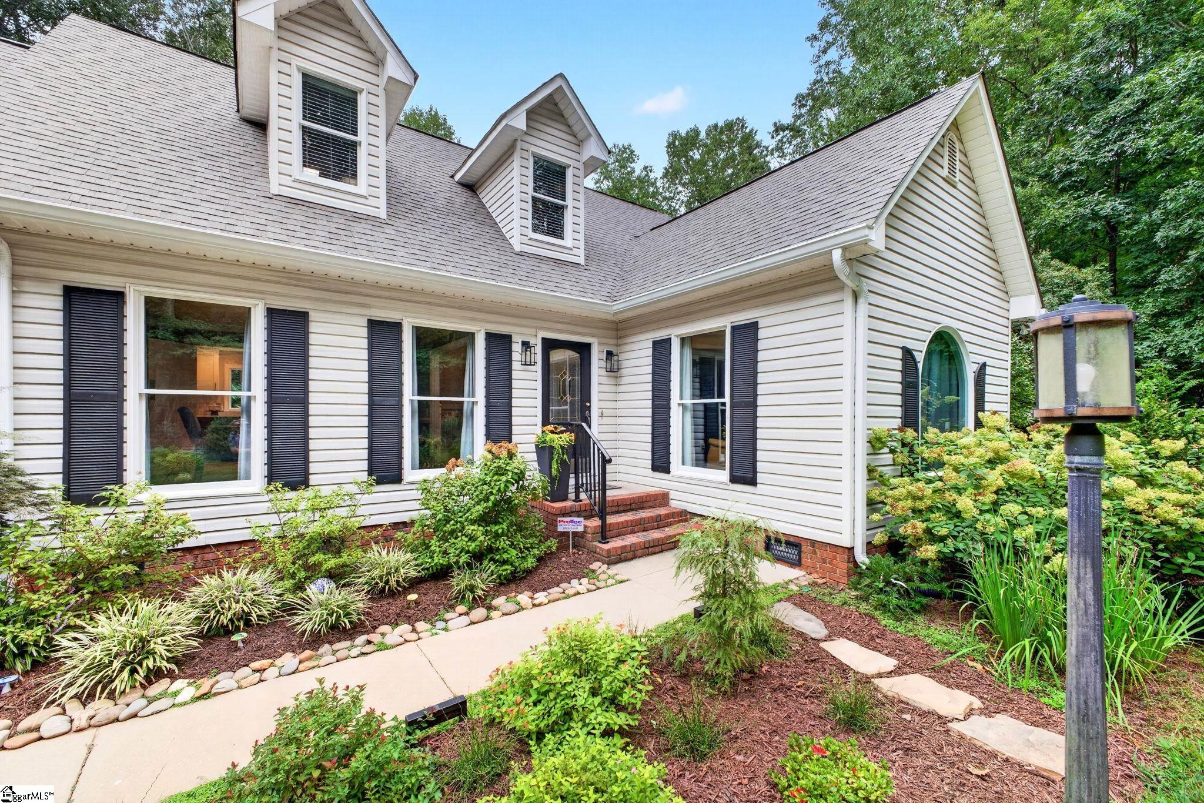
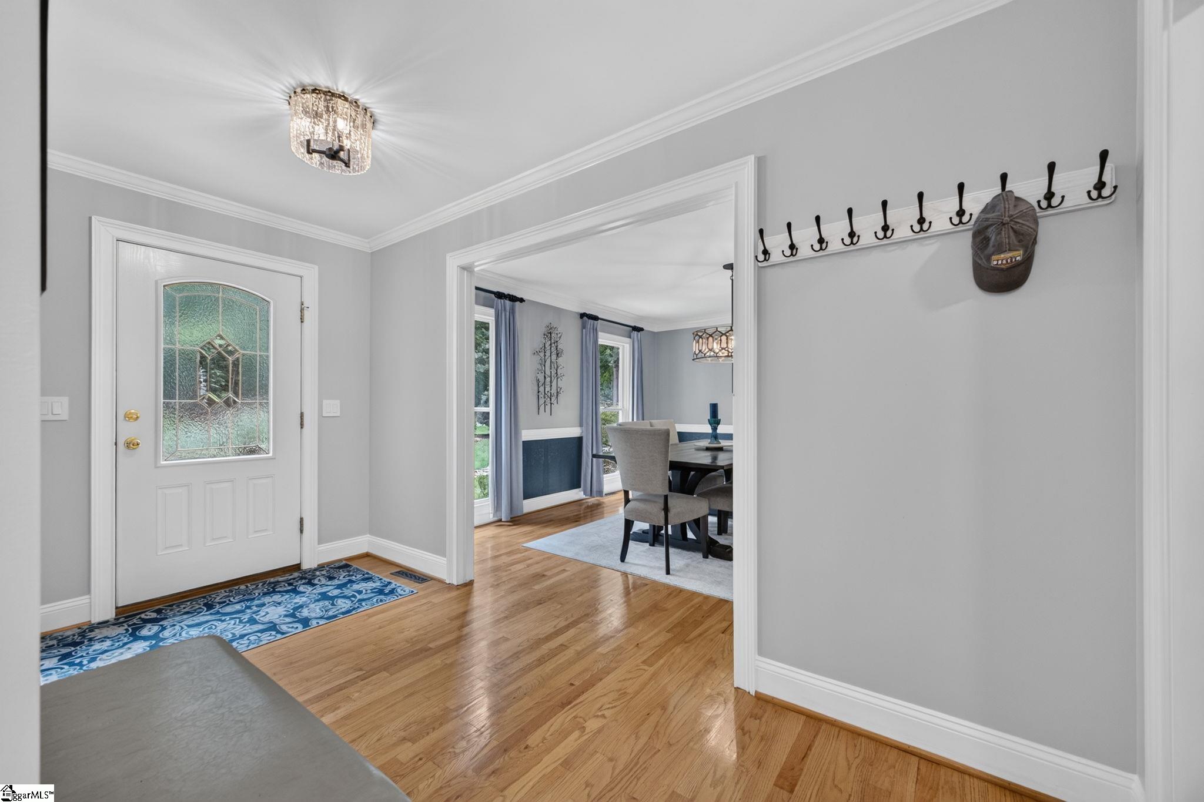
PRIVATE LAKE ROBINSON RETREAT WITH DOCK, POOL, SPA AND ADDITIONAL WOODED LOT! Nearly $200,000 has been invested in recent renovations, upgrades and improvements throughout this exceptional property—inside and out. Set on a beautifully landscaped 2.36-acre lakefront homesite, the extensively updated 3,812-square-foot residence offers remarkable privacy and relaxed luxury. An additional wooded residential lot across the cul-de-sac is also included, enhancing the home’s natural views and sense of seclusion. Inside, abundant natural light, architectural beams and trusses, and a dramatic floor-to-ceiling stone fireplace create a warm yet impressive setting. The beautifully appointed kitchen features quartz countertops and premium Wolf and Sub-Zero appliances. Each of the home’s four bedrooms is a private retreat with its own ensuite bath, including the serene main-level primary suite. Outdoor living is equally inviting with an in-ground pool, newer spa, screened porch and landscaped path leading to the refreshed private dock and lakeside swing. A three-car side-entry garage provides generous space for vehicles, storage and lake gear. Ideal for pontoon boating, kayaking, entertaining or simply enjoying the peaceful water views, this thoughtfully improved home captures the very best of Lake Robinson living. Tour this home in person to truly appreciate all that it offers. Be sure to request a copy of the "Features and Improvements" list!

Save
Ask
Tour
Hide
Share
Listing Snapshot
Price 
$1,395,000
Days On Site 
33 Days
Bedrooms 
4
Inside Area (SqFt) 
3,812 sqft
Total Baths 
6
Full Baths 
4
Partial Baths 
2
Lot Size 
2.36 Acres
Year Built 
1996
MLS Number 
1604026
Status 
Active
Property Tax 
$3,192.98
HOA/Condo/Coop Fees 
$9.17 monthly
Sq Ft Source 
N/A
Friends & Family
Recent Activity
6 days agoListing updated with changes from the MLS
a month agoListing first seen on site
General Features
Acres 
2.36
Attached Garage 
Yes
Disclosures 
Seller Disclosure
Garage 
Yes
Garage Spaces 
3
Levels 
Two
Parking 
AttachedConcreteGarage Door OpenerGarage
Parking Spaces 
3
Property Sub Type 
Single Family Residence
Security 
Smoke Detector(s)
Sewer 
Septic Tank
Style 
Traditional
Utilities 
Underground Utilities
Water Source 
Public
Interior Features
Appliances 
Gas CooktopDishwasherDisposalRefrigeratorElectric OvenMicrowaveGas Water Heater
Basement 
NoneCrawl Space
Cooling 
Central AirCeiling Fan(s)
Fireplace 
Yes
Fireplace Features 
Gas Log
Fireplaces 
1
Flooring 
CarpetCeramic TileWood
Heating 
Forced AirNatural Gas
Interior 
BookcasesCeiling Fan(s)Soaking TubWalk-In Closet(s)Pantry
Laundry Features 
SinkLaundry RoomMain Level
Main Level Bedrooms 
1
Spa 
Yes
Window Features 
Window Treatments
Bedroom 2 
Dimensions - 11x13Level - SecondArea - 143
Bedroom 3 
Dimensions - 11x13Level - SecondArea - 143
Bedroom 4 
Dimensions - 26x16Level - SecondArea - 416
Dining Room 
Dimensions - 14x14Area - 196
Family Room 
Dimensions - 14x18Area - 252
Kitchen 
Dimensions - 13x14Area - 182
Master Bedroom 
Dimensions - 13x22Level - MainArea - 286
Office 
Dimensions - 14x18Area - 252
Save
Ask
Tour
Hide
Share
Exterior Features
Construction Details 
Vinyl Siding
Exterior 
Dock
Lot Features 
Cul-De-SacFew TreesLevelWaterfront
Patio And Porch 
ScreenedDeckPatio
Pool Features 
In GroundPrivate
Private Pool 
Yes
Spa 
Yes
Spa Features 
Private
Waterfront 
Yes
Waterfront Features 
LakeWaterfrontWaterfront Access
Windows/Doors 
Window Treatments
Community Features
Association Fee 
$110.0
Association Fee Frequency 
Annually
Community Features 
None
MLS Area 
013
Schools
School District
Unknown
Elementary School
Mountain View
Middle School
Blue Ridge
High School
Blue Ridge
Listing courtesy of BHHS C Dan Joyner - Woodruff Rd


Listing information is provided by Participants of the Greater Greenville Association of Realtors. IDX information is provided exclusively for personal, non-commercial use, and may not be used for any purpose other than to identify prospective properties consumers may be interested in purchasing. Information is deemed reliable but not guaranteed. Copyright 2026, Greater Greenville Association of Realtors.
Last checked: 2026-10-21 05:06 AM UTC

Neighborhood & Commute
Source: Walkscore
Save
Ask
Tour
Hide
Share