Save
Ask
Tour
Hide
Share
$875,000
45 Days On Site

104 Pinelands Place
Travelers Rest, SC 29690

For Sale|Single Family Residence|Active
3
Beds
3
Total Baths
2
Full Baths
1
Partial Bath
2,772
SqFt
$316
/SqFt
2023
Built
Subdivision:
The Pinelands
County:
Greenville
Call Now: (864) 688-9738
Is this the listing for you? We can help make it yours.
(864) 688-9738
104 Pinelands Place104 Pinelands Place104 Pinelands Place104 Pinelands Place
Save
Ask
Tour
Hide
Share

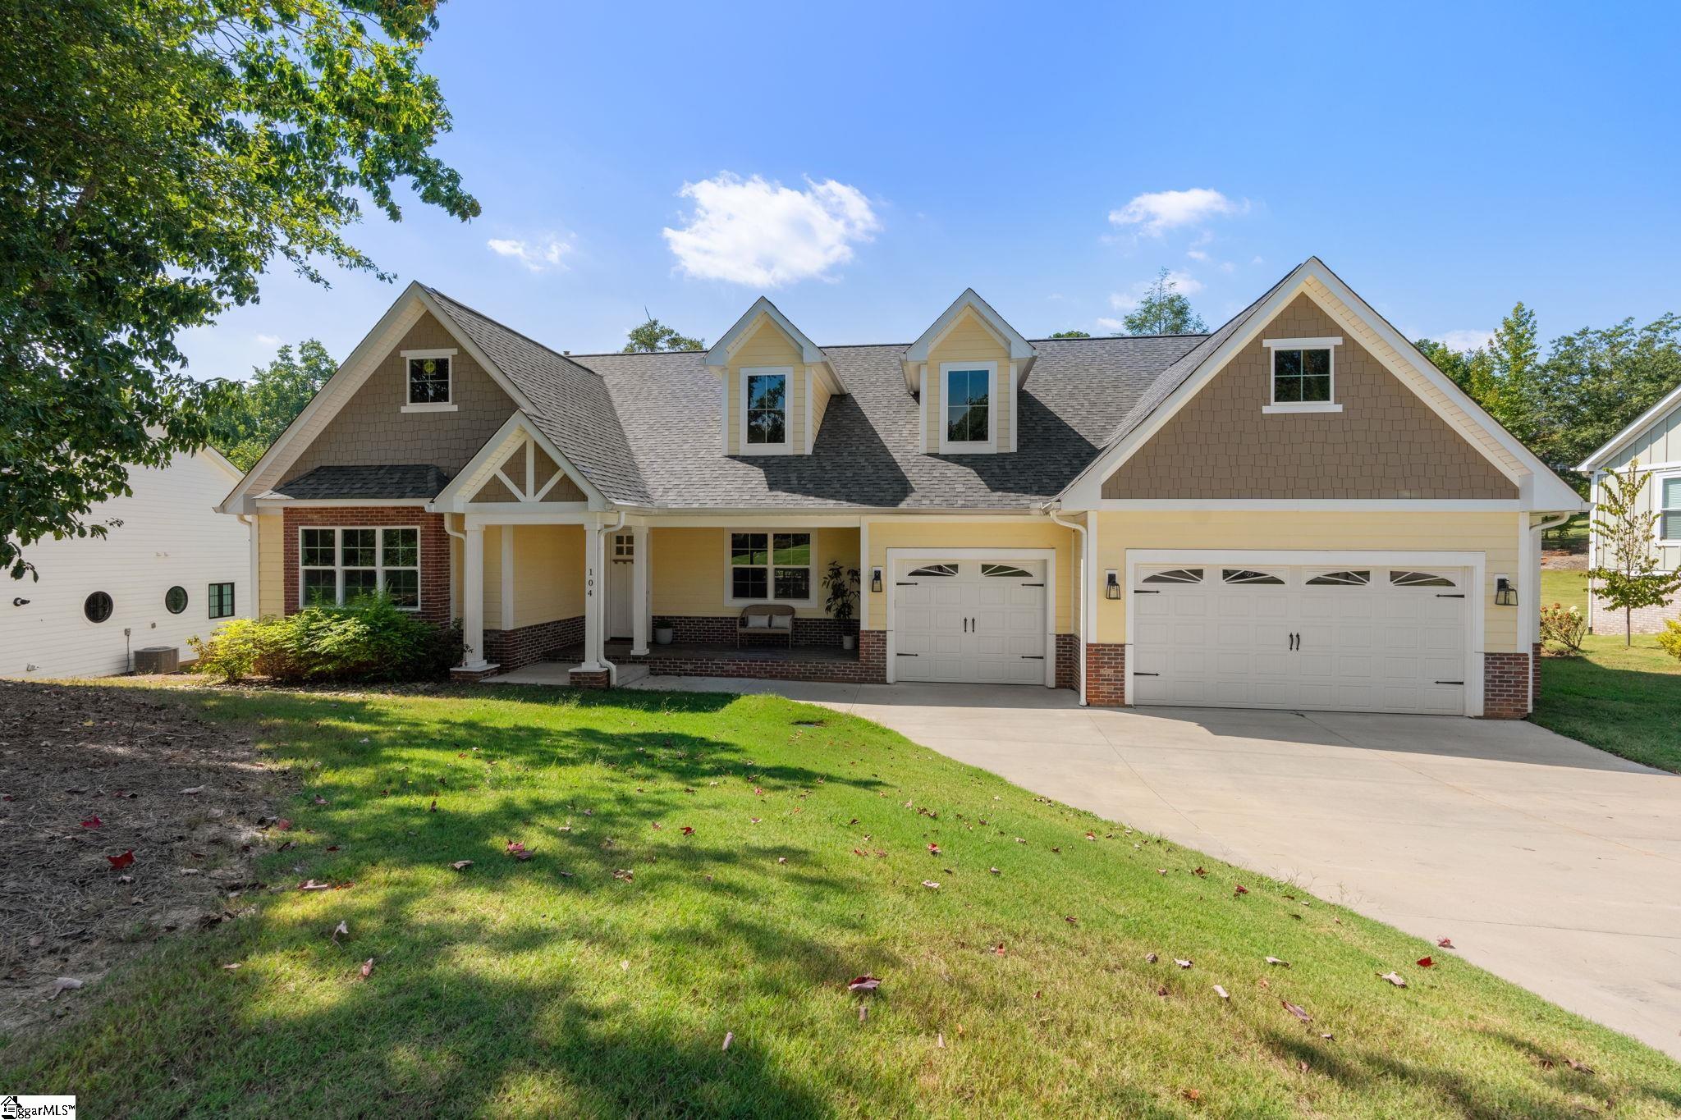
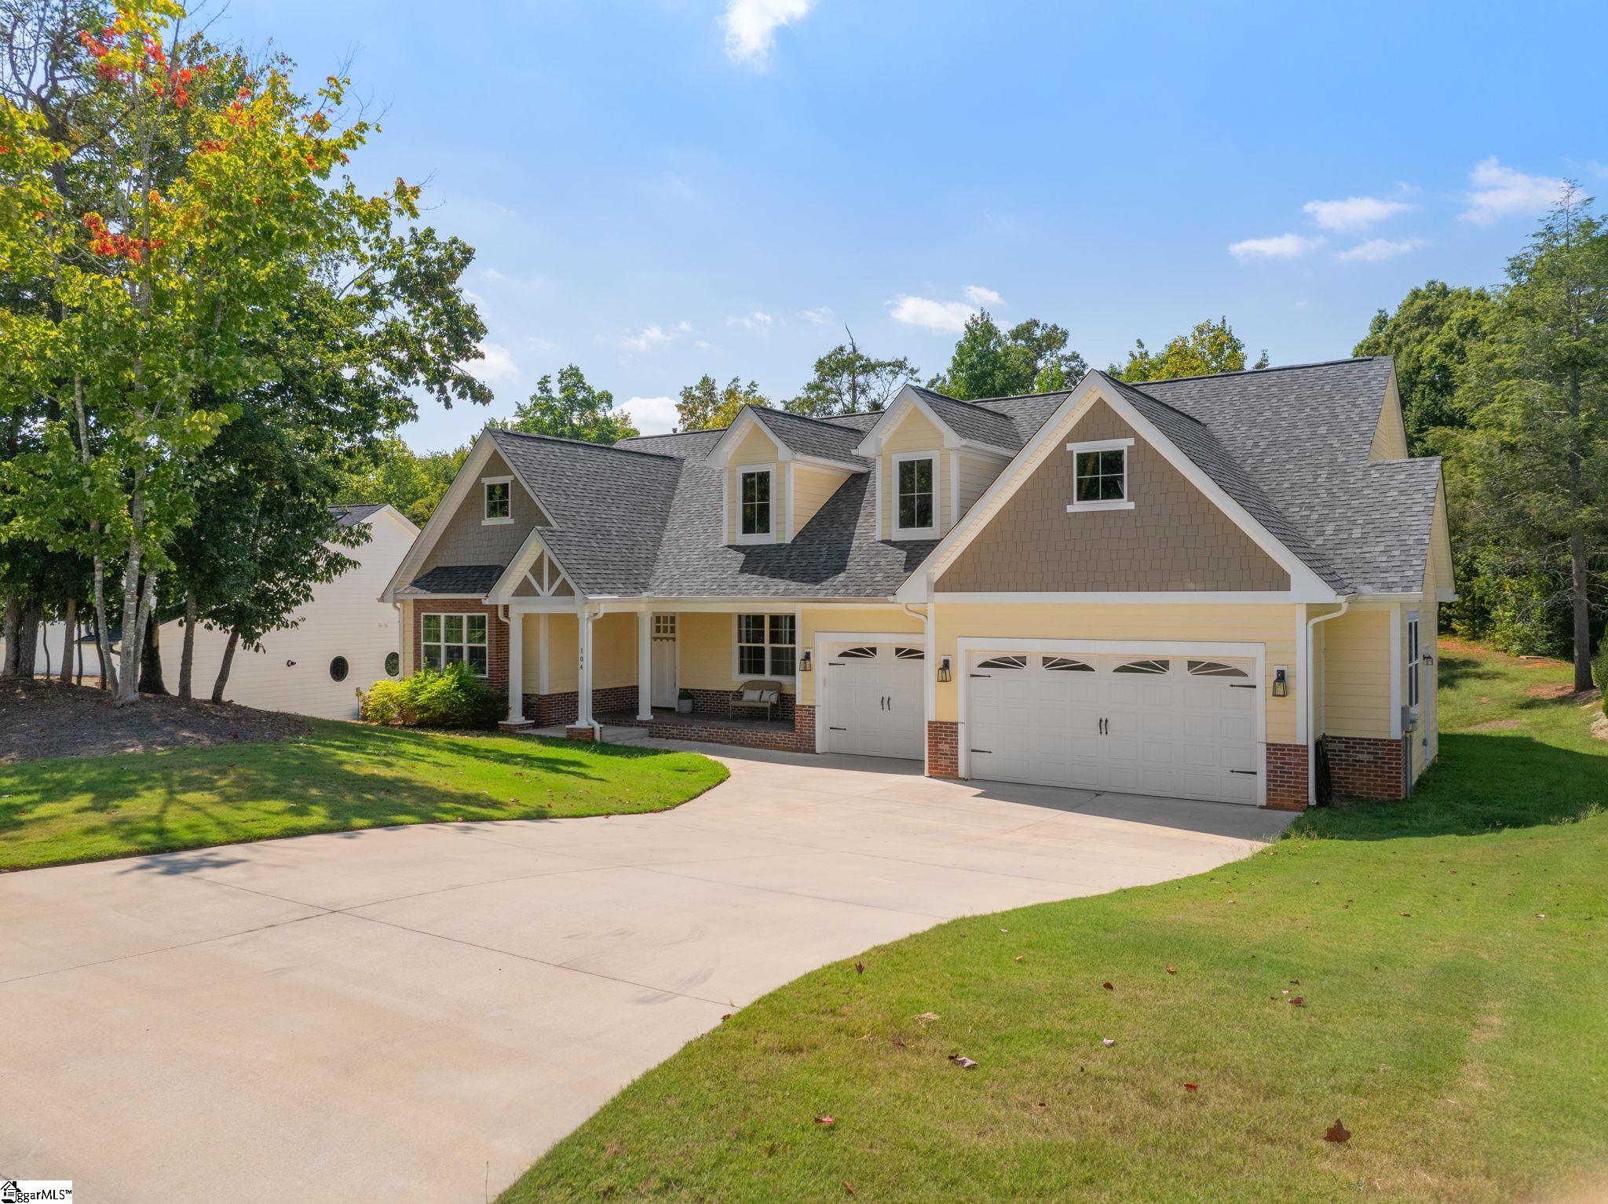
104 Pinelands Place keeps things simple in the best way: single-level living, newer construction and a quieter Travelers Rest setting that keeps Furman University, downtown Travelers Rest and Greenville within easy reach. Built in 2023, this builder’s custom home features 3-bedrooms, 2.5-baths and sits in the quaint Pinelands community with an open layout that feels comfortable and easy to live in. Hickory engineered hardwood flooring runs throughout the main living areas, connecting the living room, dining space and kitchen. The kitchen features amazing ZLINE stainless steel appliances, generous countertop space and plenty of cabinetry, with room to cook, gather and entertain comfortably. The primary suite includes dual vanities, a separate shower and soaking tub. Two additional bedrooms provide space for guests along with a home office that provides a wonderful, flexible floorplan. A three-car garage with epoxy flooring, ample floored attic storage and a yard door is another fabulous feature of this custom-built home. Lower level is framed out for a wonderful walk in storage area, workshop or could be completed for additional finished space. With newer construction, single-level living and a peaceful setting close to downtown Travelers Rest, Furman University and Greenville, 104 Pinelands Place is sure to be your next home. Come tour this amazing home – one step closer to making your dreams a reality!

Save
Ask
Tour
Hide
Share
Listing Snapshot
Price 
$875,000
Days On Site 
45 Days
Bedrooms 
3
Inside Area (SqFt) 
2,772 sqft
Total Baths 
3
Full Baths 
2
Partial Baths 
1
Lot Size 
0.62 Acres
Year Built 
2023
MLS Number 
1604059
Status 
Active
Property Tax 
$2,838
HOA/Condo/Coop Fees 
$37.5 monthly
Sq Ft Source 
N/A
Friends & Family
Recent Activity
3 weeks agoListing updated with changes from the MLS
a month agoListing first seen on site
General Features
Acres 
0.62
Attached Garage 
Yes
Disclosures 
Seller Disclosure
Garage 
Yes
Garage Spaces 
3
Levels 
One
Parking 
AttachedParking PadConcreteGarage Door OpenerWorkshop in GarageGarage
Parking Spaces 
3
Property Sub Type 
Single Family Residence
Security 
Smoke Detector(s)
Sewer 
Septic Tank
Style 
TraditionalCraftsman
Utilities 
Cable Available
Water Source 
Public
Interior Features
Appliances 
DishwasherDisposalFree-Standing Gas RangeSelf Cleaning OvenConvection OvenOvenRefrigeratorElectric OvenDouble OvenMicrowaveRange HoodGas Water HeaterTankless Water HeaterWater Purifier
Basement 
PartialUnfinishedWalk-Out AccessOtherCrawl Space
Cooling 
Central AirElectricCeiling Fan(s)
Fireplace 
Yes
Fireplace Features 
Gas Log
Fireplaces 
1
Flooring 
CarpetCeramic TileWood
Heating 
Forced AirNatural Gas
Interior 
High CeilingsCeiling Fan(s)Vaulted Ceiling(s)Open FloorplanSoaking TubWalk-In Closet(s)Pantry
Laundry Features 
Electric Dryer HookupLaundry RoomMain Level
Main Level Bedrooms 
3
Window Features 
Window Treatments
Bedroom 2 
Dimensions - 13x13Level - MainArea - 169
Bedroom 3 
Dimensions - 13x14Level - MainArea - 182
Dining Room 
Dimensions - 14x15Area - 210
Kitchen 
Dimensions - 14x14Area - 196
Living Room 
Dimensions - 17x21Area - 357
Master Bedroom 
Dimensions - 14x18Level - MainArea - 252
Save
Ask
Tour
Hide
Share
Exterior Features
Construction Details 
Brick VeneerConcrete
Lot Features 
SlopedFew TreesWooded
Patio And Porch 
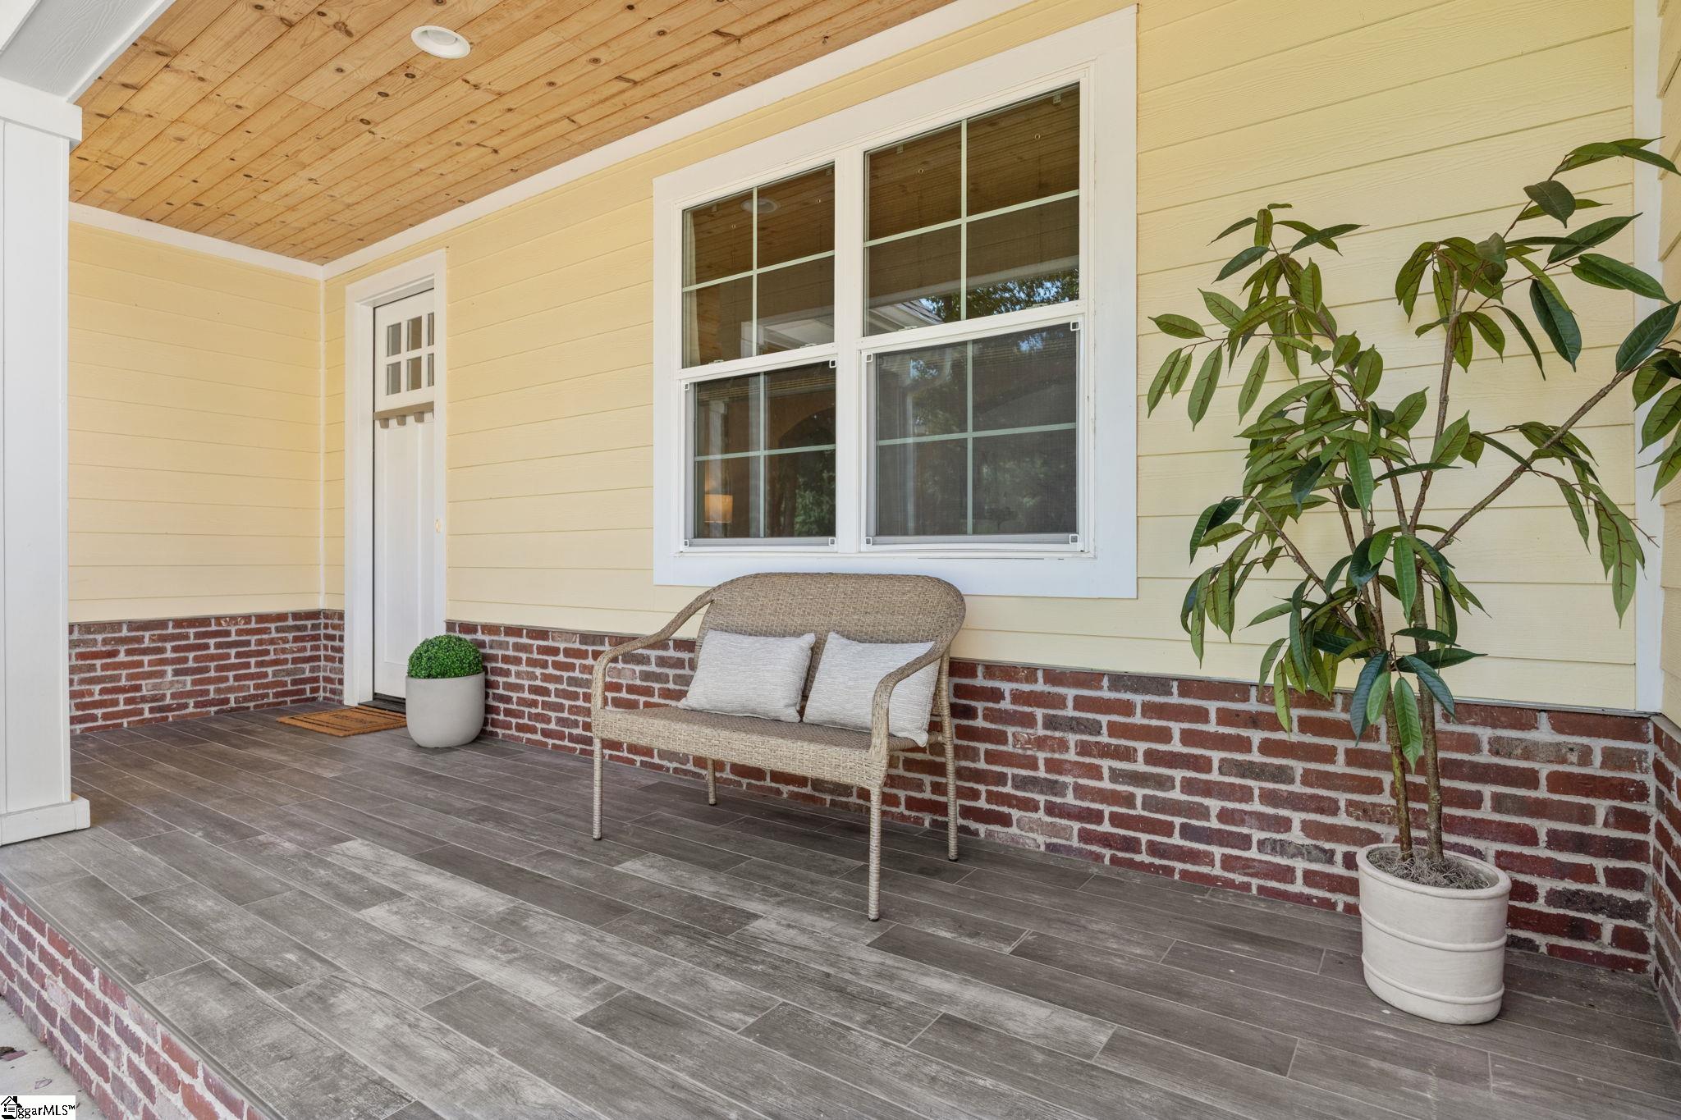
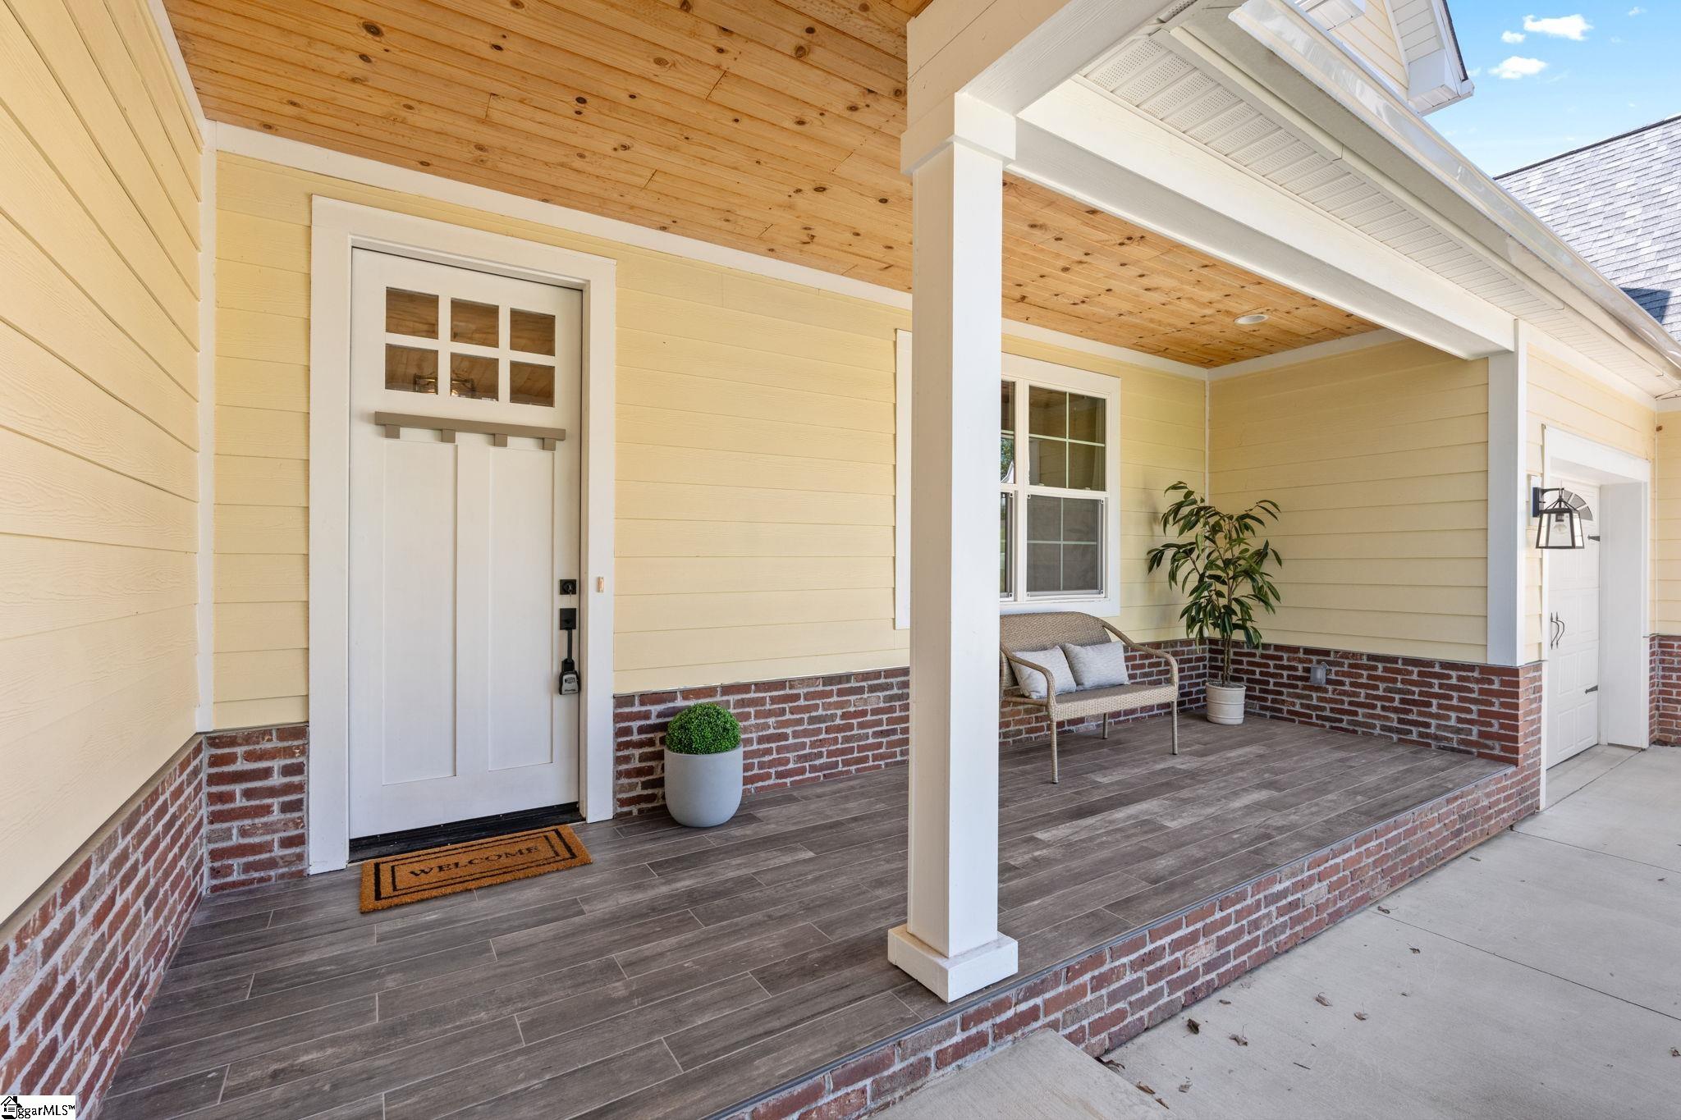
Front PorchRear Porch
Windows/Doors 
Window Treatments
Community Features
Association Fee 
$450.0
Association Fee Frequency 
Annually
Community Features 
Street Lights
MLS Area 
011
Schools
School District
Unknown
Elementary School
Gateway
Middle School
Northwest
High School
Travelers Rest
Listing courtesy of Wilson Associates


Listing information is provided by Participants of the Greater Greenville Association of Realtors. IDX information is provided exclusively for personal, non-commercial use, and may not be used for any purpose other than to identify prospective properties consumers may be interested in purchasing. Information is deemed reliable but not guaranteed. Copyright 2026, Greater Greenville Association of Realtors.
Last checked: 2026-11-01 11:18 AM UTC

Neighborhood & Commute
Source: Walkscore
Save
Ask
Tour
Hide
Share