Save
Ask
Tour
Hide
Share
$649,900
25 Days On Site

4418 Highway 86
Easley, SC 29642

For Sale|Single Family Residence|Active
4
Beds
4
Total Baths
3
Full Baths
1
Partial Bath
3,485
SqFt
$186
/SqFt
1991
Built
Subdivision:
Arrowhead
County:
Anderson
Call Now: (864) 688-9738
Is this the listing for you? We can help make it yours.
(864) 688-9738
4418 Highway 864418 Highway 864418 Highway 864418 Highway 86
Save
Ask
Tour
Hide
Share

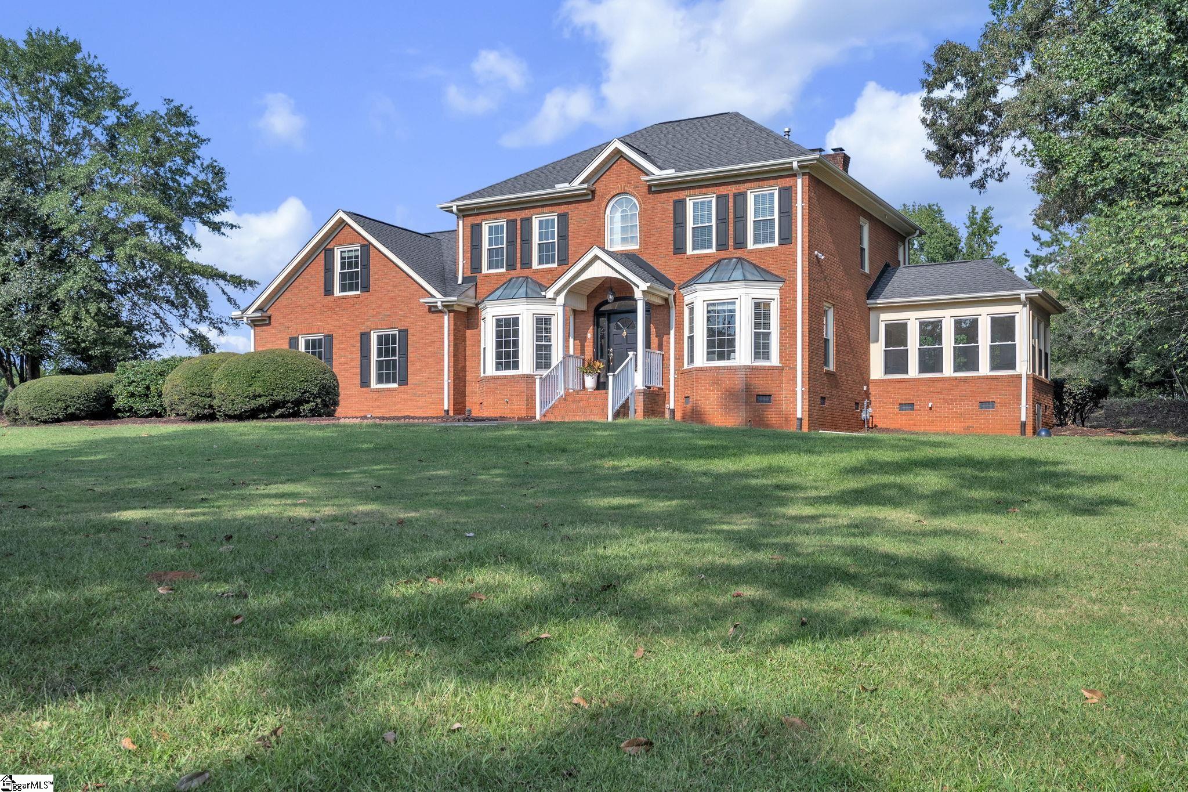
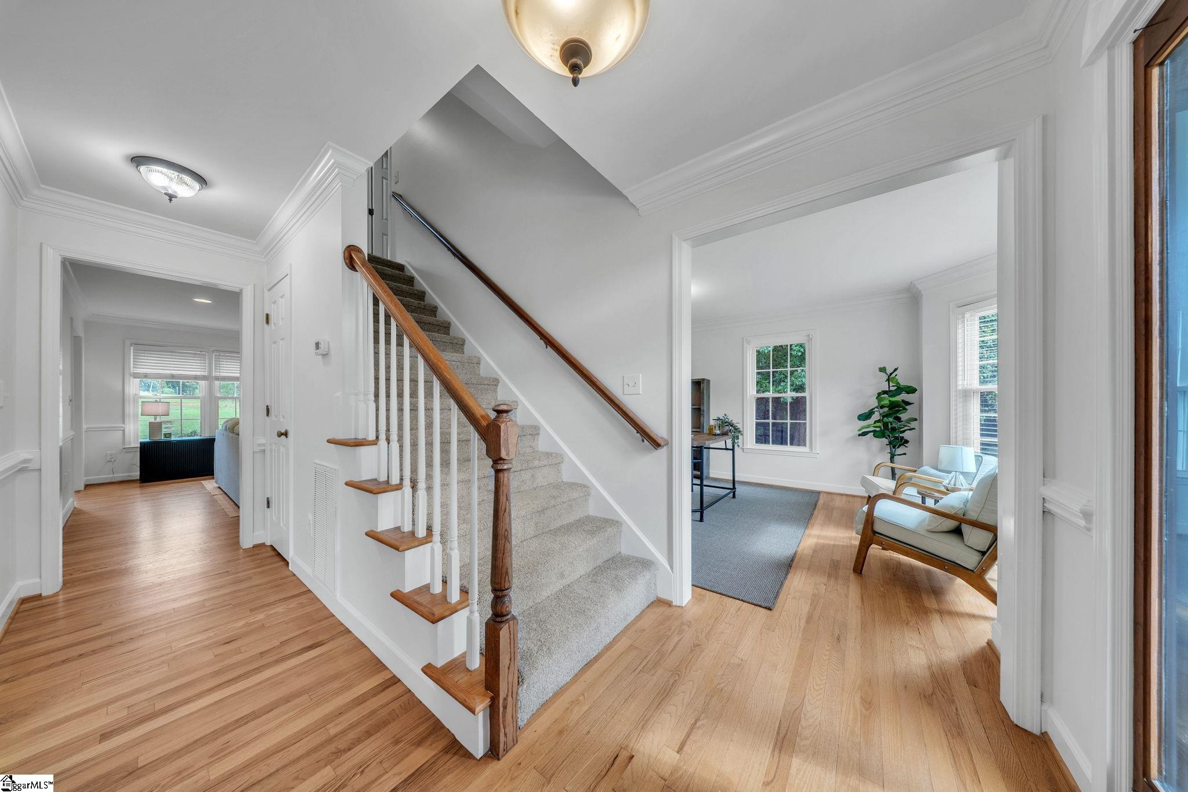
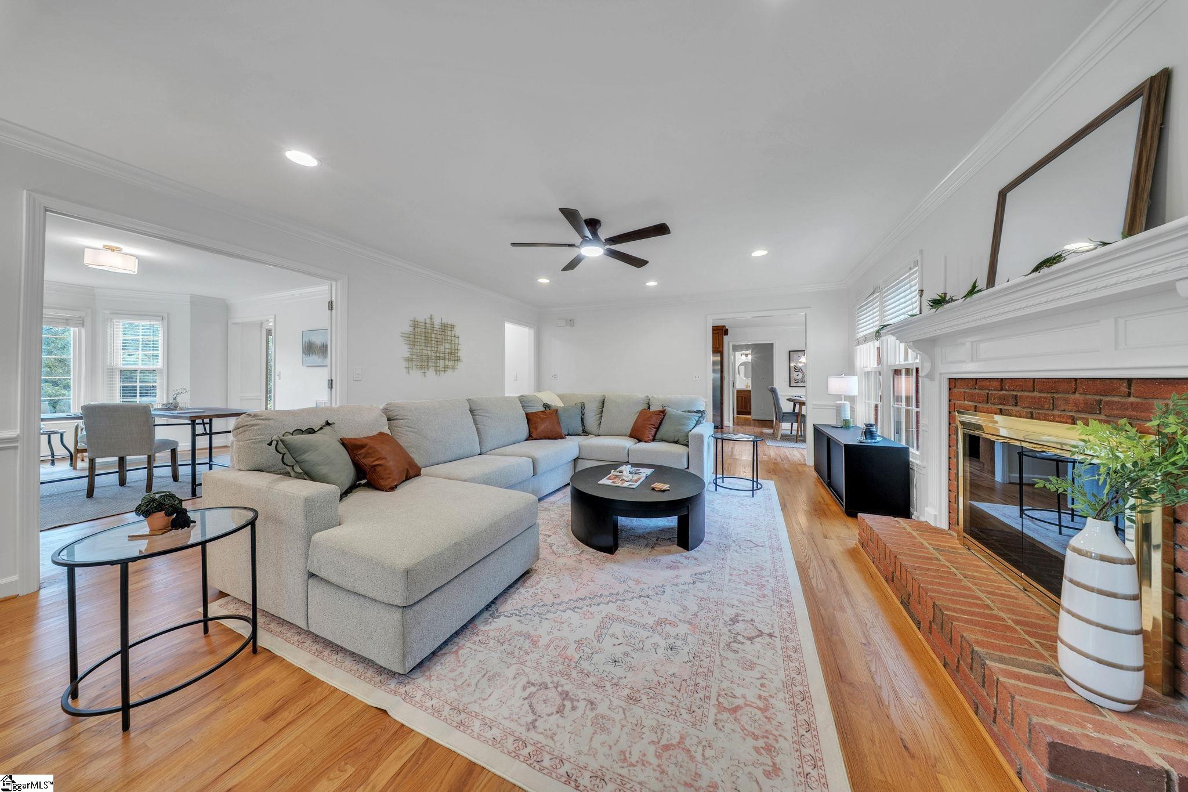
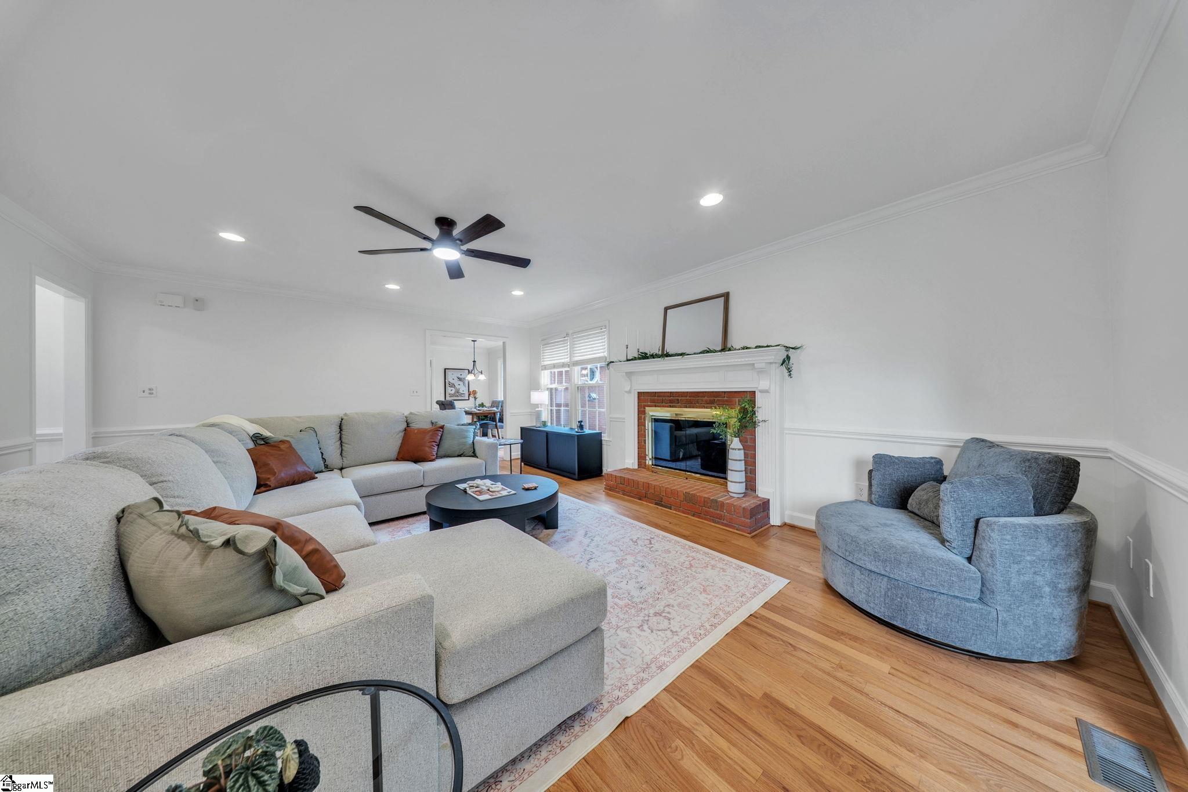
Perched atop nearly two acres at the end of a beautiful tree-lined drive, this stately all-brick home makes an impressive first impression. Located in the award-winning Wren High School District, the property offers a sense of privacy and space while remaining conveniently positioned between Greenville and Anderson. The two-story home features 4 bedrooms, 3.5 bathrooms, and a spacious bonus room that could easily serve as a fifth bedroom if needed. Beautiful hardwood floors flow throughout the main level, adding warmth and character to the home, while fresh paint gives the interior a bright and refreshed feel. Outside, the elevated setting and mature trees create a peaceful backdrop for the property. A private back deck provides the perfect place to enjoy the surrounding acreage, and the attached two-car garage offers additional parking and storage. With its commanding hilltop presence, classic brick exterior, tree-lined entrance, and nearly two acres of land, this property has the feel of a private estate while still being close to everyday conveniences. A wonderful opportunity to enjoy space, privacy, and a desirable area between Greenville and Anderson.

Save
Ask
Tour
Hide
Share
Listing Snapshot
Price 
$649,900
Days On Site 
25 Days
Bedrooms 
4
Inside Area (SqFt) 
3,485 sqft
Total Baths 
4
Full Baths 
3
Partial Baths 
1
Lot Size 
1.92 Acres
Year Built 
1991
MLS® Number 
1604076
Status 
Active
Property Tax 
$40
HOA/Condo/Coop Fees 
N/A
Sq Ft Source 
N/A
Friends & Family
Recent Activity
3 weeks agoListing updated with changes from the MLS®
4 weeks agoListing first seen on site
General Features
Acres 
1.92
Attached Garage 
Yes
Disclosures 
Seller Disclosure
Garage 
Yes
Garage Spaces 
2
Levels 
Two
Parking 
AttachedConcreteGarage
Parking Spaces 
2
Property Sub Type 
Single Family Residence
Security 
Smoke Detector(s)
Sewer 
Septic Tank
Style 
Traditional
Utilities 
Cable Available
Water Source 
Public
Interior Features
Appliances 
DishwasherDisposalRefrigeratorRangeMicrowaveGas Water Heater
Basement 
NoneCrawl Space
Cooling 
Central AirCeiling Fan(s)
Fireplace 
Yes
Fireplace Features 
Gas Log
Fireplaces 
1
Flooring 
CarpetCeramic TileWood
Heating 
Forced Air
Interior 
Ceiling Fan(s)Granite Counters
Laundry Features 
Laundry RoomMain Level
Main Level Bedrooms 
1
Window Features 
Window TreatmentsInsulated Windows
Bedroom 2 
Dimensions - 12x20Area - 240
Bedroom 3 
Dimensions - 13x14Area - 182
Bedroom 4 
Dimensions - 13x13Area - 169
Dining Room 
Dimensions - 12x12Area - 144
Kitchen 
Dimensions - 12x12Area - 144
Living Room 
Dimensions - 12x15Area - 180
Master Bedroom 
Dimensions - 14x17Area - 238
Office 
Dimensions - 16x20Area - 320
Save
Ask
Tour
Hide
Share
Exterior Features
Construction Details 
Brick Veneer
Lot Features 
Level
Patio And Porch 
DeckFront Porch
Windows/Doors 
Window TreatmentsInsulated Windows
Community Features
Association Fee Frequency 
Monthly
Community Features 
None
MLS Area 
054
Financing Terms Available 
USDA Loan
Schools
School District
Unknown
Elementary School
Hunt Meadows
Middle School
Wren
High School
Wren
Listing courtesy of Southern Realtor Associates


Listing information is provided by Participants of the Greater Greenville Association of Realtors. IDX information is provided exclusively for personal, non-commercial use, and may not be used for any purpose other than to identify prospective properties consumers may be interested in purchasing. Information is deemed reliable but not guaranteed. Copyright 2026, Greater Greenville Association of Realtors.
Last checked: 2026-10-13 06:13 AM UTC

Neighborhood & Commute
Source: Walkscore
Save
Ask
Tour
Hide
Share