Save
Ask
Tour
Hide
Share
$488,100
17 Days On Site

130 Teal Lane Lot 63
Seneca, SC 29678

For Sale|Single Family Residence|Active
5
Beds
4
Total Baths
4
Full Baths
3,305
SqFt
$148
/SqFt
2026
Built
Subdivision:
The Pier South
County:
Oconee
Call Now: (864) 688-9738
Is this the listing for you? We can help make it yours.
(864) 688-9738
Upcoming Open Houses
Sat, Oct 10, 12:00 PM - 1:30 PM
Sat, Oct 17, 12:00 PM - 1:30 PM
Sat, Oct 24, 12:00 PM - 1:30 PM
Sat, Oct 31, 12:00 PM - 1:30 PM
130 Teal Lane Lot 63130 Teal Lane Lot 63130 Teal Lane Lot 63130 Teal Lane Lot 63
Save
Ask
Tour
Hide
Share

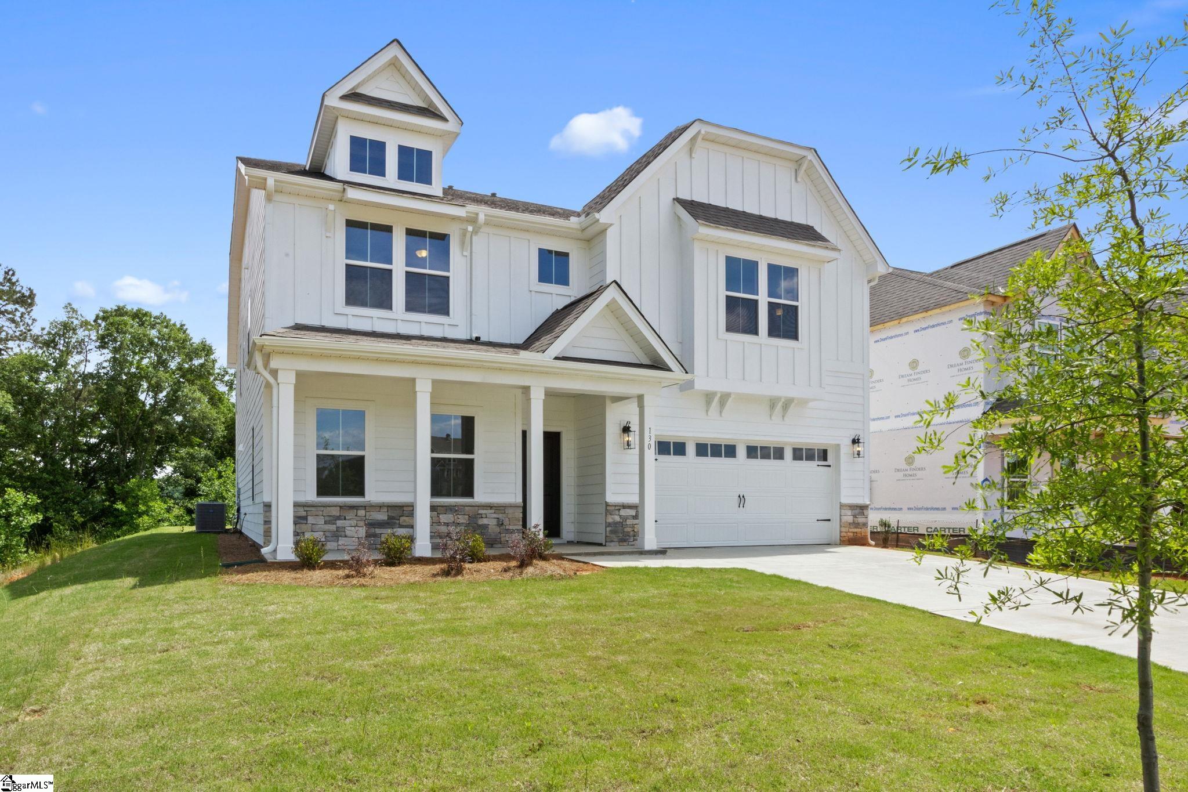
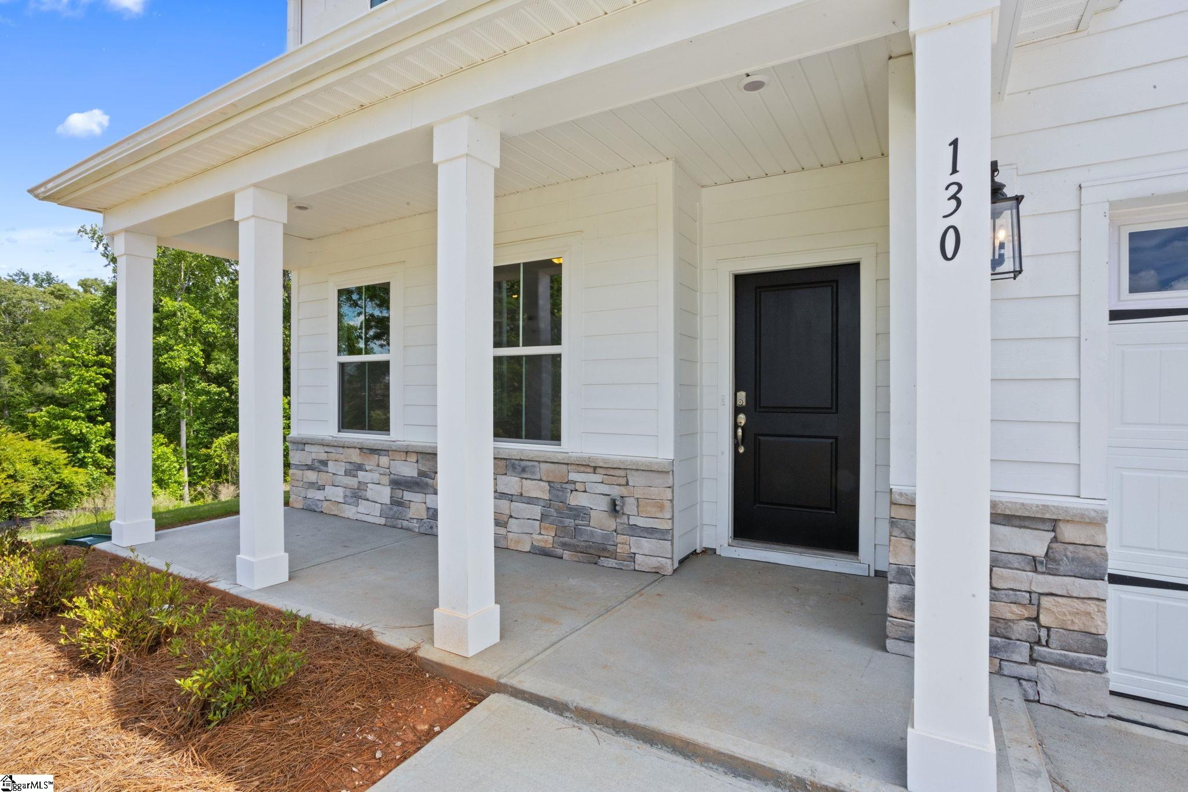
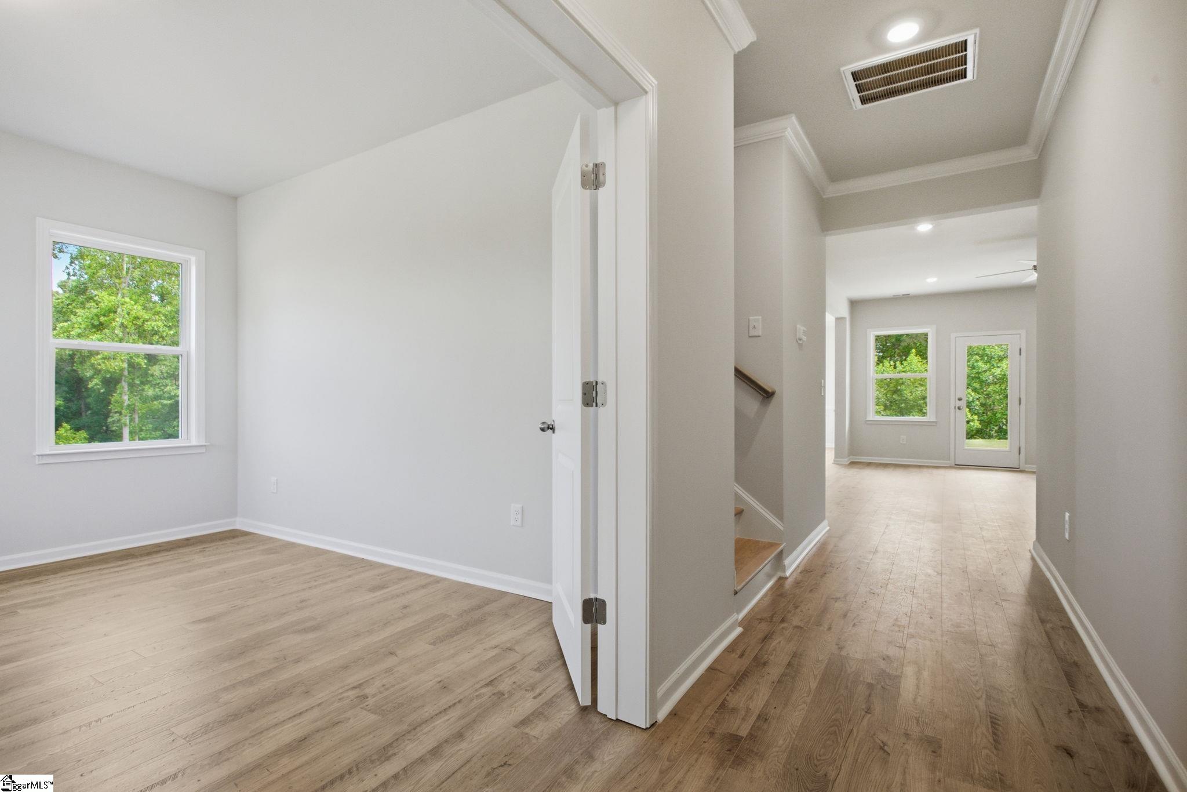
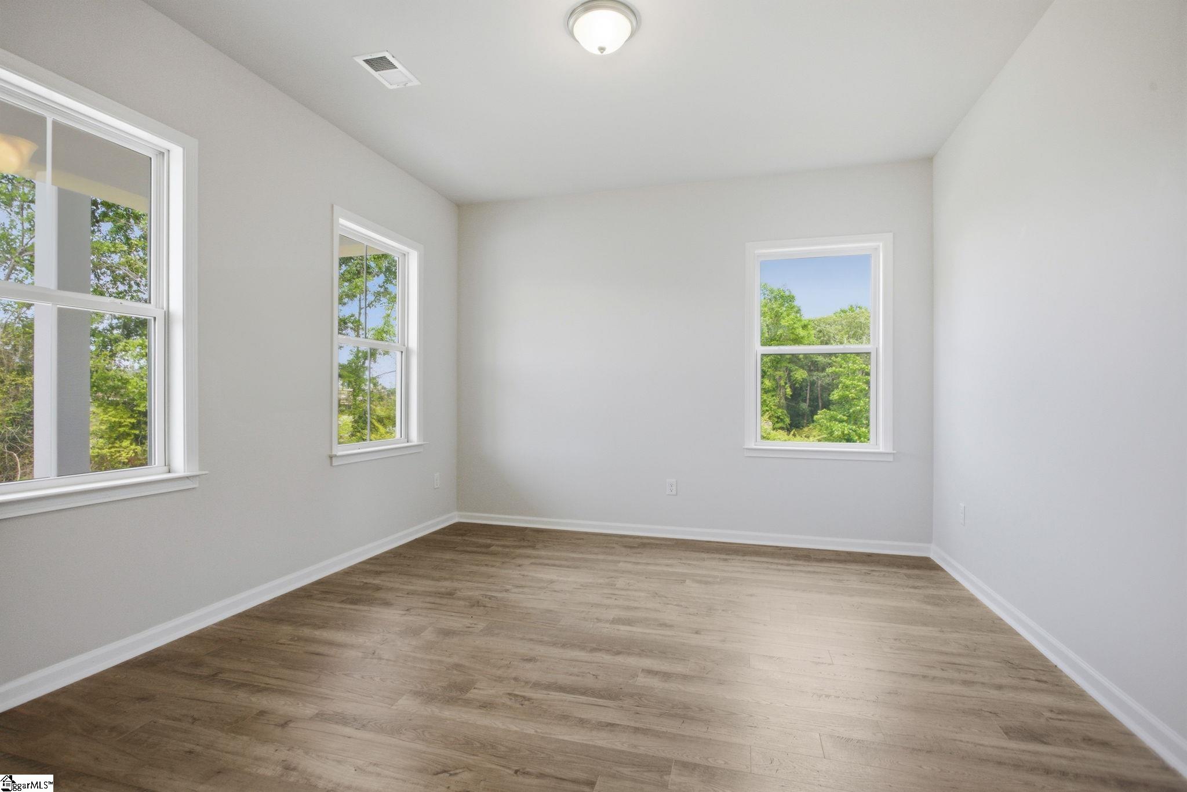
Welcome to the Fletcher at The Pier South, offering 5 bedrooms, 4 baths and 3,305 sq. ft. of thoughtfully designed living space with beautiful water and tree-lined views from the back of the home! The open-concept kitchen, dining and family areas create an inviting space for everyday living and entertaining. A main-level guest suite provides a comfortable and private space for visitors, while an additional upstairs bedroom with an ensuite bath offers even more flexibility. A dedicated home office/study provides the perfect space for working from home or quiet reading. Upstairs, the spacious Owner’s Suite creates a relaxing retreat with plenty of room to unwind. Step outside to the extended covered back porch and enjoy the peaceful water and wooded backdrop. The Pier South offers Lake Hartwell access, pool and cabana/pavilion, kayak storage, dog park, sidewalks and walking trails, plus the opportunity to purchase a deeded boat slip and enjoy even more of the lake lifestyle. Located approximately 8 minutes from Clemson University and Downtown Clemson, this home brings together spacious living, beautiful views and convenient access to Clemson. A 2-car garage adds storage and everyday convenience.

Save
Ask
Tour
Hide
Share
Listing Snapshot
Price 
$488,100
Days On Site 
17 Days
Bedrooms 
5
Inside Area (SqFt) 
3,305 sqft
Total Baths 
4
Full Baths 
4
Partial Baths 
N/A
Lot Size 
0.19 Acres
Year Built 
2026
MLS® Number 
1604084
Status 
Active
Property Tax 
$2,000
HOA/Condo/Coop Fees 
$58.75 monthly
Sq Ft Source 
N/A
Friends & Family
Recent Activity
a week agoListing updated with changes from the MLS®
a week agoPrice changed to $488,100
2 weeks agoListing first seen on site
General Features
Acres 
0.19
Attached Garage 
Yes
Foundation 
Slab
Garage 
Yes
Garage Spaces 
2
Levels 
TwoMulti/Split
Parking 
AttachedPavedConcreteGarage
Parking Spaces 
2
Pets 
Breed RestrictionsYes
Property Condition 
New Construction
Property Sub Type 
Single Family Residence
Security 
Smoke Detector(s)
Sewer 
Private Sewer
Style 
Cape CodTraditionalOtherCraftsman
Utilities 
Cable AvailableNatural Gas Available
Water Source 
PublicOther
Interior Features
Appliances 
Gas CooktopDishwasherDisposalOvenOtherMicrowaveRange HoodGas Water HeaterTankless Water Heater
Basement 
None
Cooling 
Central AirCeiling Fan(s)
Fireplace 
Yes
Fireplace Features 
Gas LogNone
Fireplaces 
1
Flooring 
CarpetCeramic TileWoodOtherVinyl
Heating 
Natural Gas
Interior 
High CeilingsCeiling Fan(s)Tray Ceiling(s)Open FloorplanSoaking TubWalk-In Closet(s)Pantry
Laundry Features 
Electric Dryer HookupWasher HookupLaundry RoomUpper Level
Main Level Bedrooms 
1
Window Features 
Insulated Windows
Bedroom 2 
Dimensions - 12x12Level - SecondArea - 144
Bedroom 3 
Dimensions - 12x14Level - SecondArea - 168
Bedroom 4 
Dimensions - 15x12Level - SecondArea - 180
Bedroom 5 
Dimensions - 11x12Level - MainArea - 132
Dining Room 
Dimensions - 11x14Area - 154
Kitchen 
Dimensions - 11x17Area - 187
Living Room 
Dimensions - 15x19Area - 285
Master Bedroom 
Dimensions - 16x19Level - SecondArea - 304
Save
Ask
Tour
Hide
Share
Exterior Features
Construction Details 
StoneOtherHardiPlank Type
Exterior 
Boat SlipOther
Lot Features 
Corner LotWoodedOtherLevel
Patio And Porch 
PatioEnclosedFront PorchRear Porch
View 
Water
Waterfront Features 
LakeWaterfront Access
Waterview 
Water
Windows/Doors 
Insulated Windows
Community Features
Association Amenities 
Pool
Association Fee 
$705.0
Association Fee Frequency 
Annually
Community Features 
ClubhouseStreet LightsPoolSidewalksOther
MLS Area 
067
Schools
School District
Unknown
Elementary School
Ravenel
Middle School
Seneca
High School
Seneca
Listing courtesy of DFH Realty Georgia, LLC


Listing information is provided by Participants of the Greater Greenville Association of Realtors. IDX information is provided exclusively for personal, non-commercial use, and may not be used for any purpose other than to identify prospective properties consumers may be interested in purchasing. Information is deemed reliable but not guaranteed. Copyright 2026, Greater Greenville Association of Realtors.
Last checked: 2026-10-05 04:42 AM UTC

Neighborhood & Commute
Source: Walkscore
Save
Ask
Tour
Hide
Share