Save
Ask
Tour
Hide
Share
$455,000
33 Days On Site

115 Cannon Lane
Taylors, SC 29687

For Sale|Single Family Residence|Active
3
Beds
2
Total Baths
2
Full Baths
1,814
SqFt
$251
/SqFt
1964
Built
Subdivision:
None
County:
Greenville
Call Now: (864) 688-9738
Is this the listing for you? We can help make it yours.
(864) 688-9738
115 Cannon Lane115 Cannon Lane115 Cannon Lane115 Cannon Lane
Save
Ask
Tour
Hide
Share

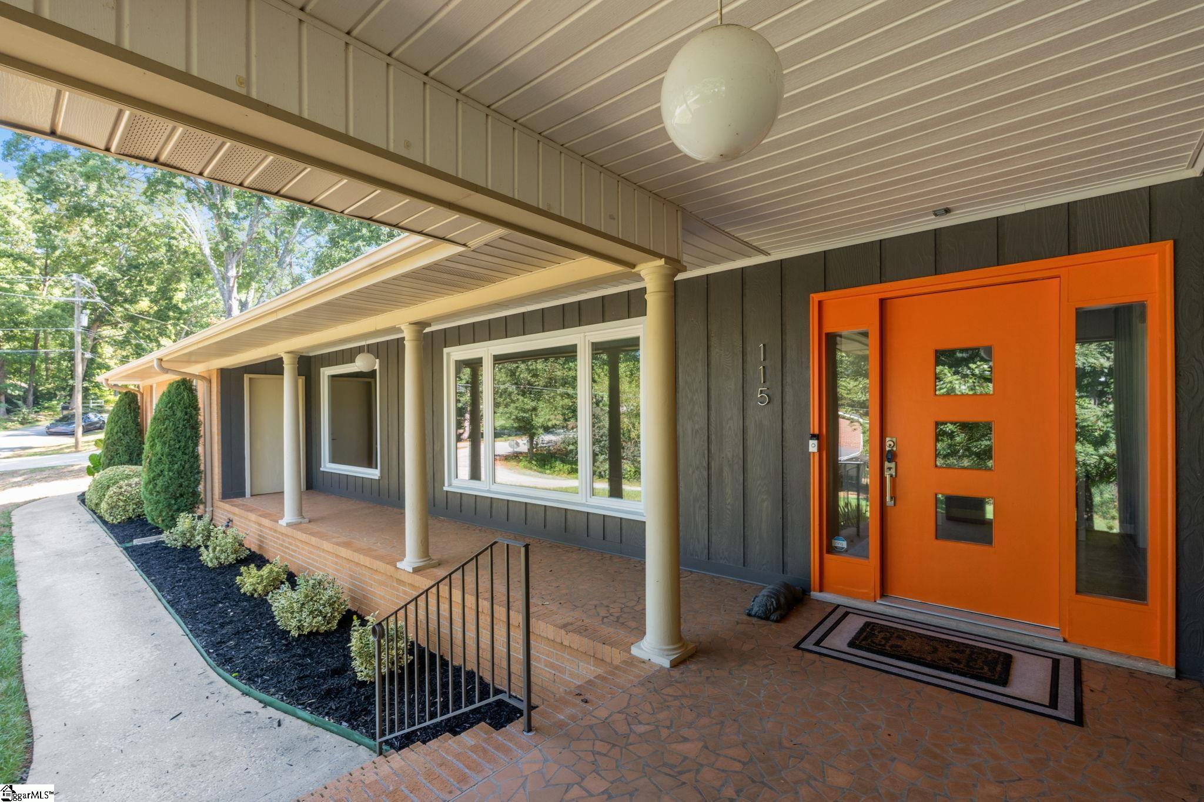
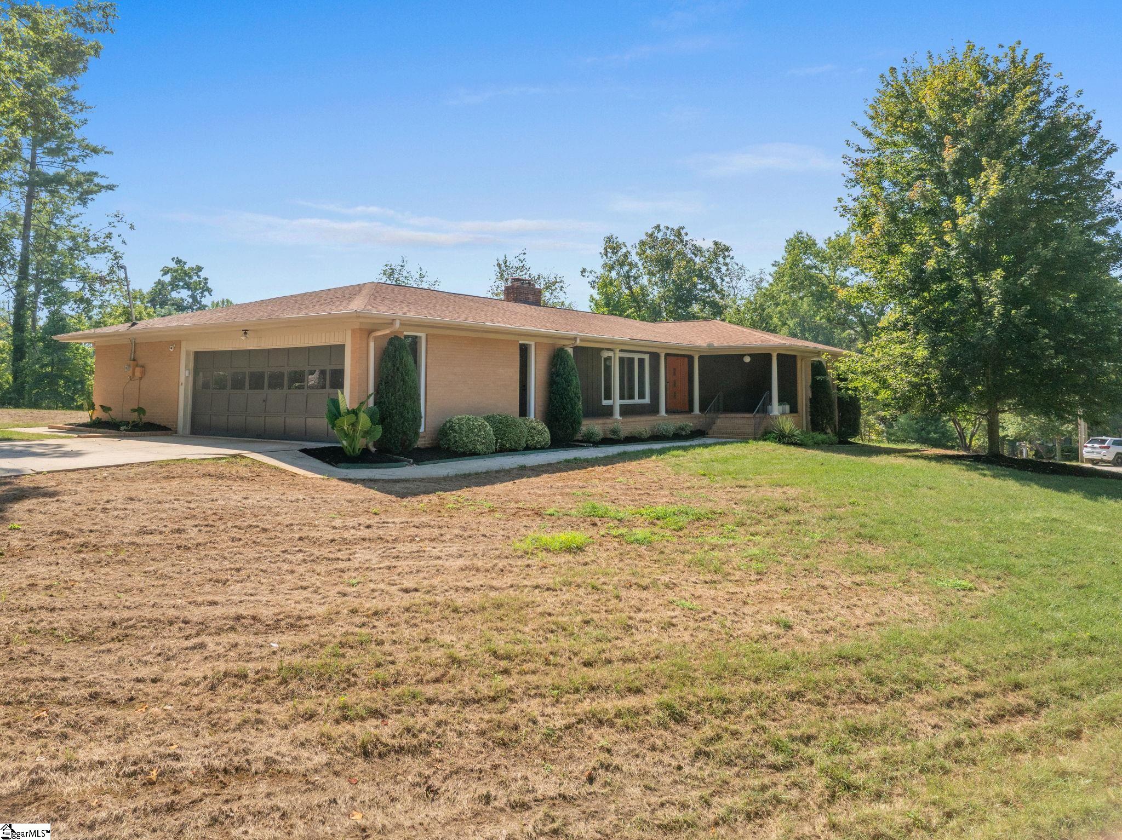
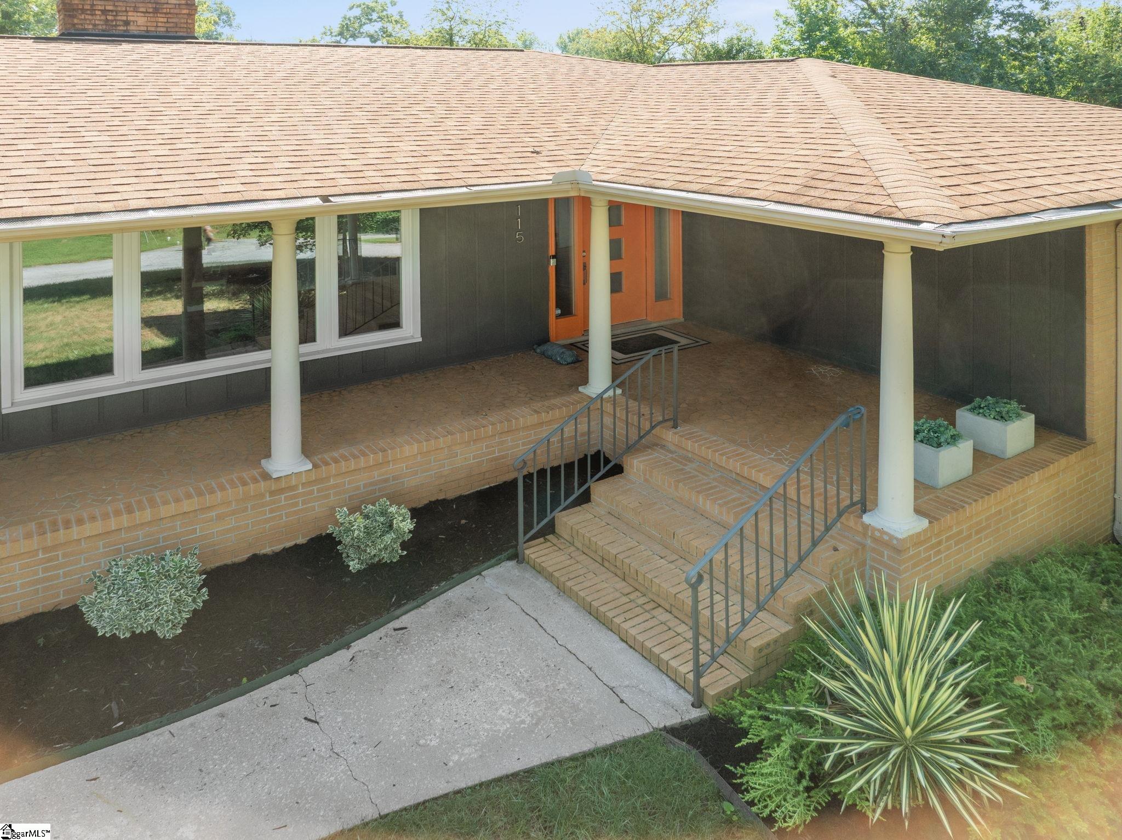
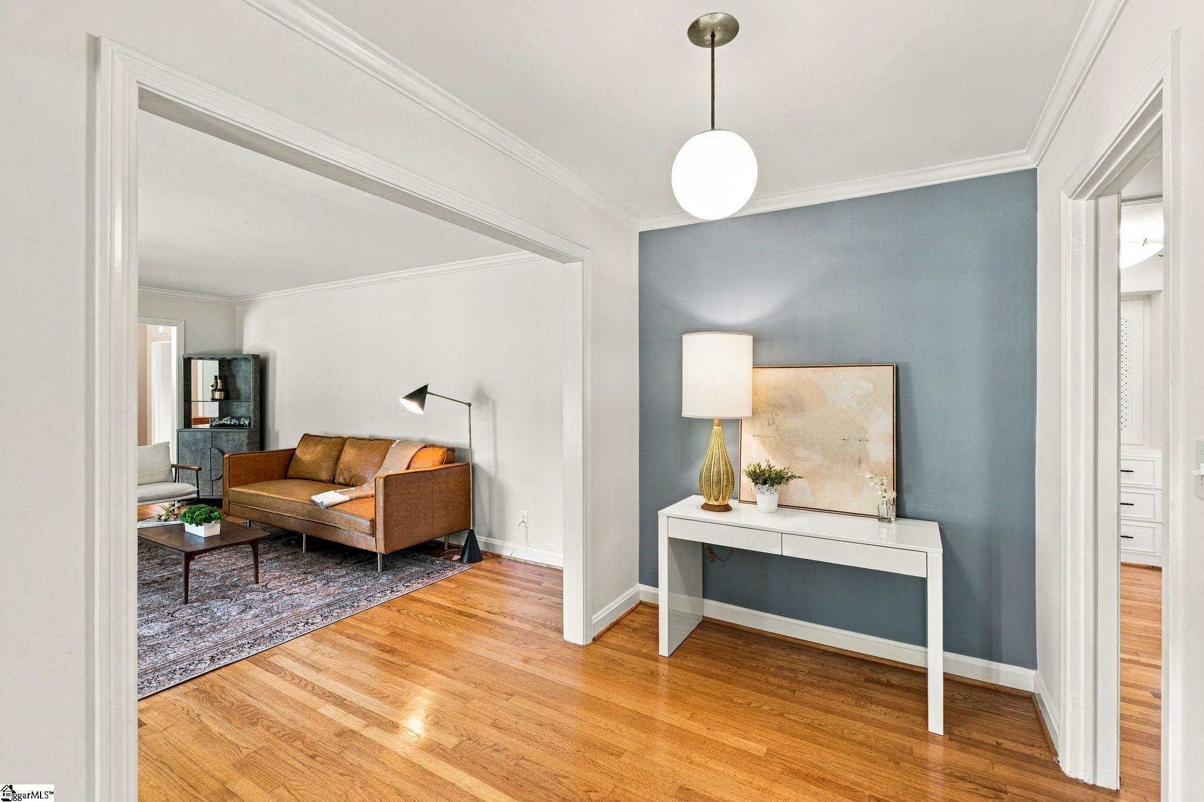
Classic midcentury style, thoughtful updates and an exceptional .63-acre setting come together beautifully in this distinctive three-bedroom, two-bath home. With 1,814 square feet of inviting living space, the home has been freshly painted and refreshed with an eye toward preserving the character that makes midcentury design so appealing. Gorgeous floors and distinctive period lighting reinforce the home's midcentury character, while the updated kitchen feels fresh and current yet perfectly suited to the architecture. A fantastic fireplace anchors the den, creating a warm and inviting gathering space and adding another layer of midcentury personality. The primary bedroom features two closets and a beautifully updated private bath, while two additional bedrooms offer flexibility for family, guests or a home office. Outside, the .63-acre lot is a true standout. Mature trees create a natural border around the property, providing a wonderful sense of privacy and an unusually generous setting. A two-car garage and dedicated workshop add valuable space for storage, hobbies and projects. Fresh, stylish and full of character, this is a home that honors its midcentury roots while offering the comfort, updates and space that make it easy to enjoy today.

Save
Ask
Tour
Hide
Share
Listing Snapshot
Price 
$455,000
Days On Site 
33 Days
Bedrooms 
3
Inside Area (SqFt) 
1,814 sqft
Total Baths 
2
Full Baths 
2
Partial Baths 
N/A
Lot Size 
0.62 Acres
Year Built 
1964
MLS Number 
1604193
Status 
Active
Property Tax 
$2,202.33
HOA/Condo/Coop Fees 
N/A
Sq Ft Source 
N/A
Friends & Family
Recent Activity
4 weeks agoListing updated with changes from the MLS
a month agoListing first seen on site
General Features
Acres 
0.62
Attached Garage 
Yes
Disclosures 
Seller Disclosure
Garage 
Yes
Garage Spaces 
2
Levels 
One
Parking 
AttachedConcreteWorkshop in GarageGarage
Parking Spaces 
2
Property Sub Type 
Single Family Residence
Security 
Smoke Detector(s)
Sewer 
Public Sewer
Style 
RanchOther
Utilities 
Natural Gas Available
Water Source 
Public
Interior Features
Appliances 
DishwasherDisposalRefrigeratorElectric CooktopGas Water Heater
Basement 
NoneCrawl Space
Cooling 
Central AirElectricCeiling Fan(s)
Fireplace 
Yes
Fireplace Features 
Gas LogMasonry
Fireplaces 
1
Flooring 
Ceramic Tile
Heating 
Natural Gas
Interior 
Ceiling Fan(s)Granite Counters
Laundry Features 
Laundry ClosetElectric Dryer HookupMain Level
Main Level Bedrooms 
3
Window Features 
Window Treatments
Bedroom 2 
Dimensions - 12x9Area - 108
Bedroom 3 
Dimensions - 12x11Area - 132
Dining Room 
Dimensions - 10x13Area - 130
Kitchen 
Dimensions - 10x12Area - 120
Living Room 
Dimensions - 18x12Area - 216
Master Bedroom 
Dimensions - 16x12Area - 192
Office 
Dimensions - 18x13Area - 234
Save
Ask
Tour
Hide
Share
Exterior Features
Construction Details 
Brick VeneerWood Siding
Exterior 
Outdoor Grill
Lot Features 
Corner LotSlopedFew TreesLevel
Patio And Porch 
PatioFront Porch
Windows/Doors 
Window Treatments
Community Features
Community Features 
None
MLS Area 
010
Schools
School District
Unknown
Elementary School
Taylors
Middle School
Sevier
High School
Wade Hampton
Listing courtesy of Coldwell Banker Caine/Williams


Listing information is provided by Participants of the Greater Greenville Association of Realtors. IDX information is provided exclusively for personal, non-commercial use, and may not be used for any purpose other than to identify prospective properties consumers may be interested in purchasing. Information is deemed reliable but not guaranteed. Copyright 2026, Greater Greenville Association of Realtors.
Last checked: 2026-10-22 06:07 AM UTC

Neighborhood & Commute
Source: Walkscore
Save
Ask
Tour
Hide
Share